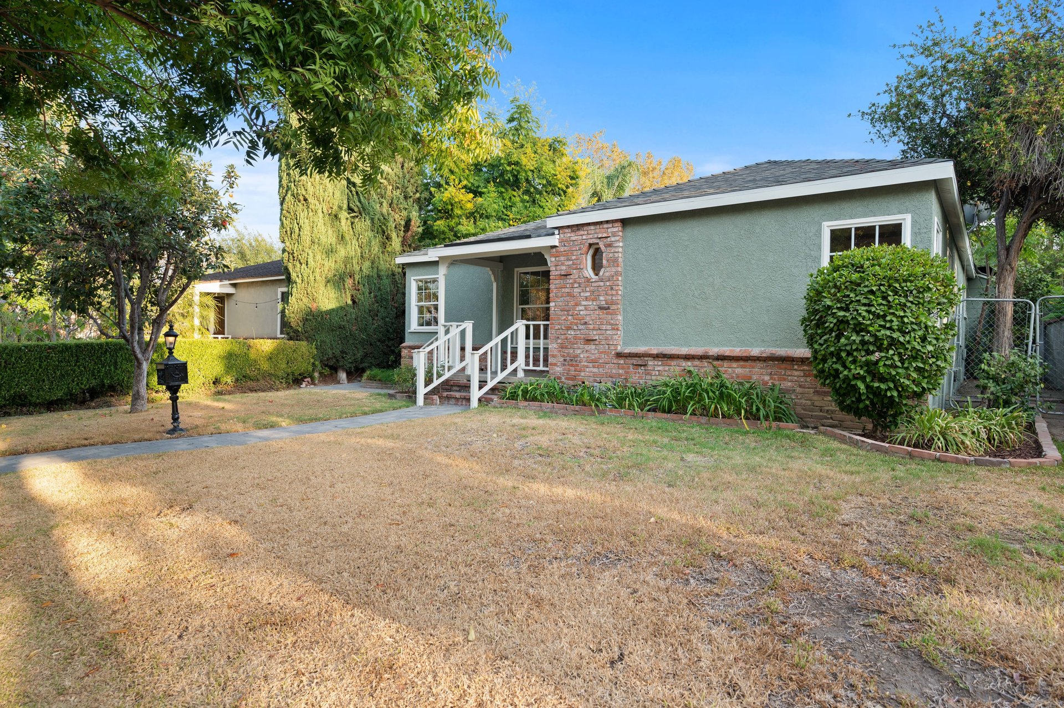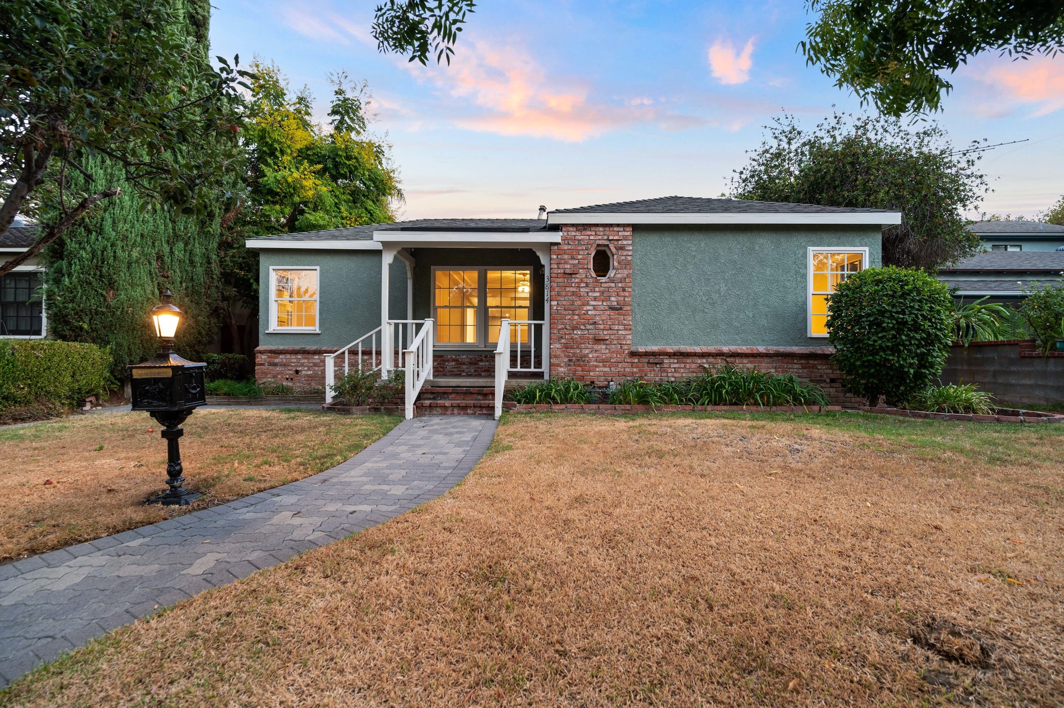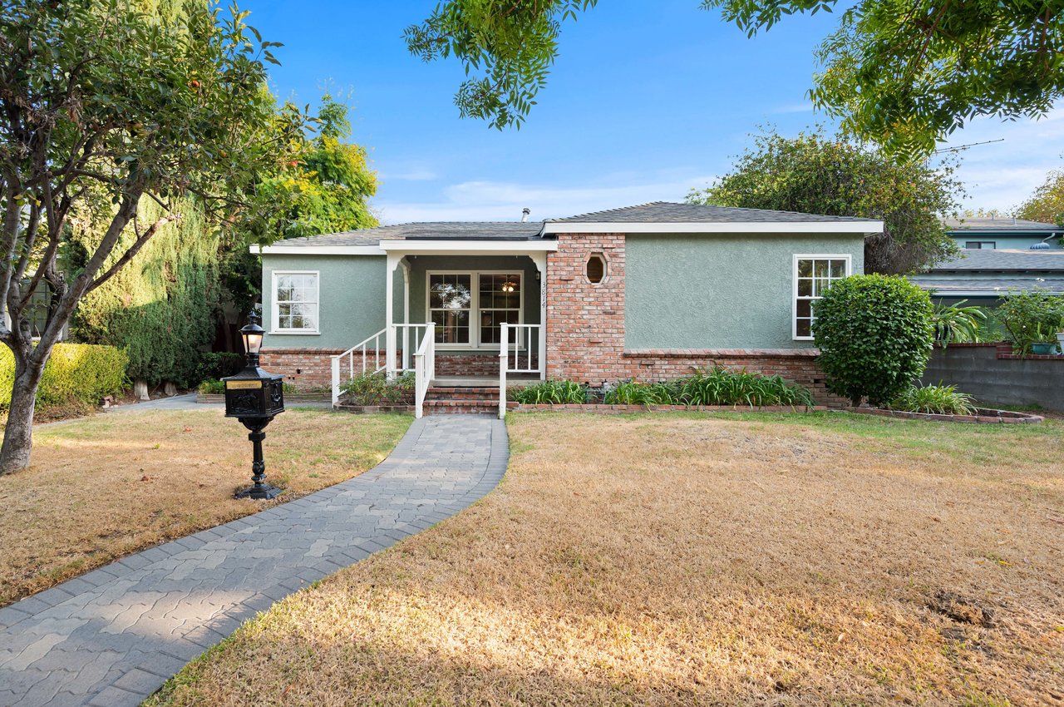
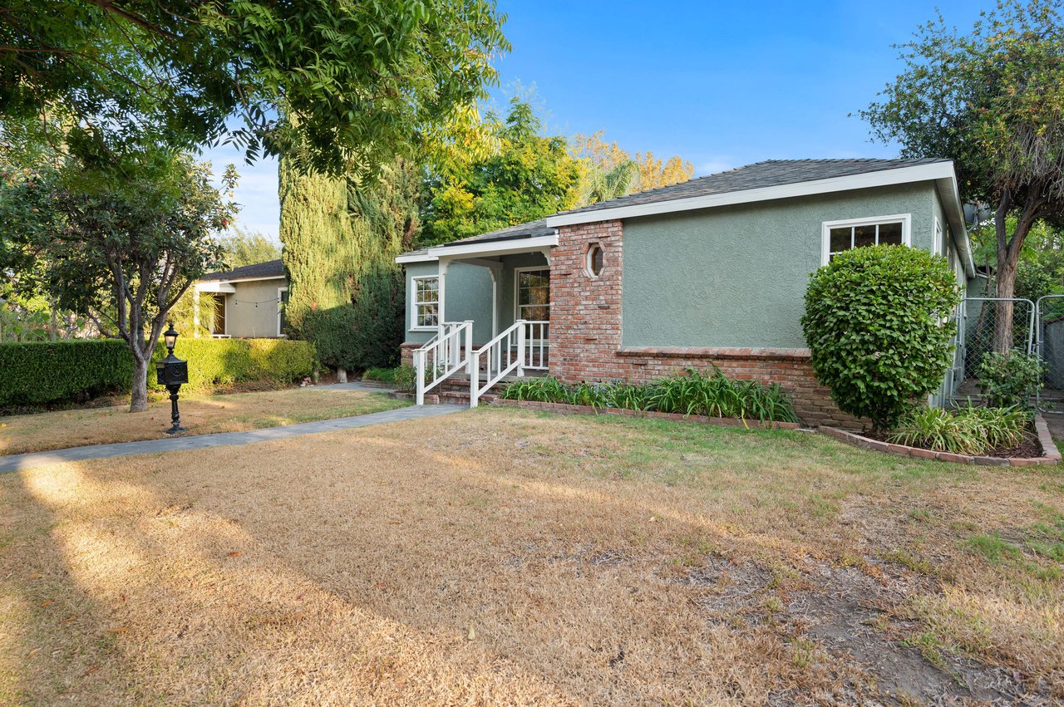
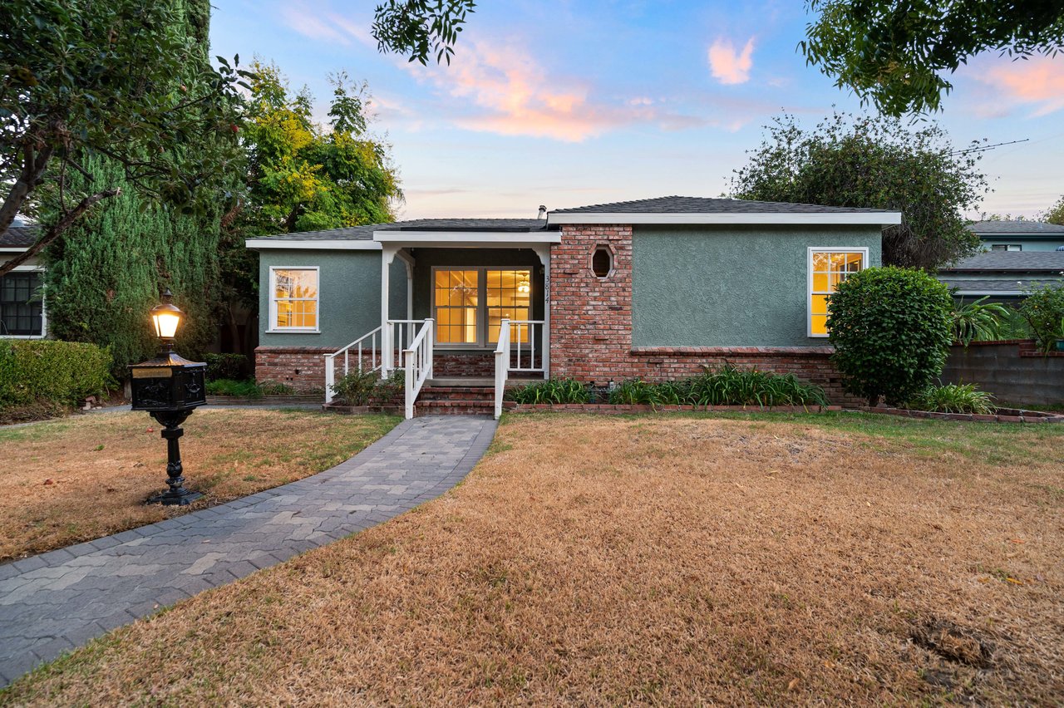
Sage-green single-story home with brick accents and a curved paver walkway through the front lawn.
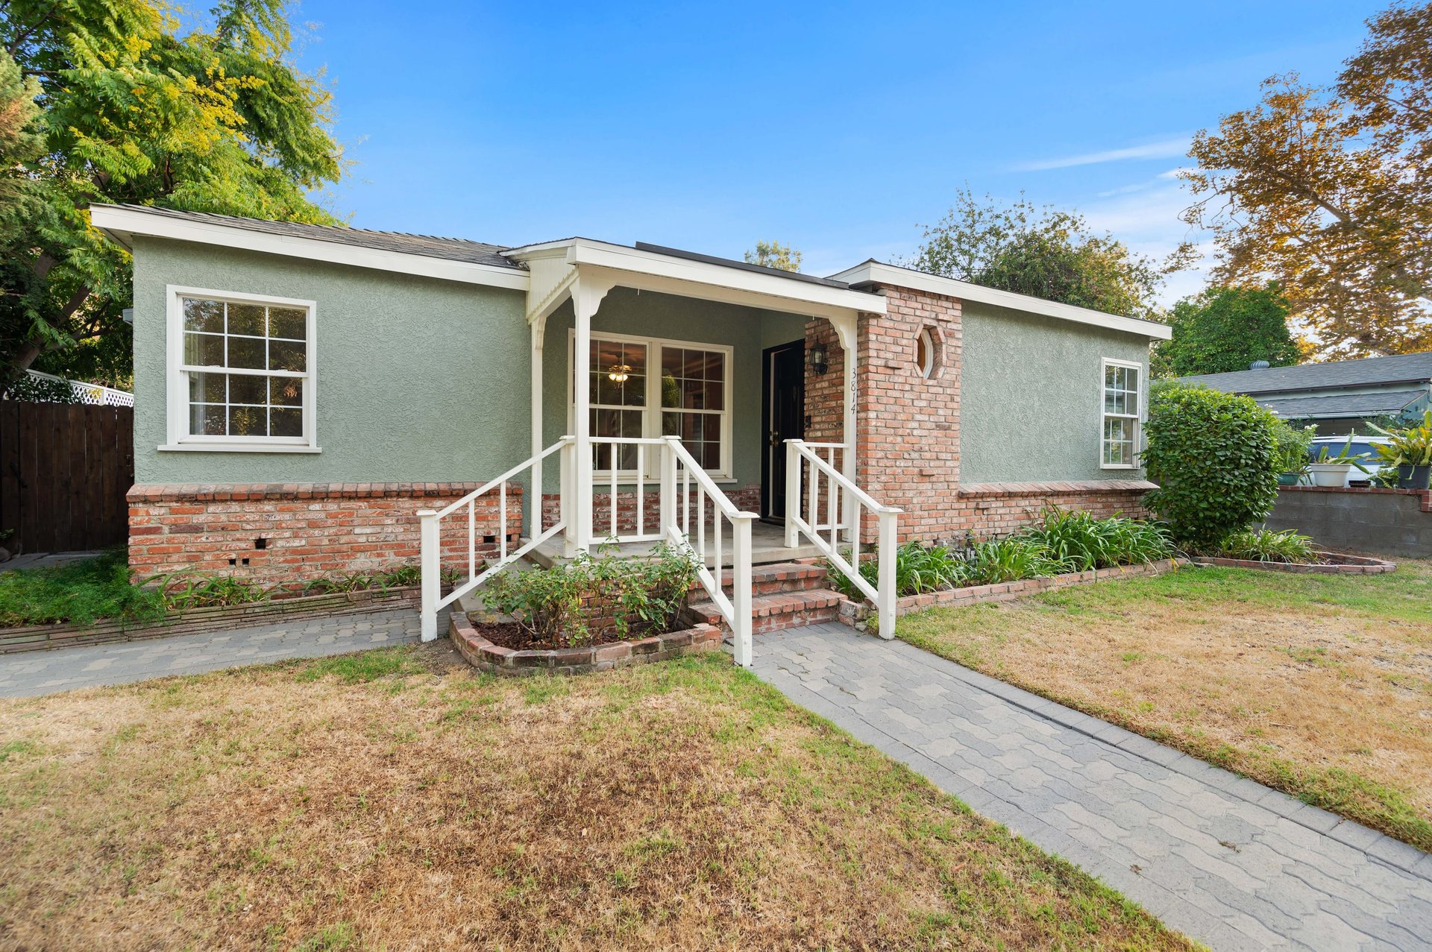
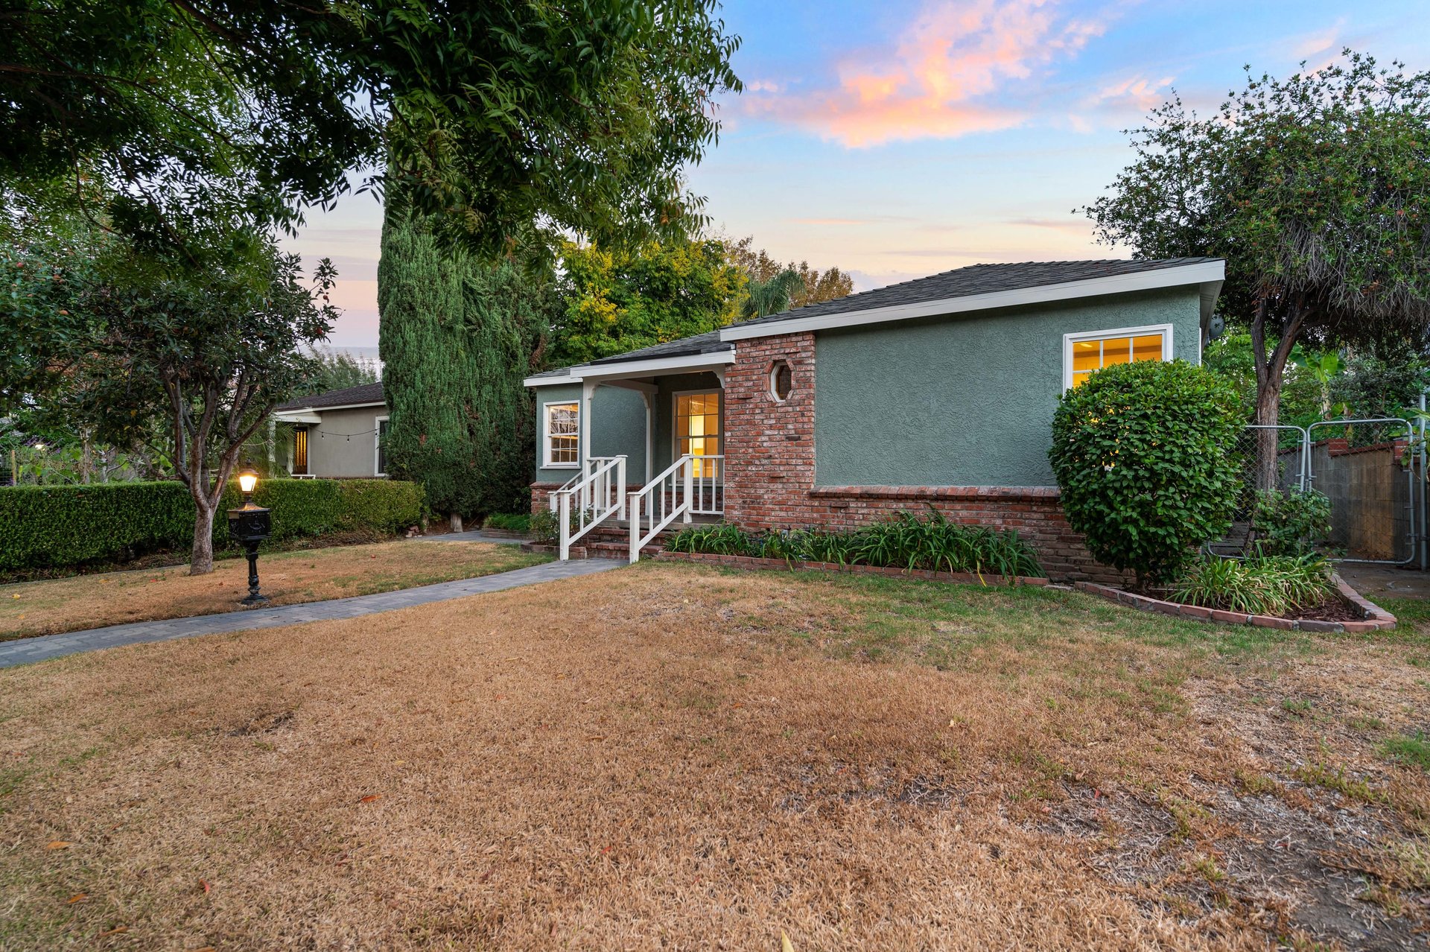
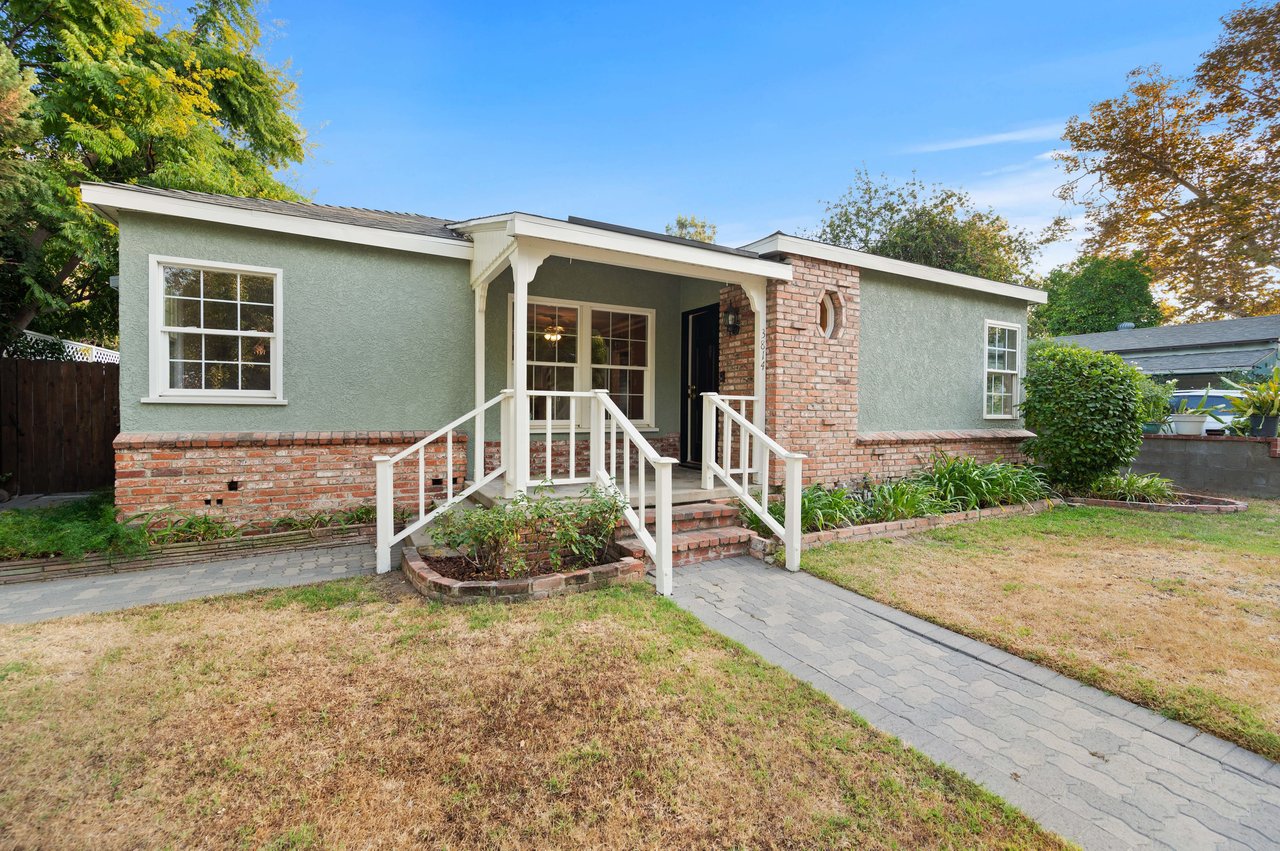
Single-story sage-green house with brick trim, white porch railings, and a dry front lawn.
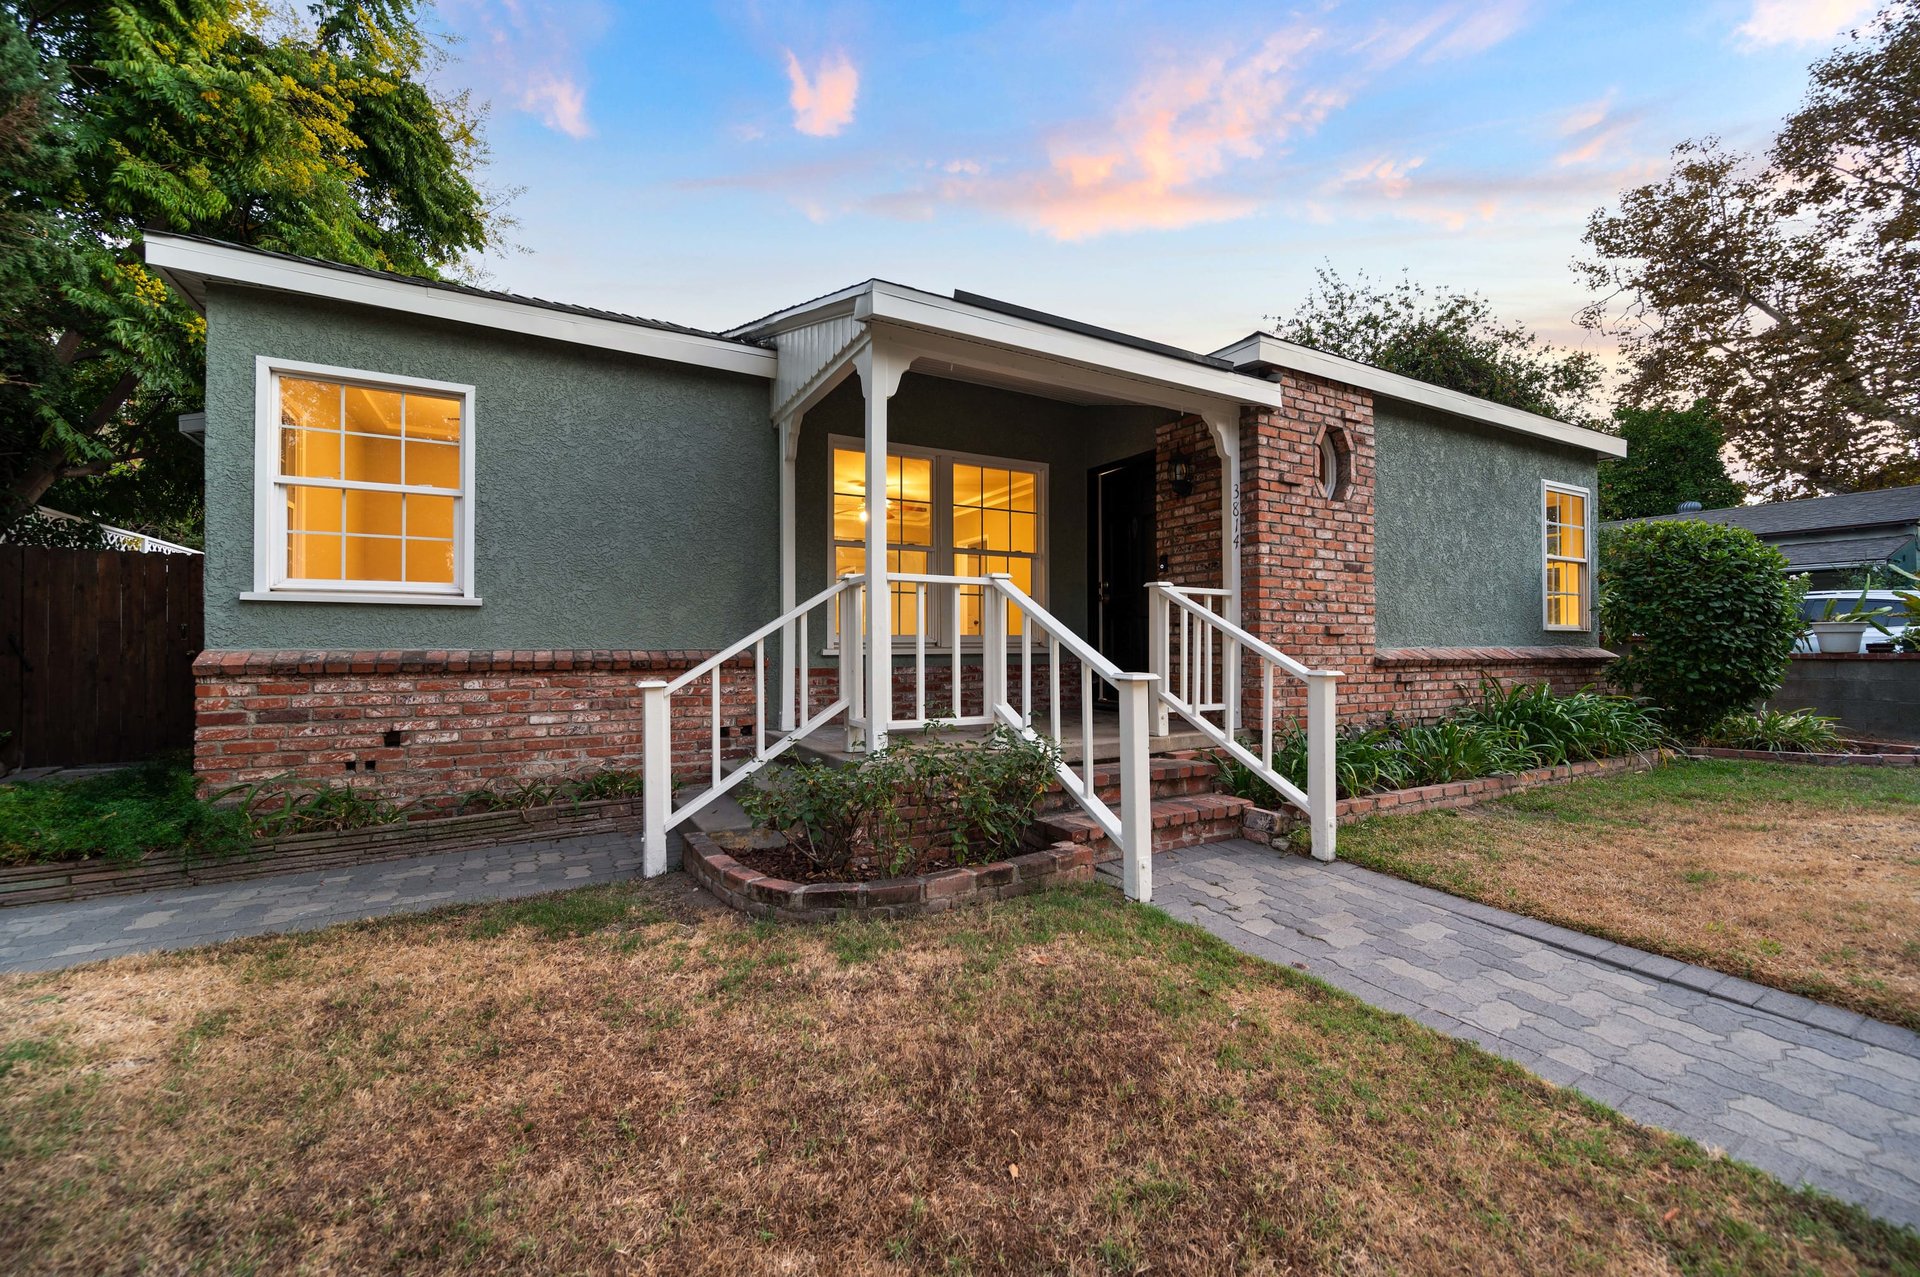
Sage-green single-story house with brick accents, white entry railings, and a paved path across the front lawn.
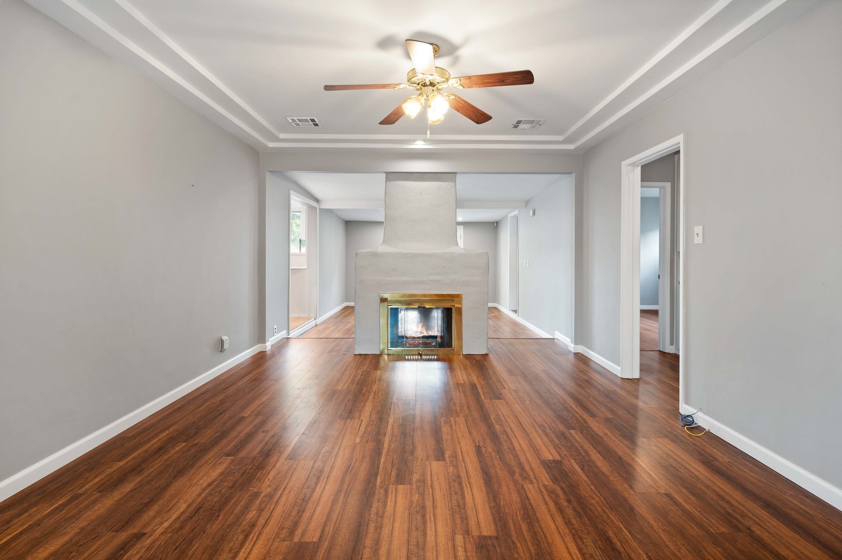
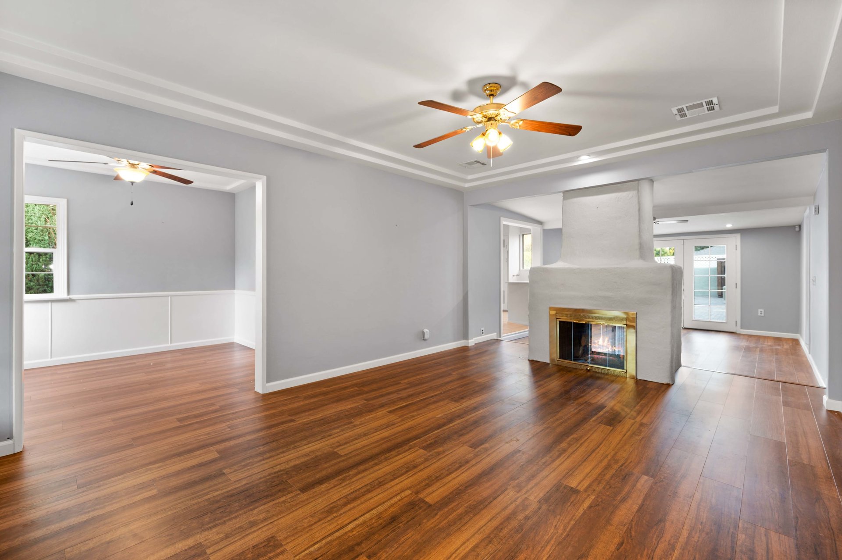
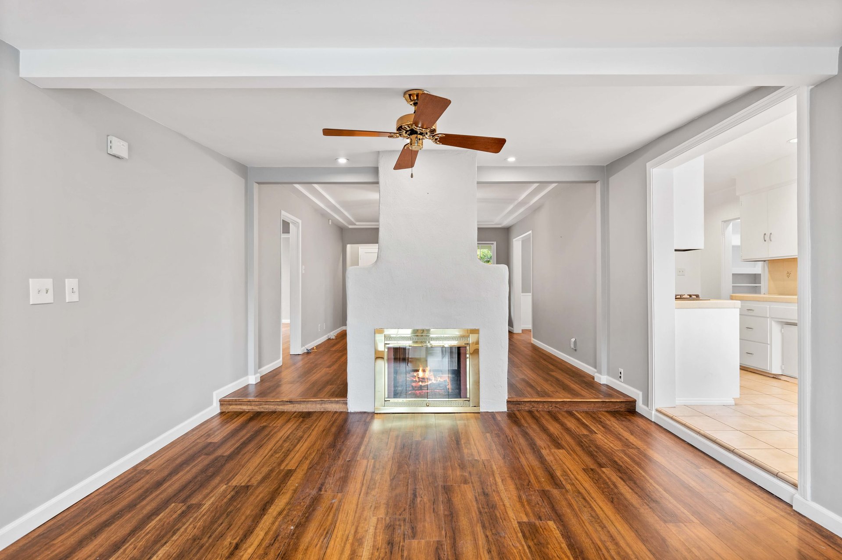
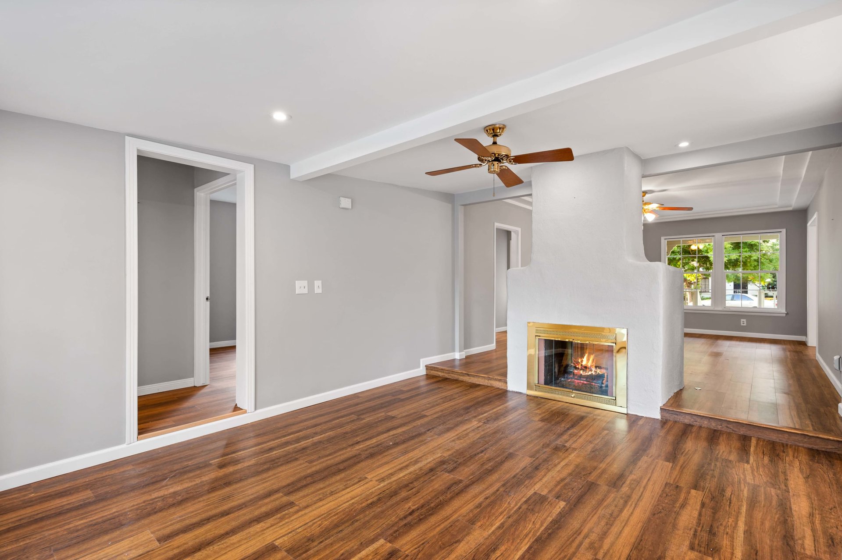
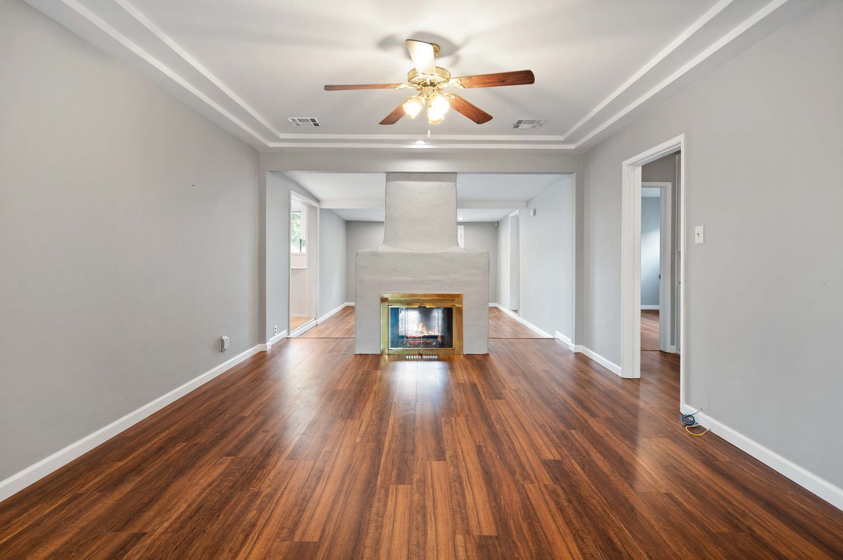
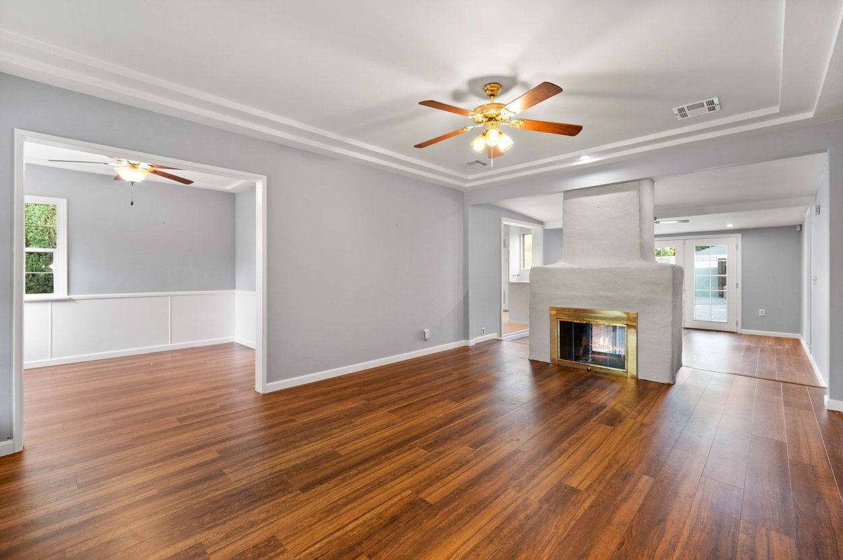
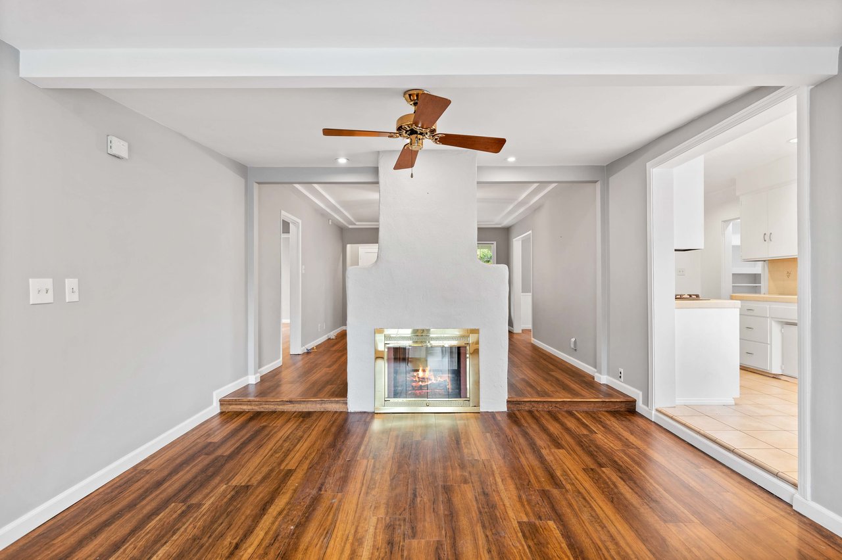
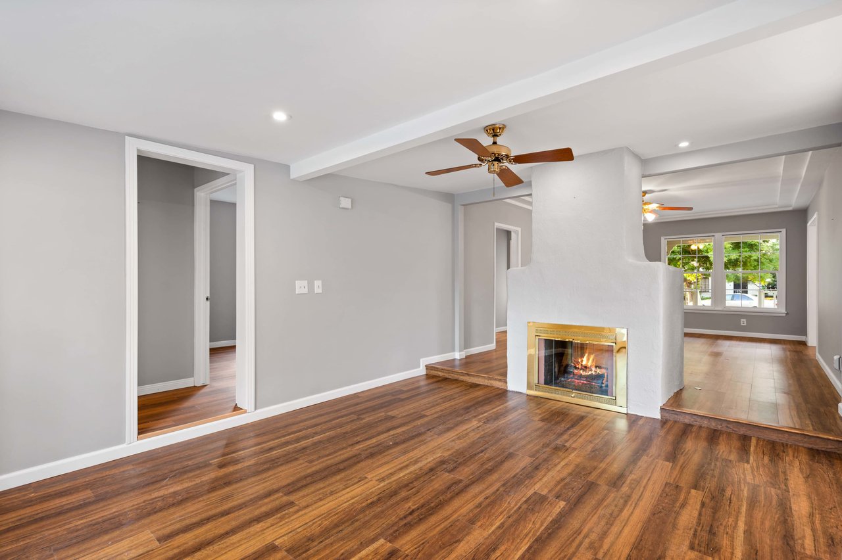
Empty living room with hardwood floors, a central fireplace, and a lit ceiling fan.
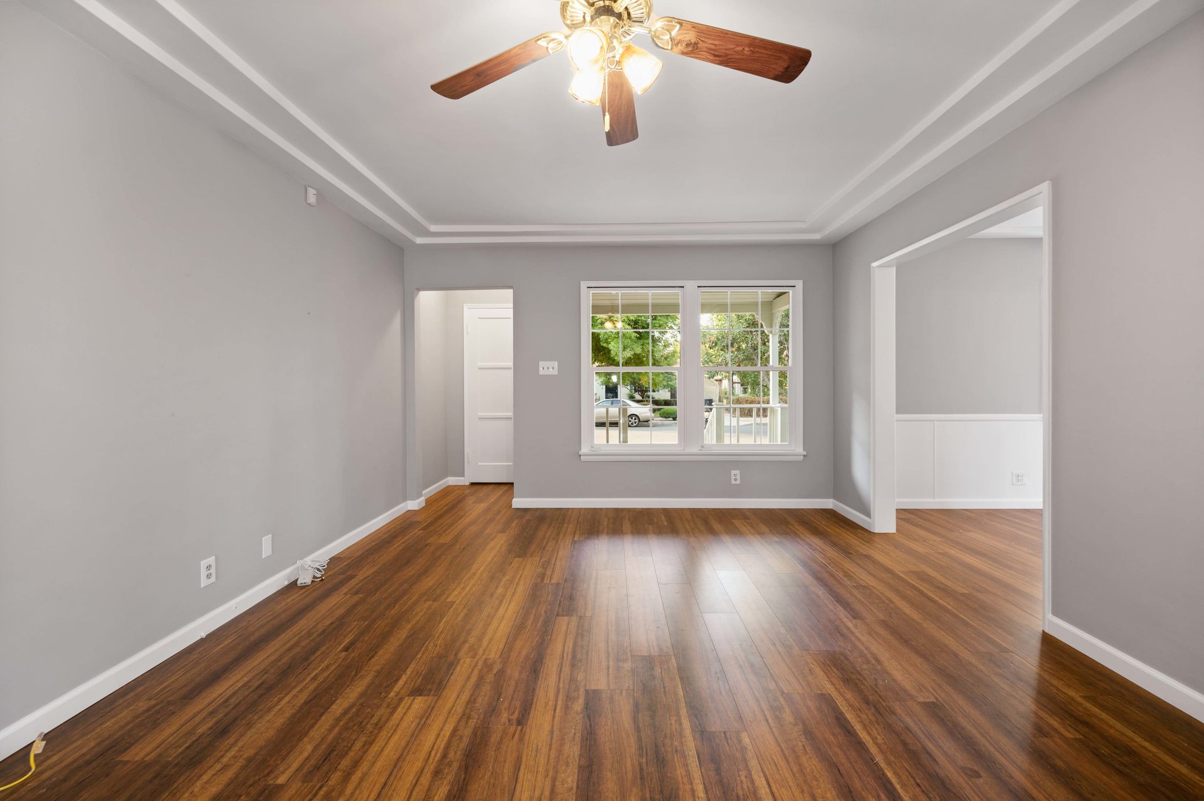
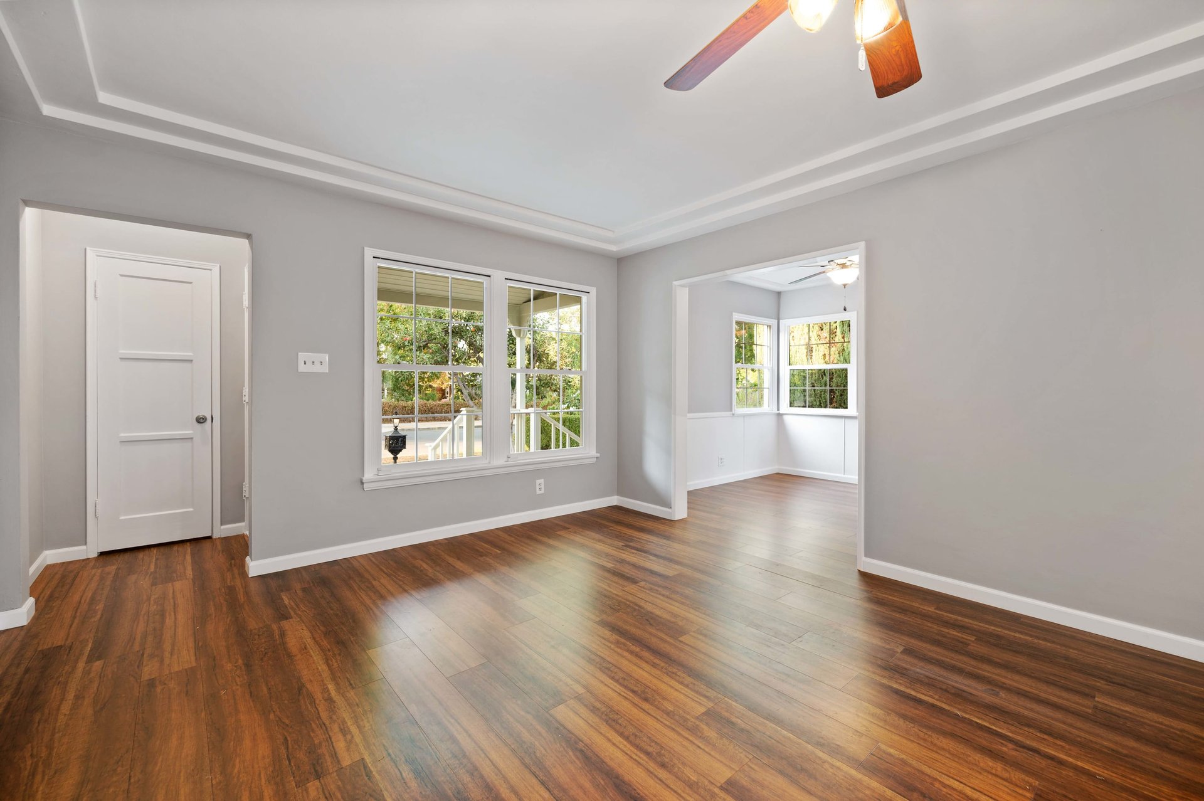
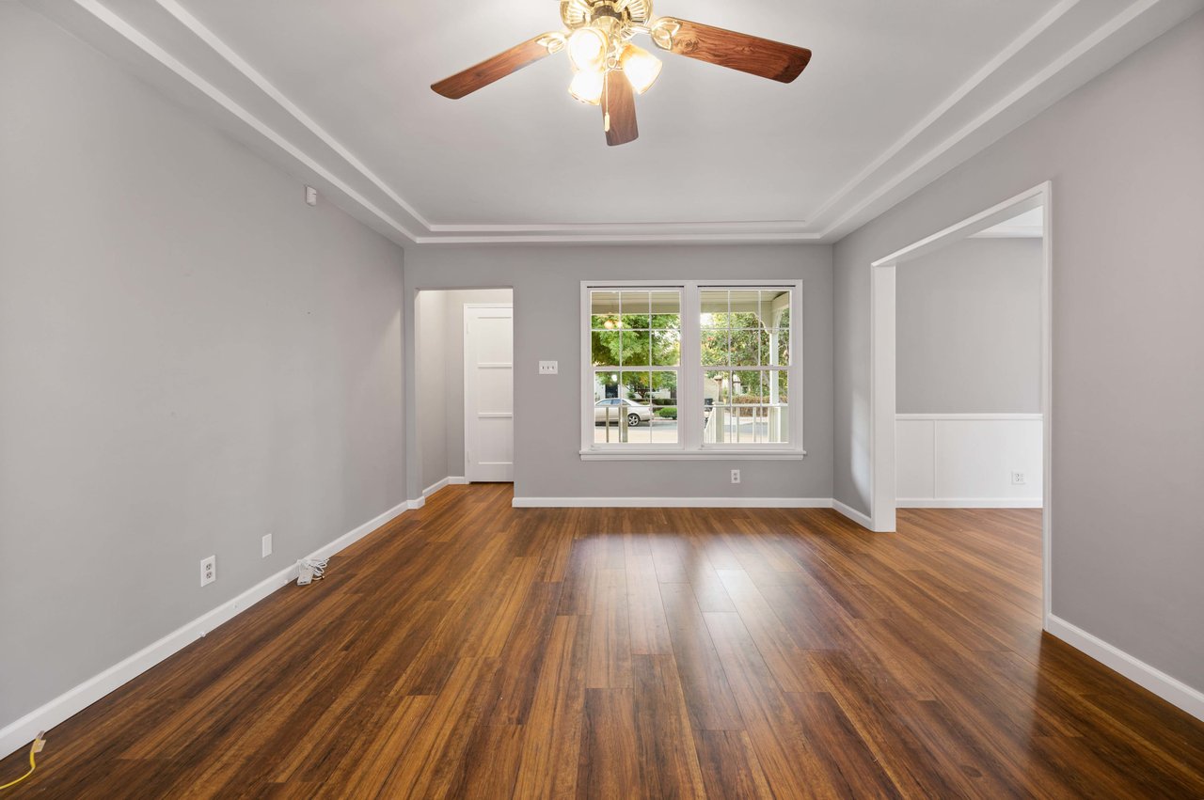
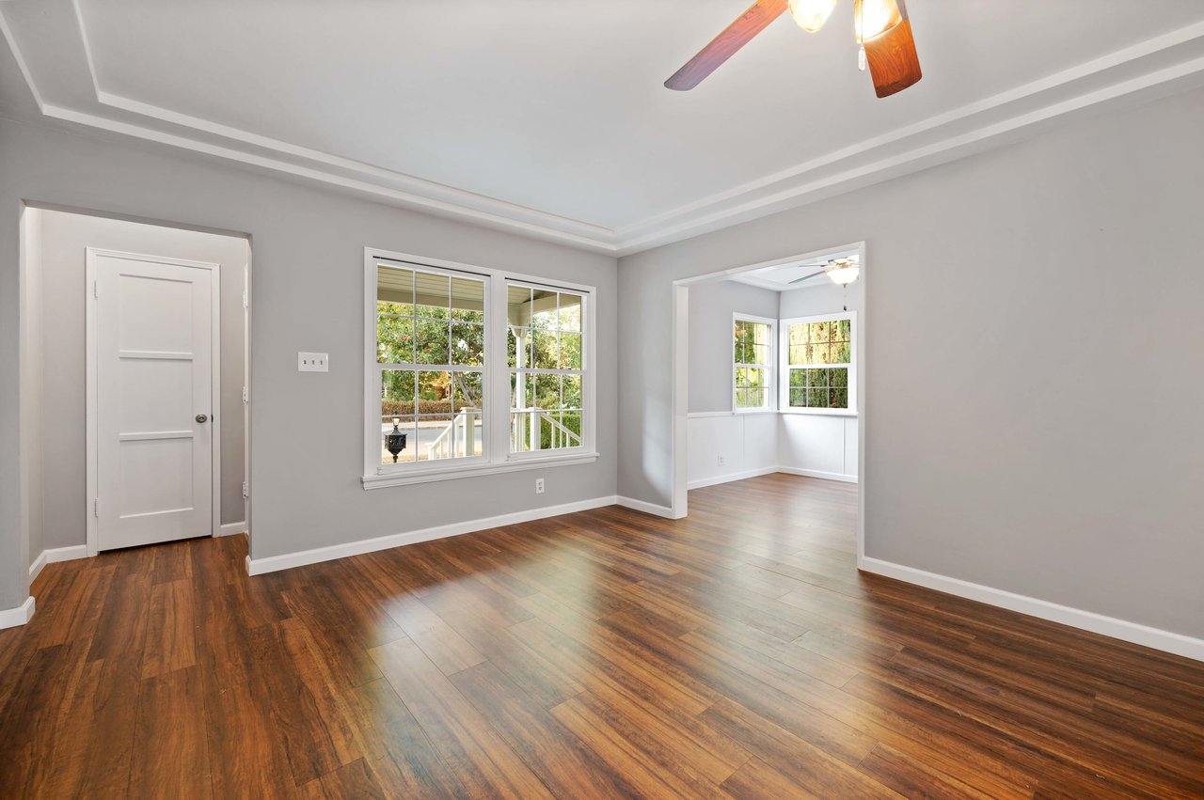
Empty room with gray walls, polished wood floors, a ceiling fan, and a window facing the street.
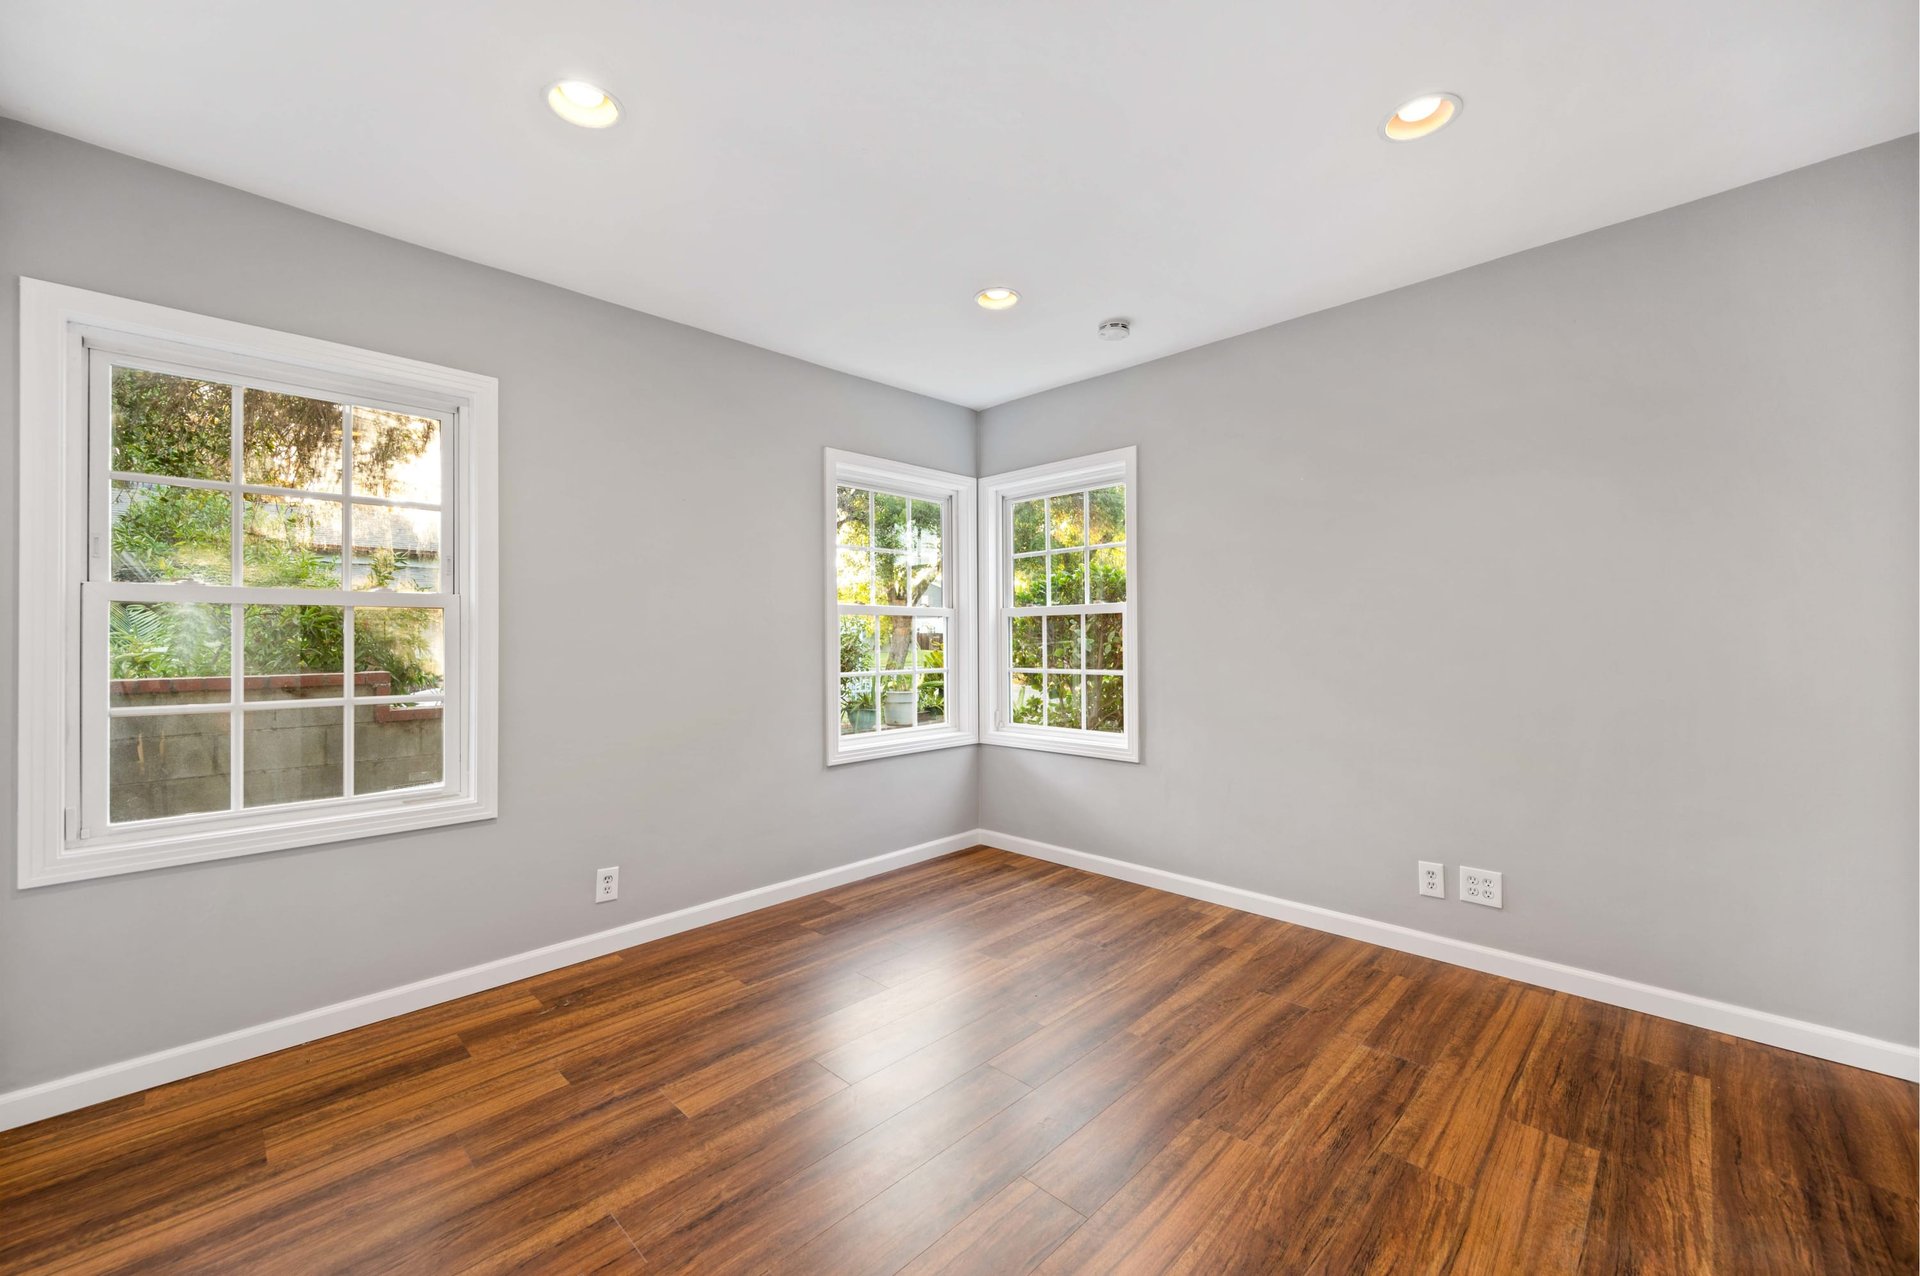
Empty living room with hardwood floors, gray walls, and windows overlooking greenery.
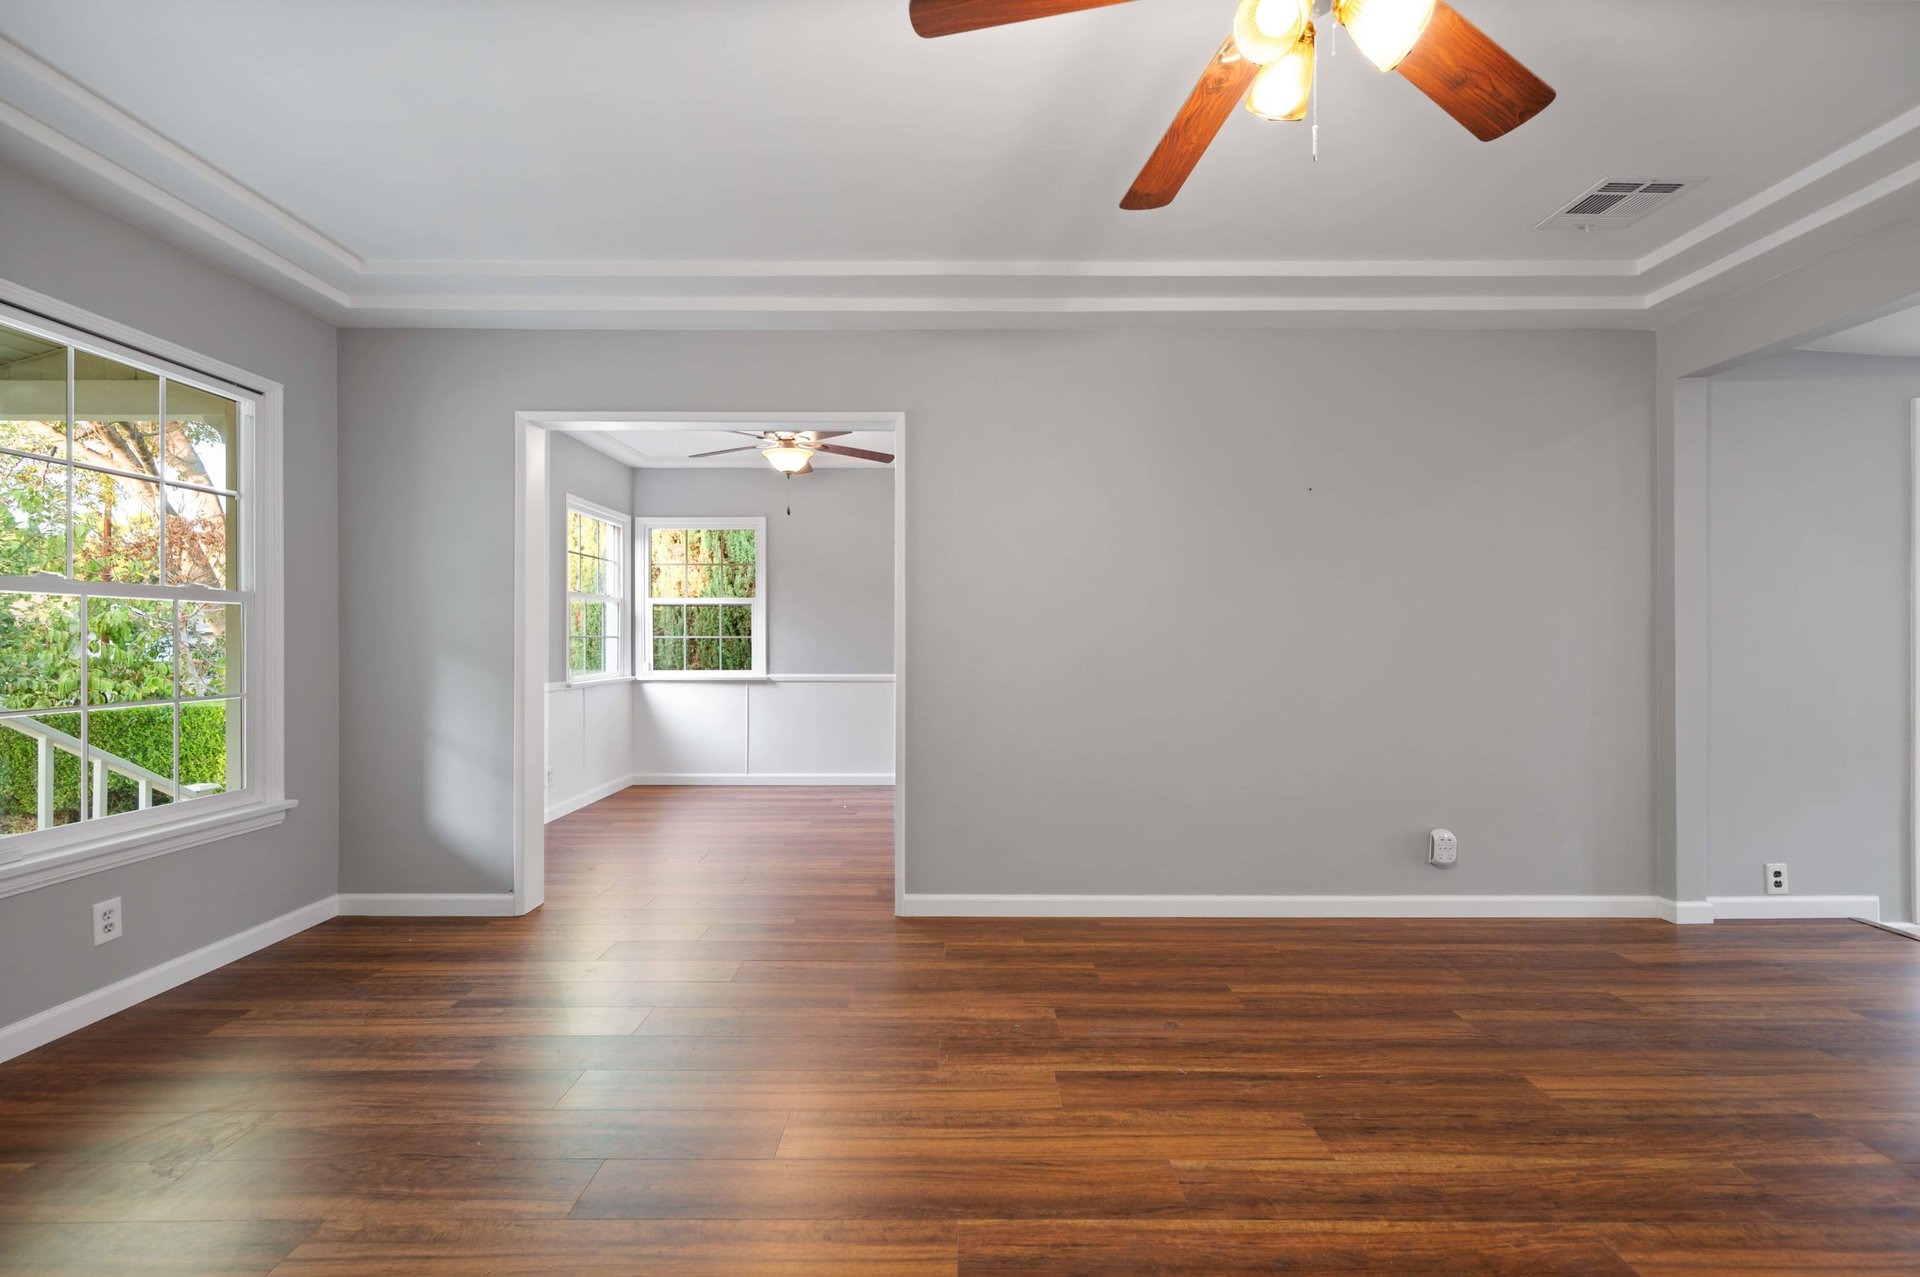
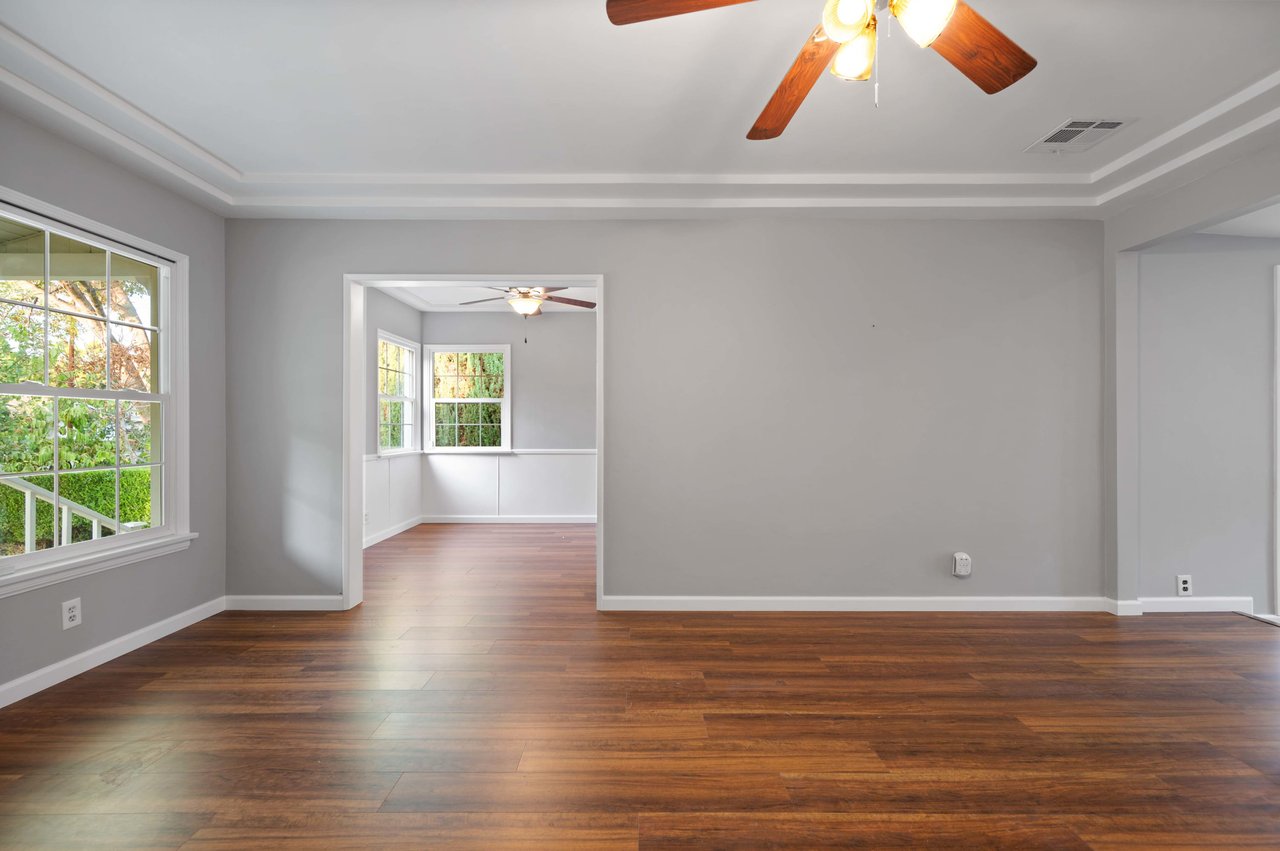
Empty room with hardwood floors, gray walls, and a doorway to a bright windowed room.
Vacant living room with hardwood floors, a central fireplace, and a ceiling fan.
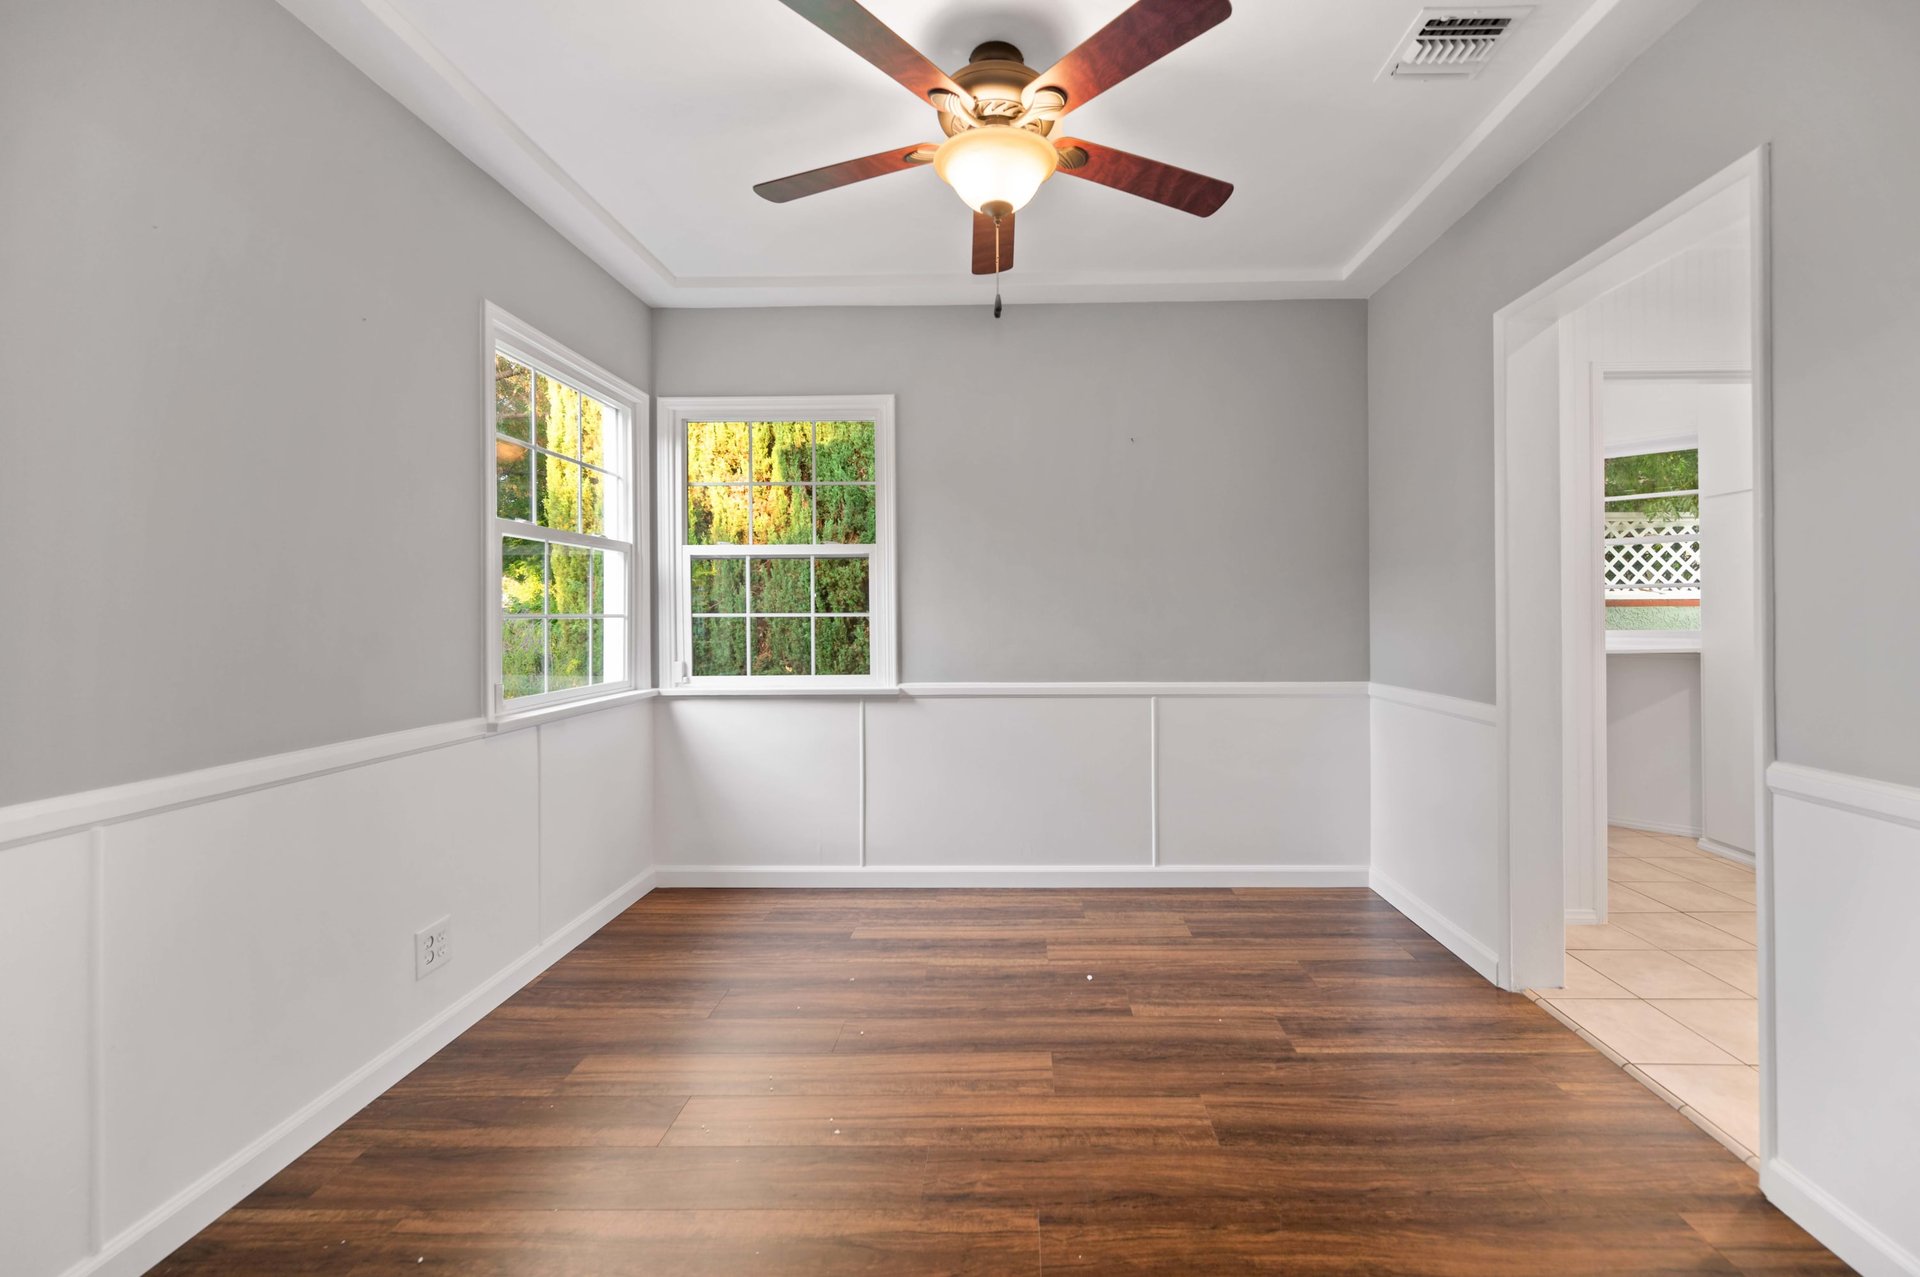
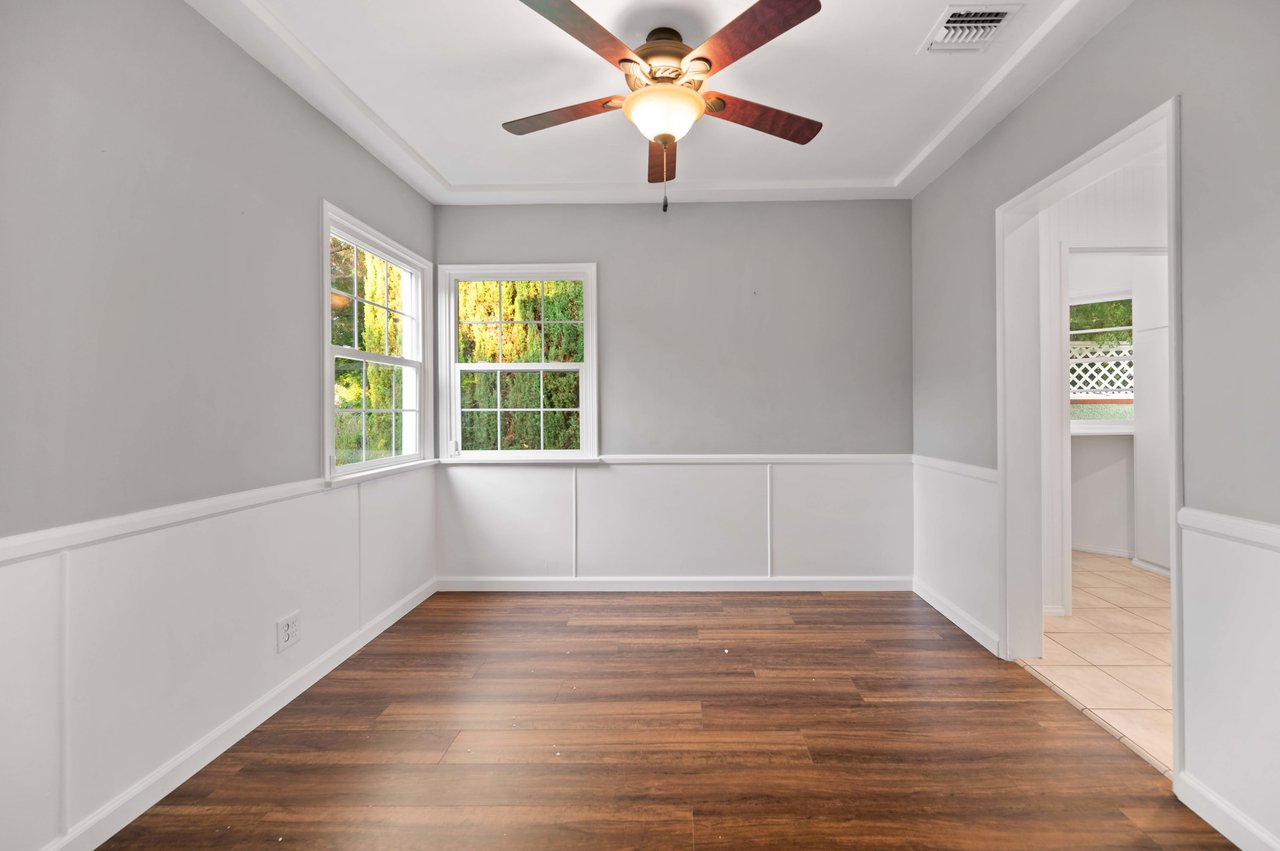
Empty room with dark wood floors, two windows, white wainscoting, and a ceiling fan.
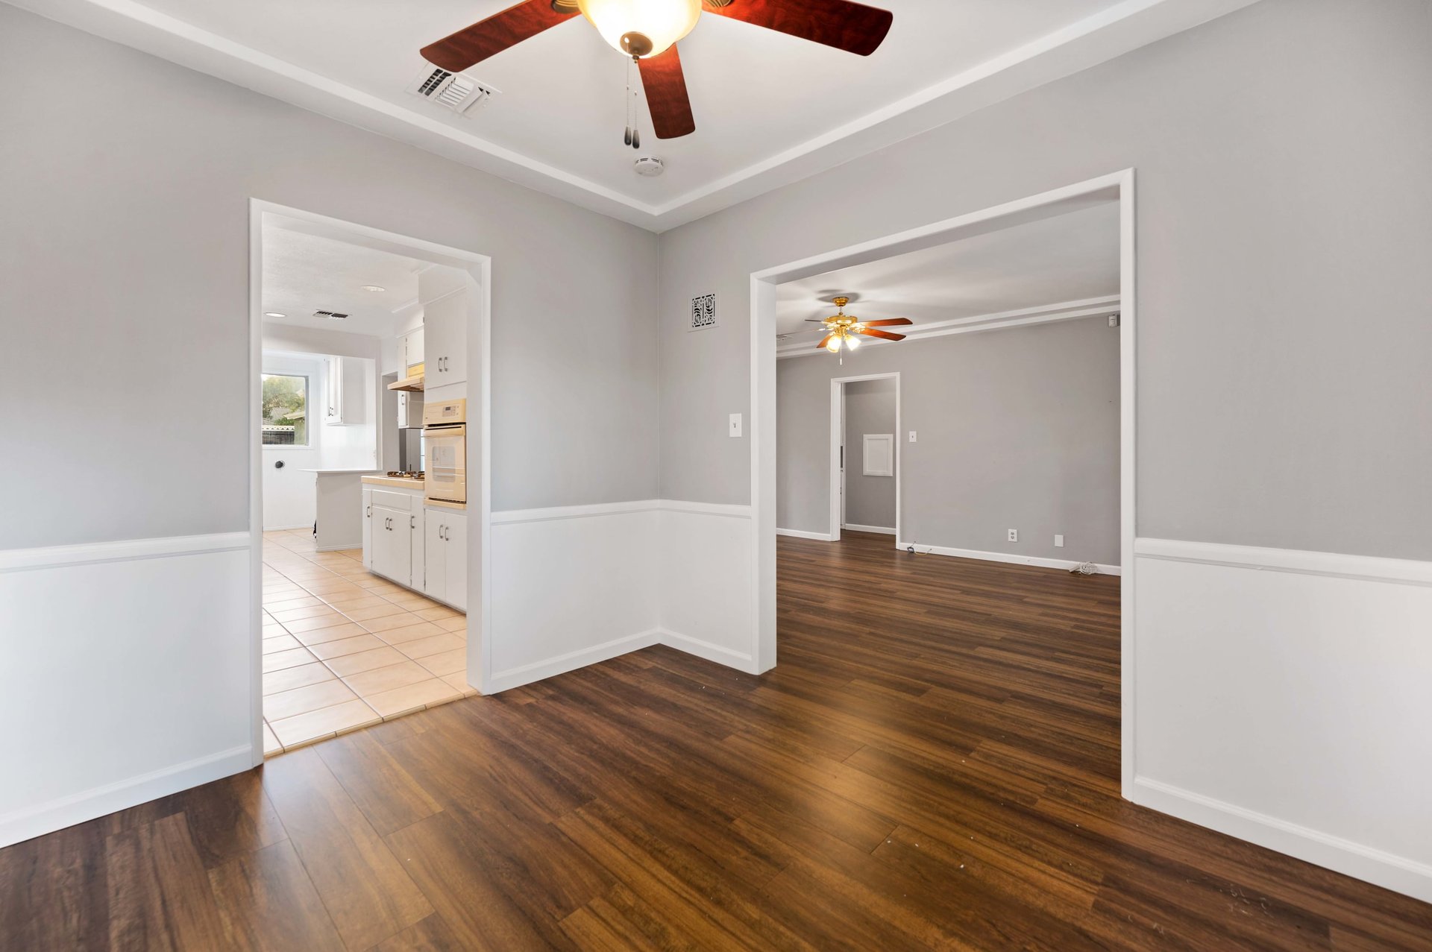
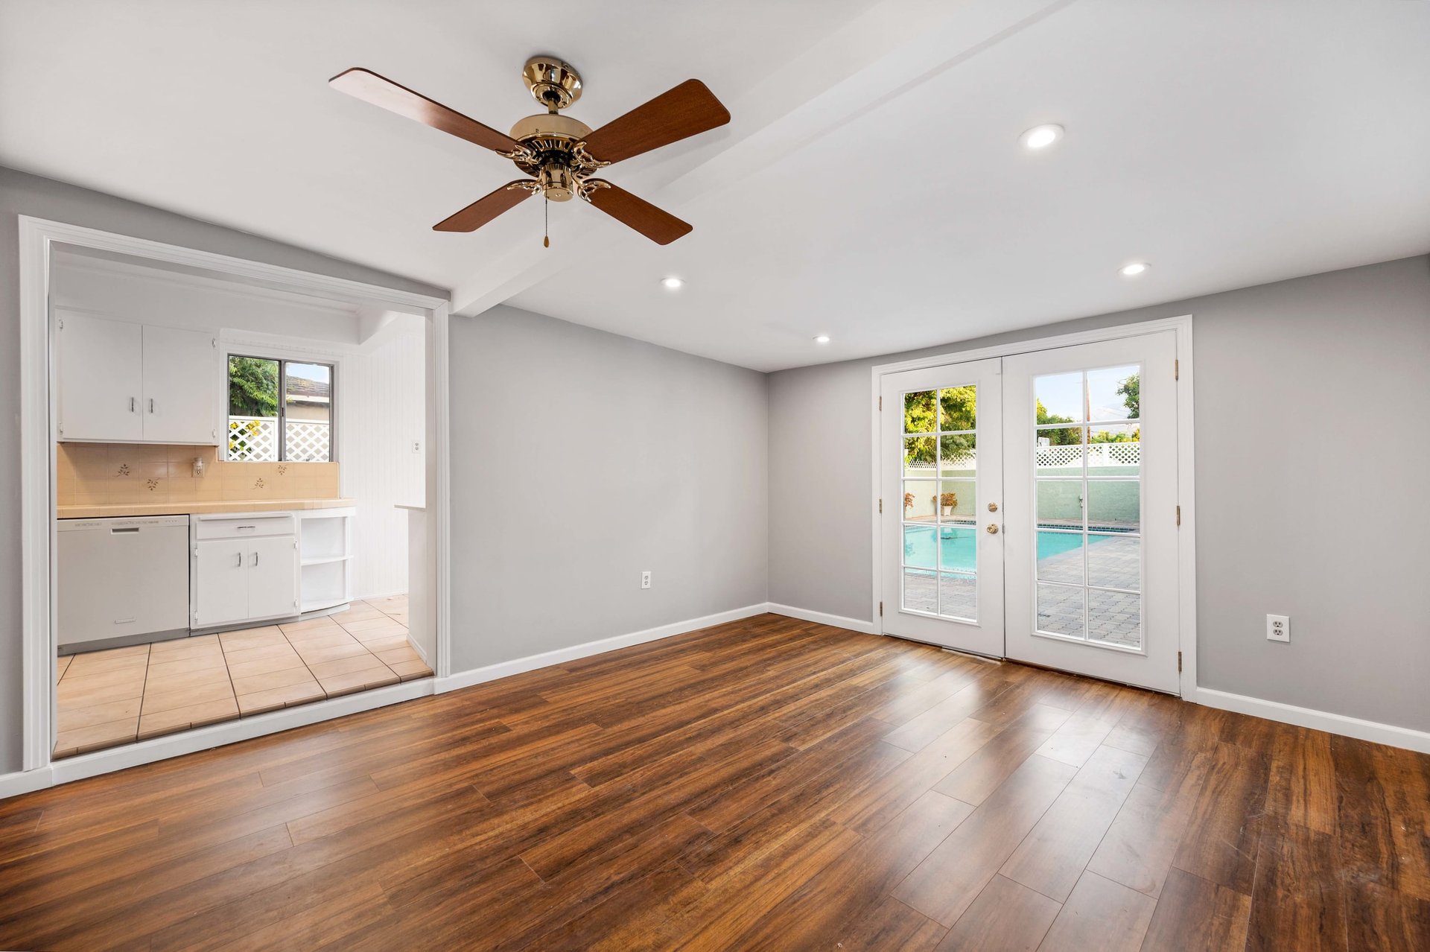
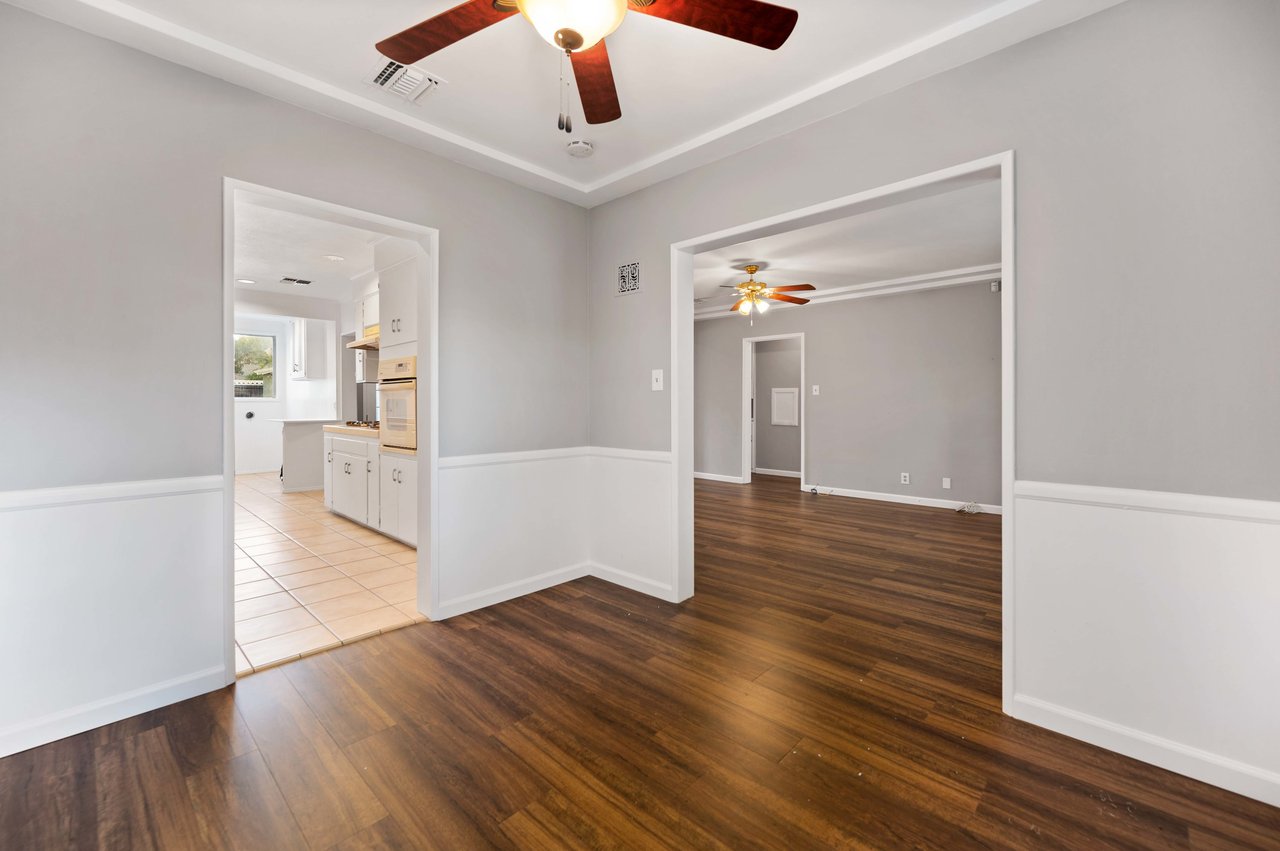
Empty wood-floored room opening to a second room and a bright white kitchen.
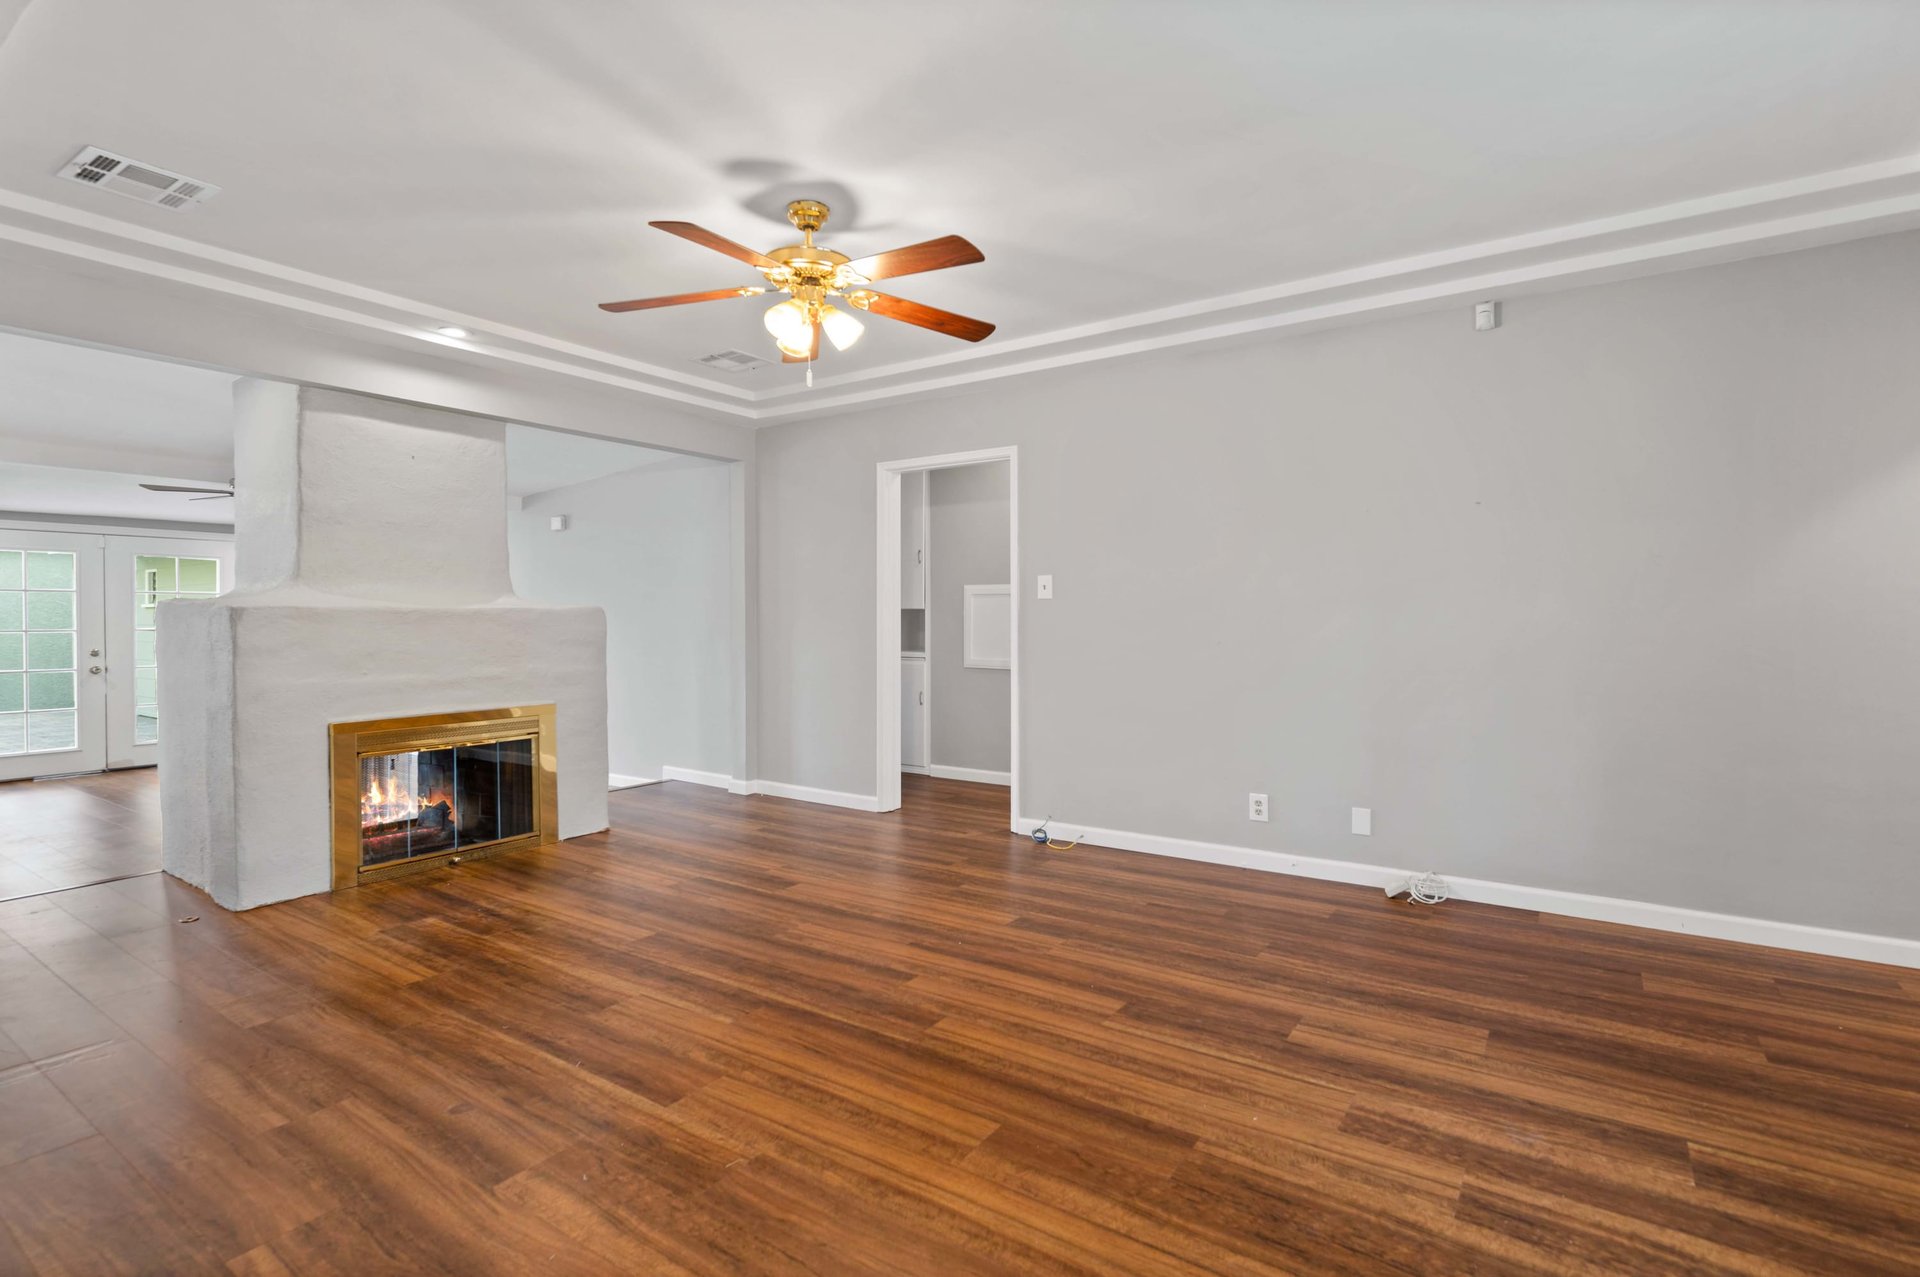
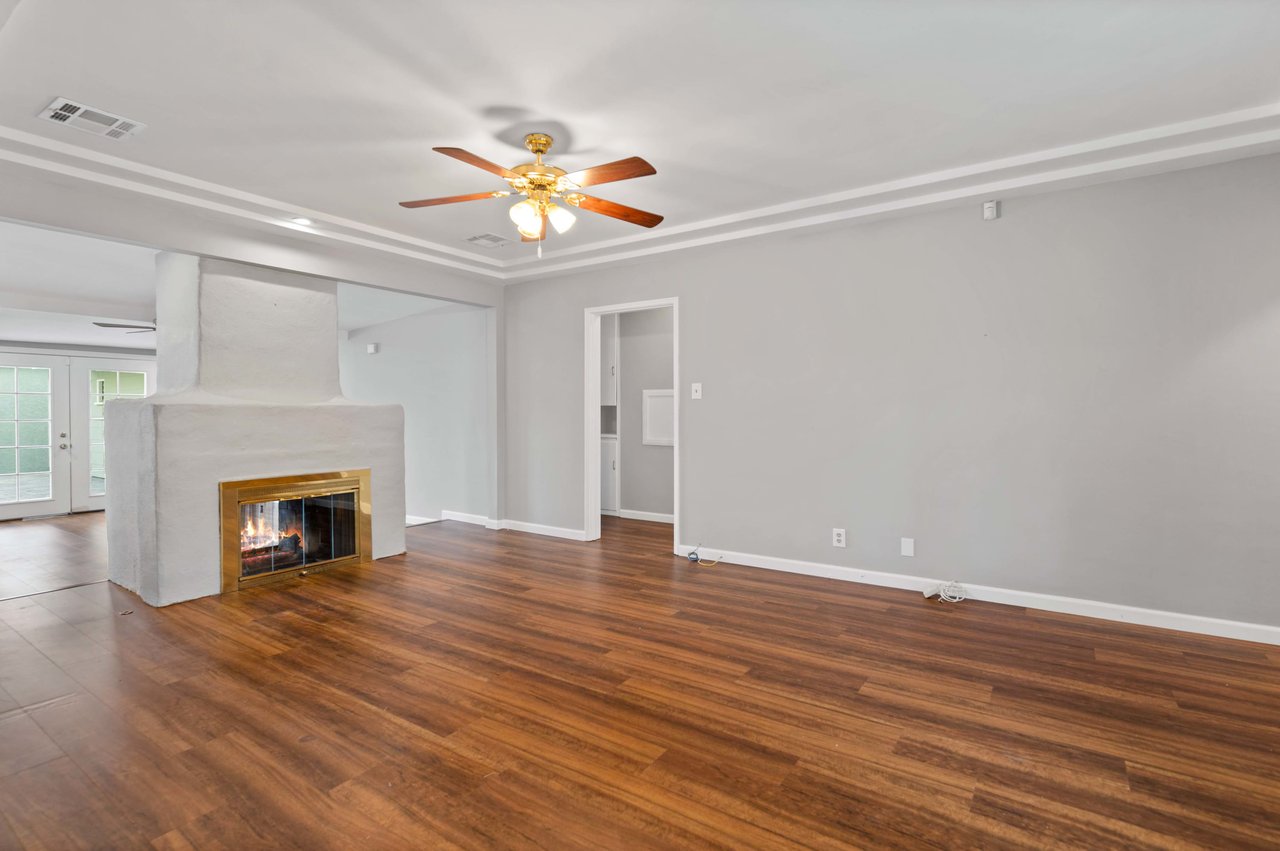
Empty living room with hardwood floors, a white fireplace, and a wooden-blade ceiling fan.
Kitchen with white cabinets, tan tile counters, a built-in oven, and square tile flooring.
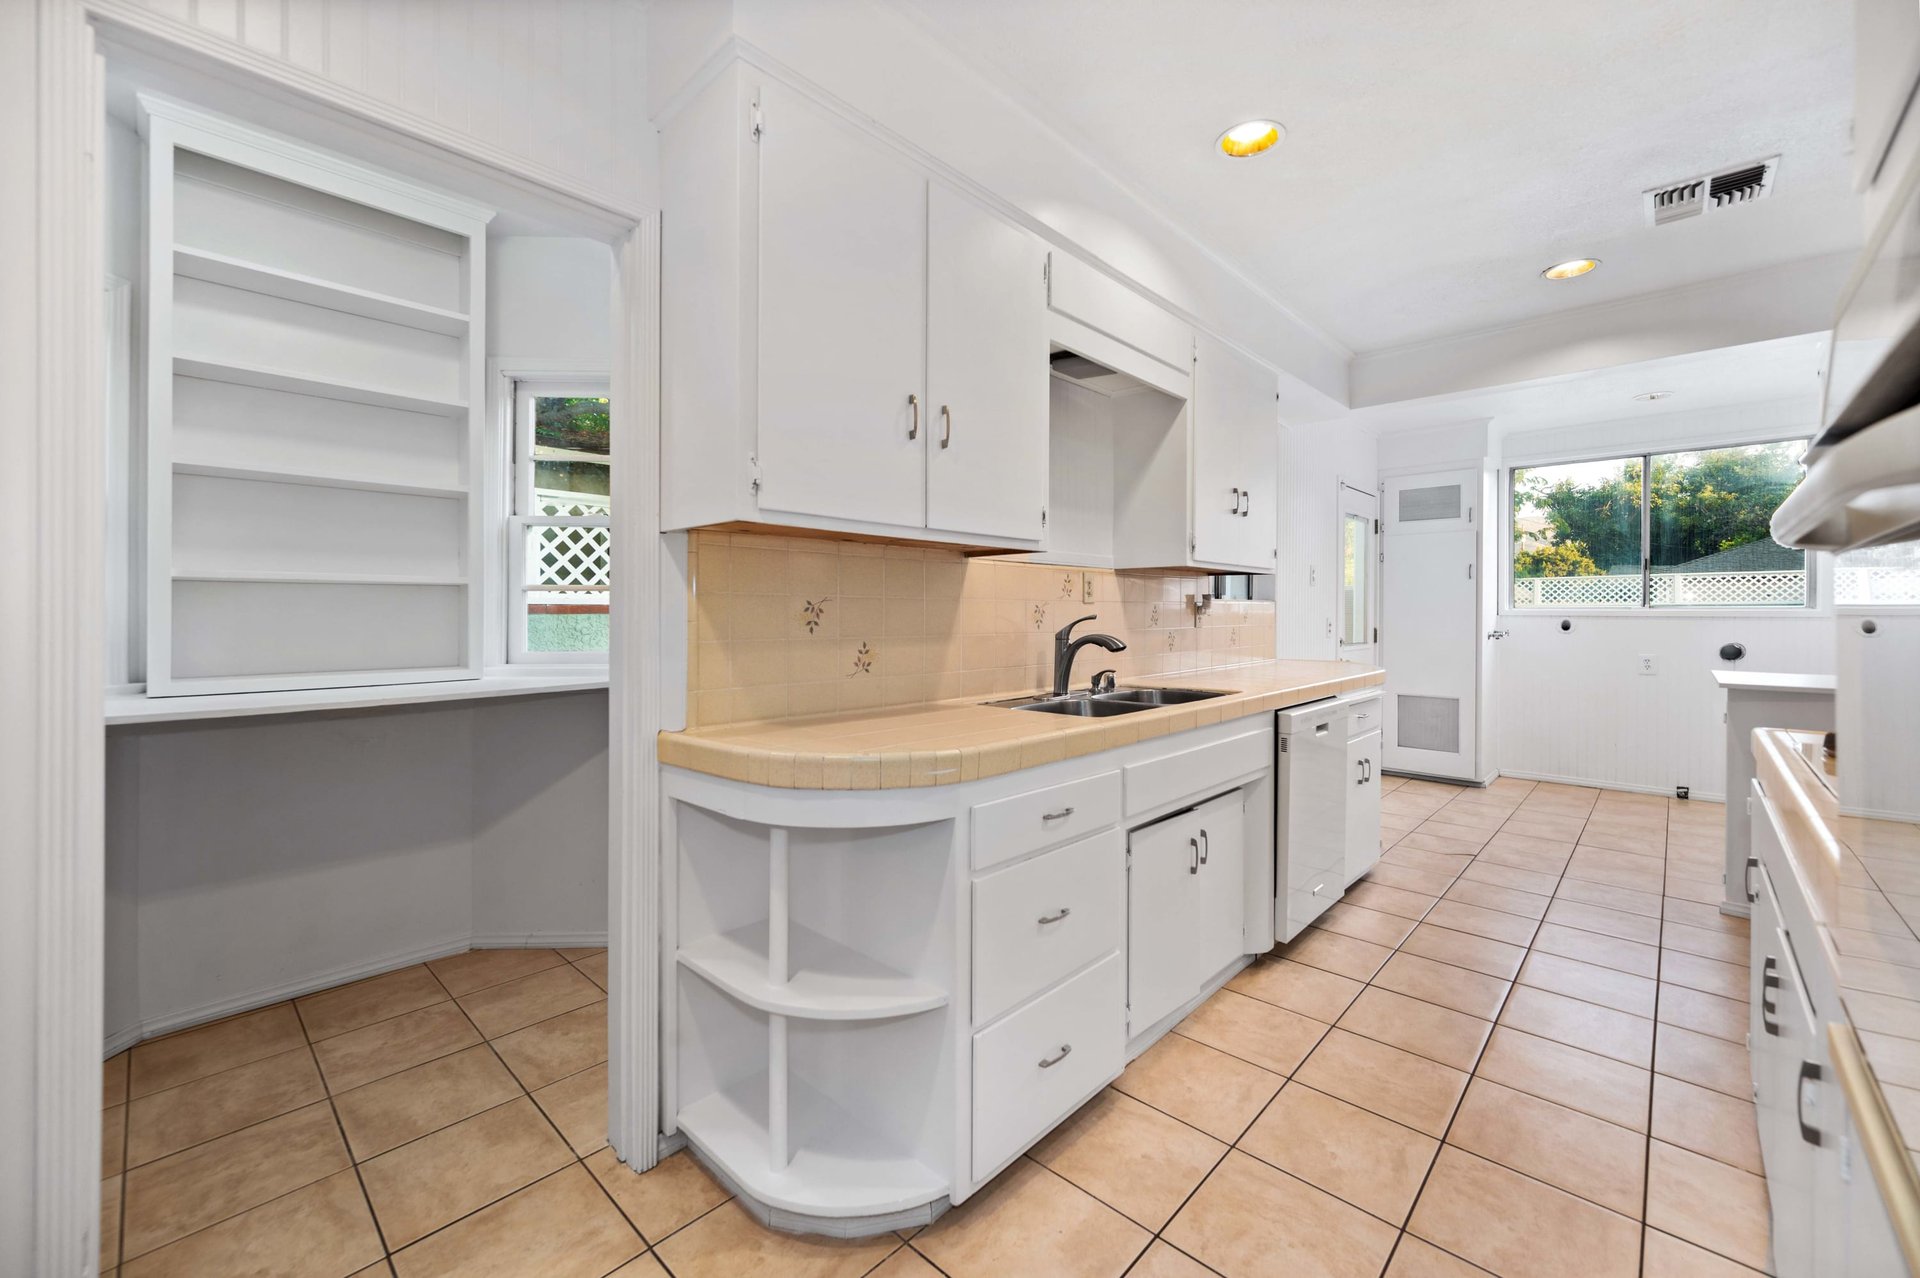
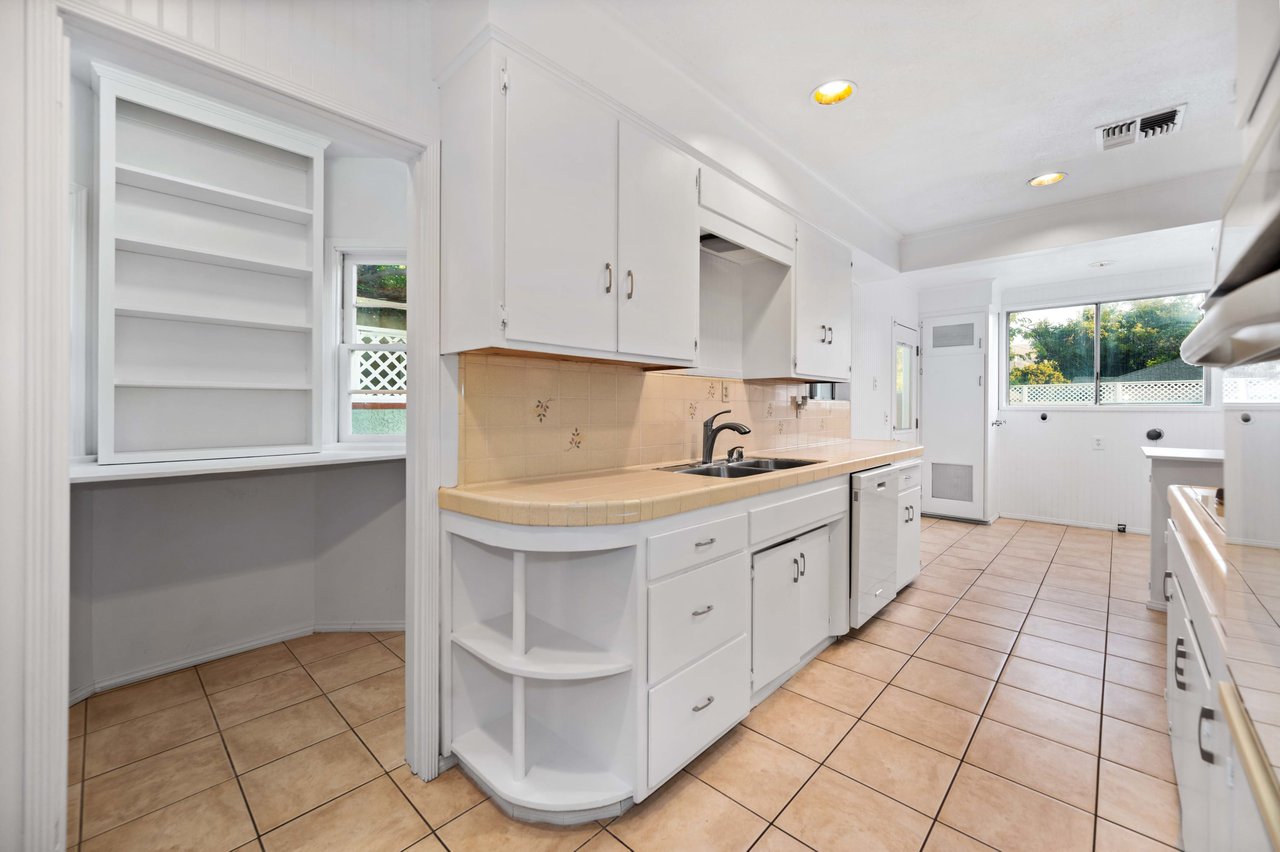
Kitchen with white cabinetry, tan tile counters and floors, and a pass-through with open shelving.
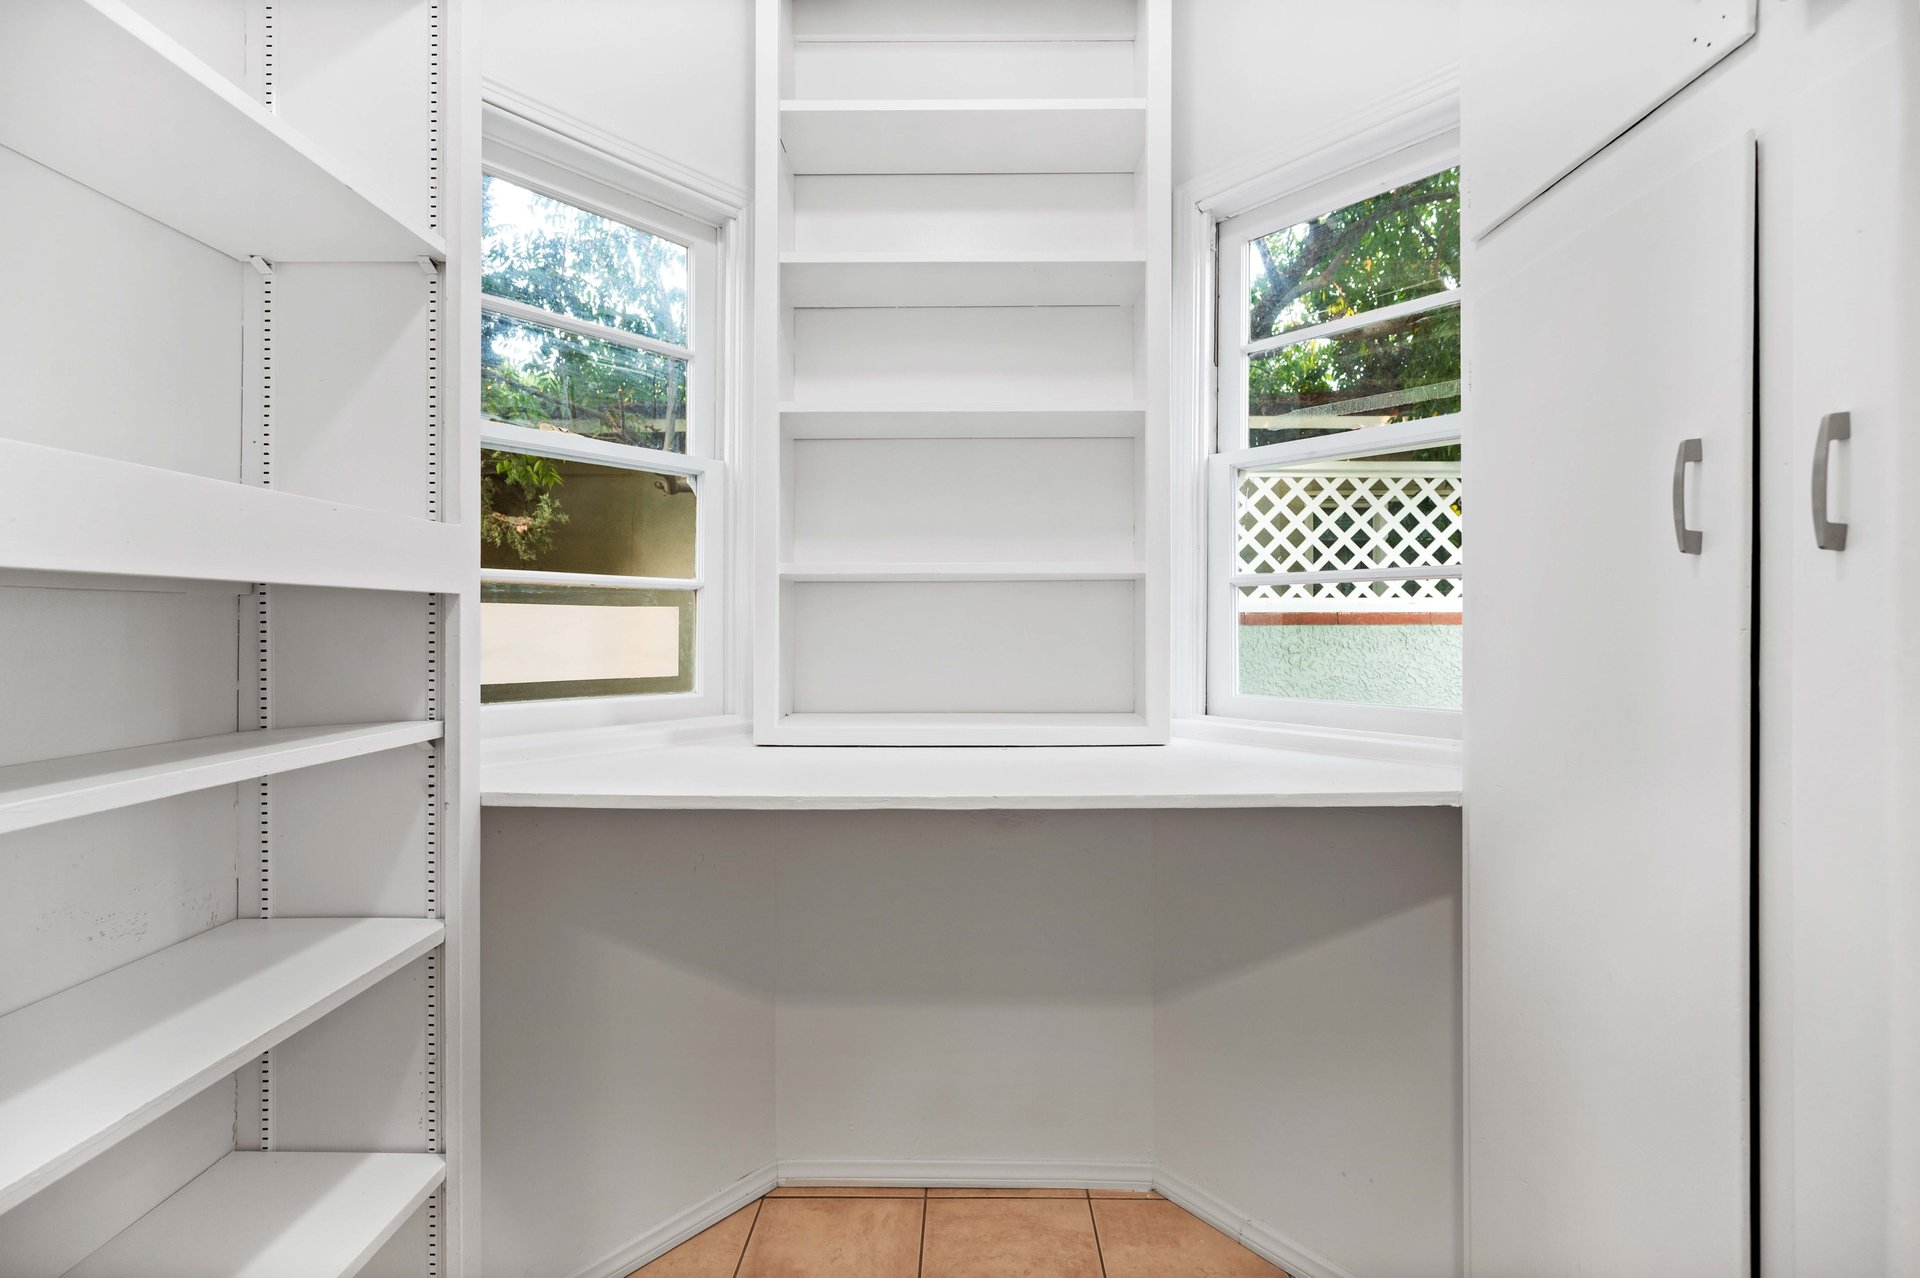
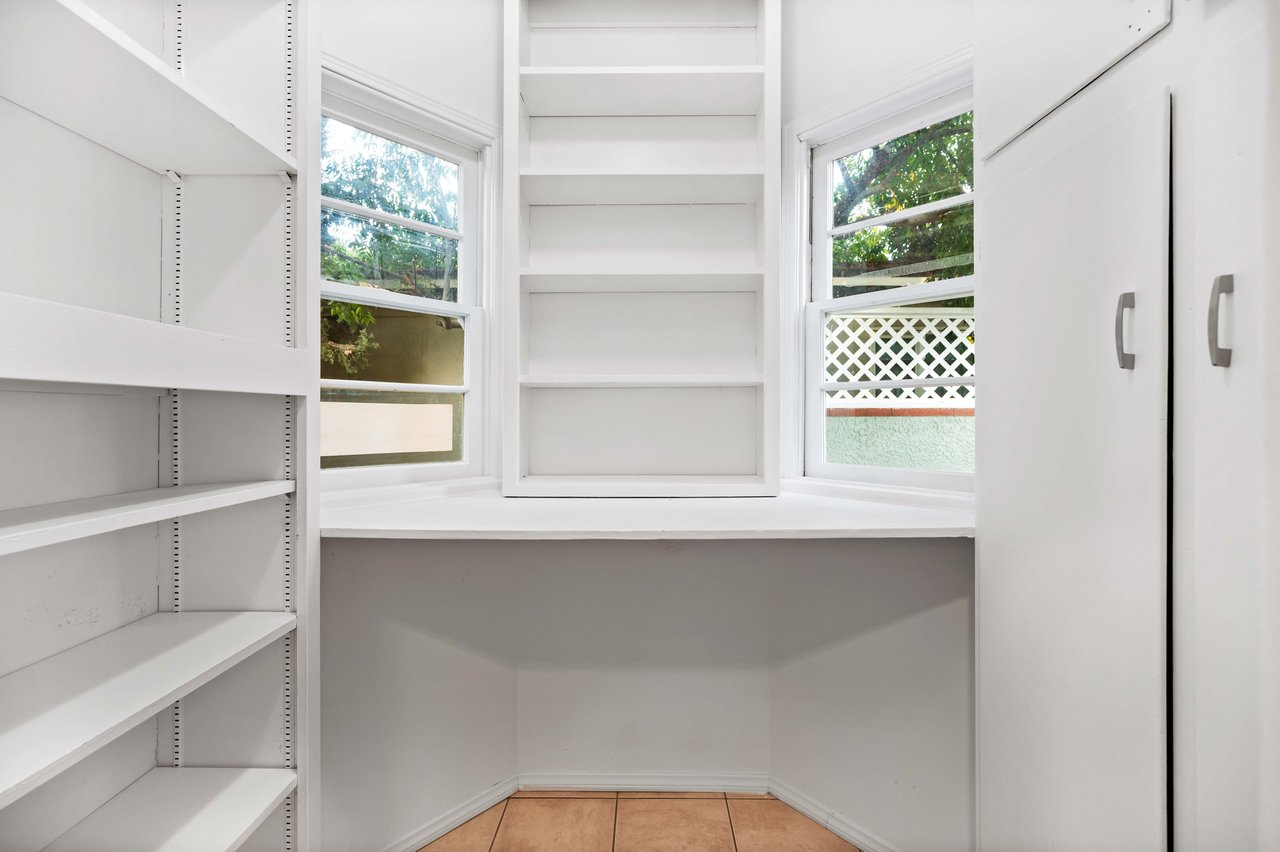
Walk-in pantry with white built-in shelves, two windows, and tall cabinets.
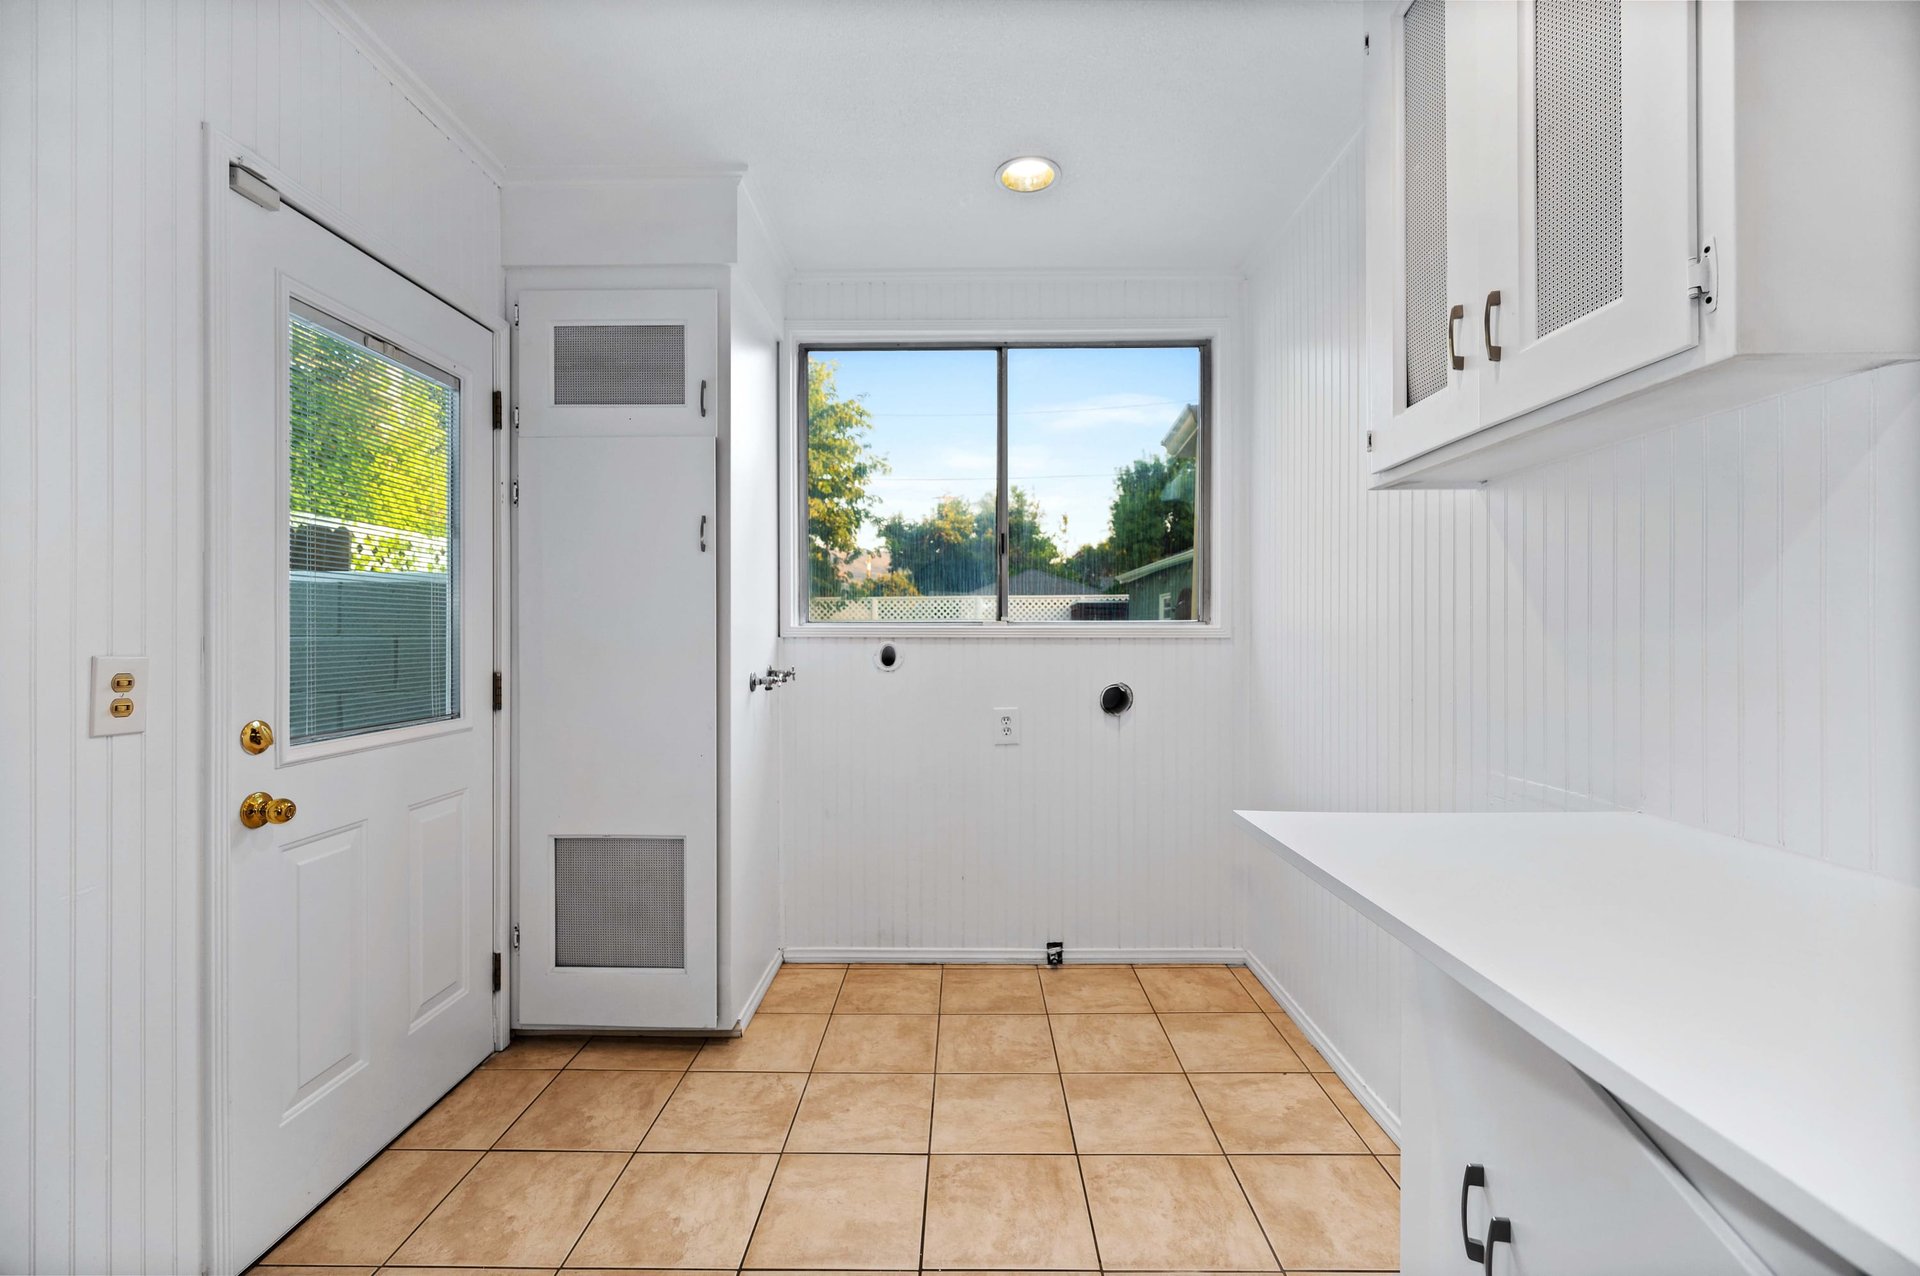
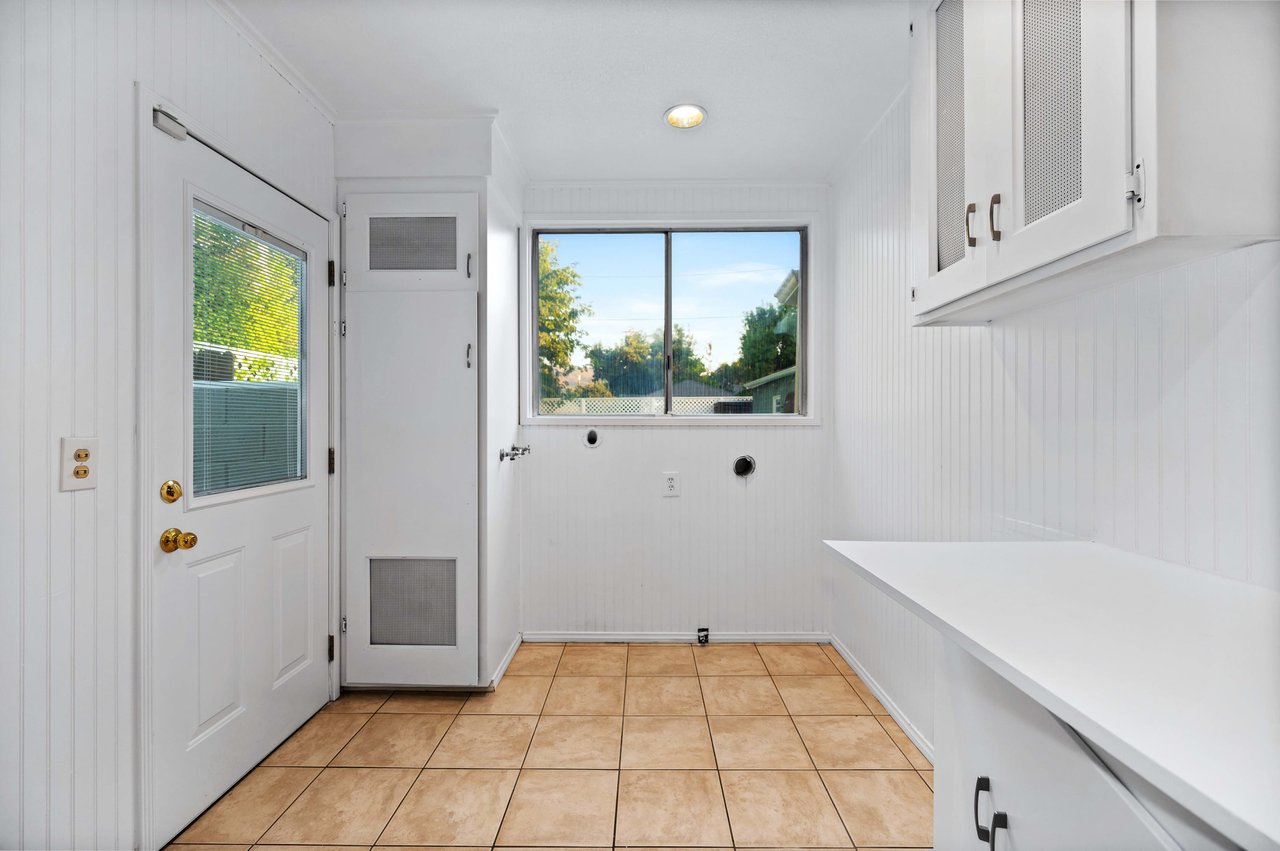
Laundry room with white cabinets and counter, tan tile floor, window, and exposed utility hookups.
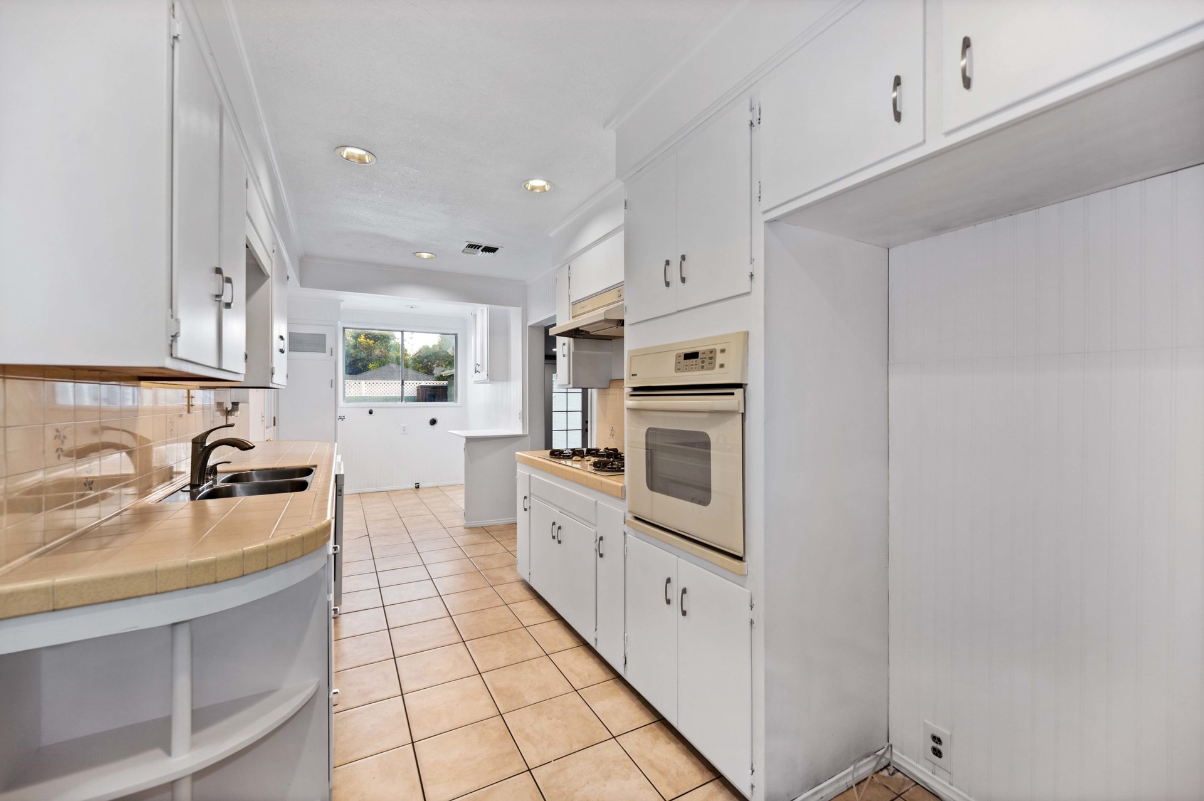
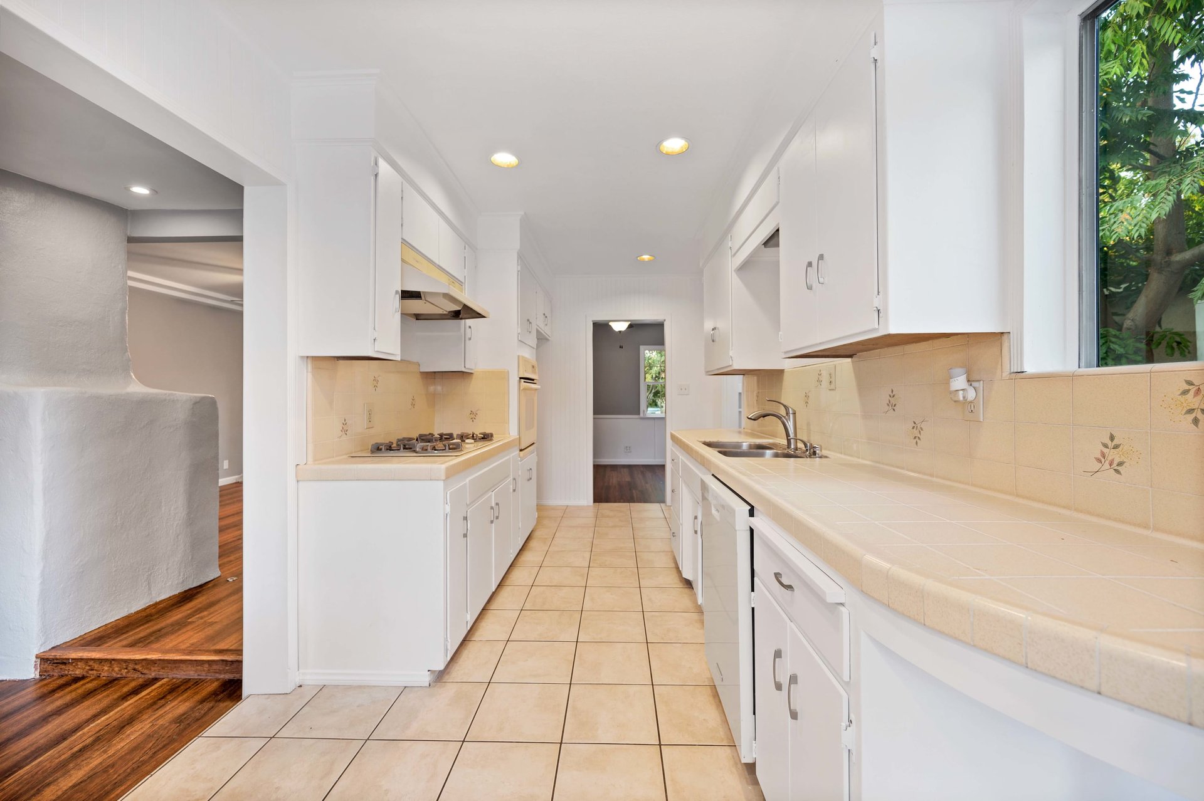
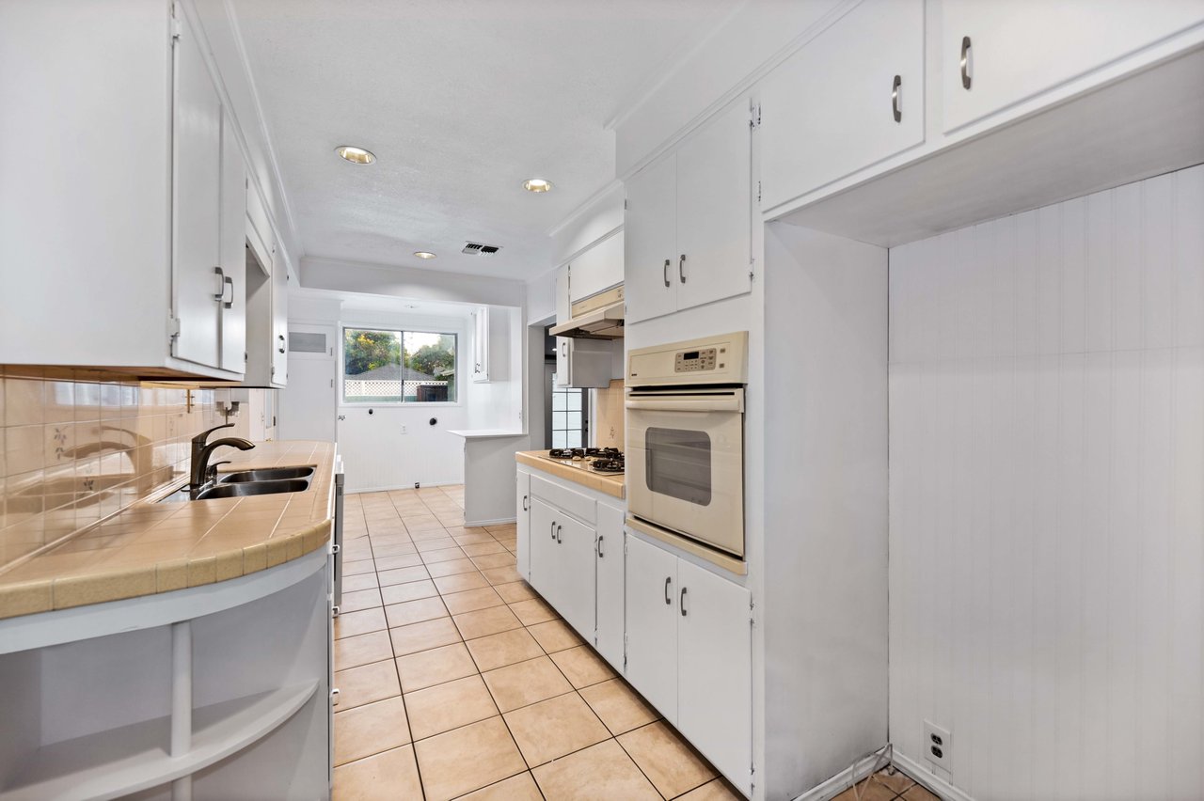
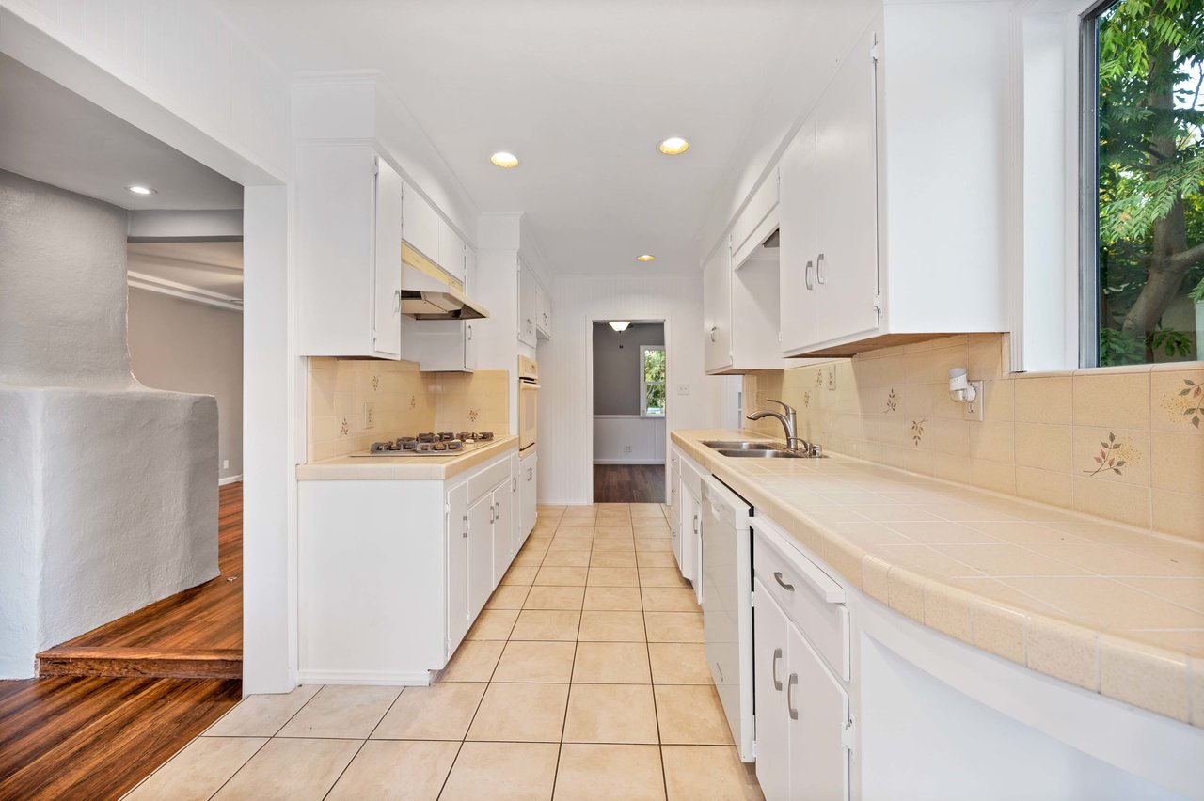
Galley kitchen with white cabinets, tiled counters, a gas cooktop, and a large window overlooking greenery.
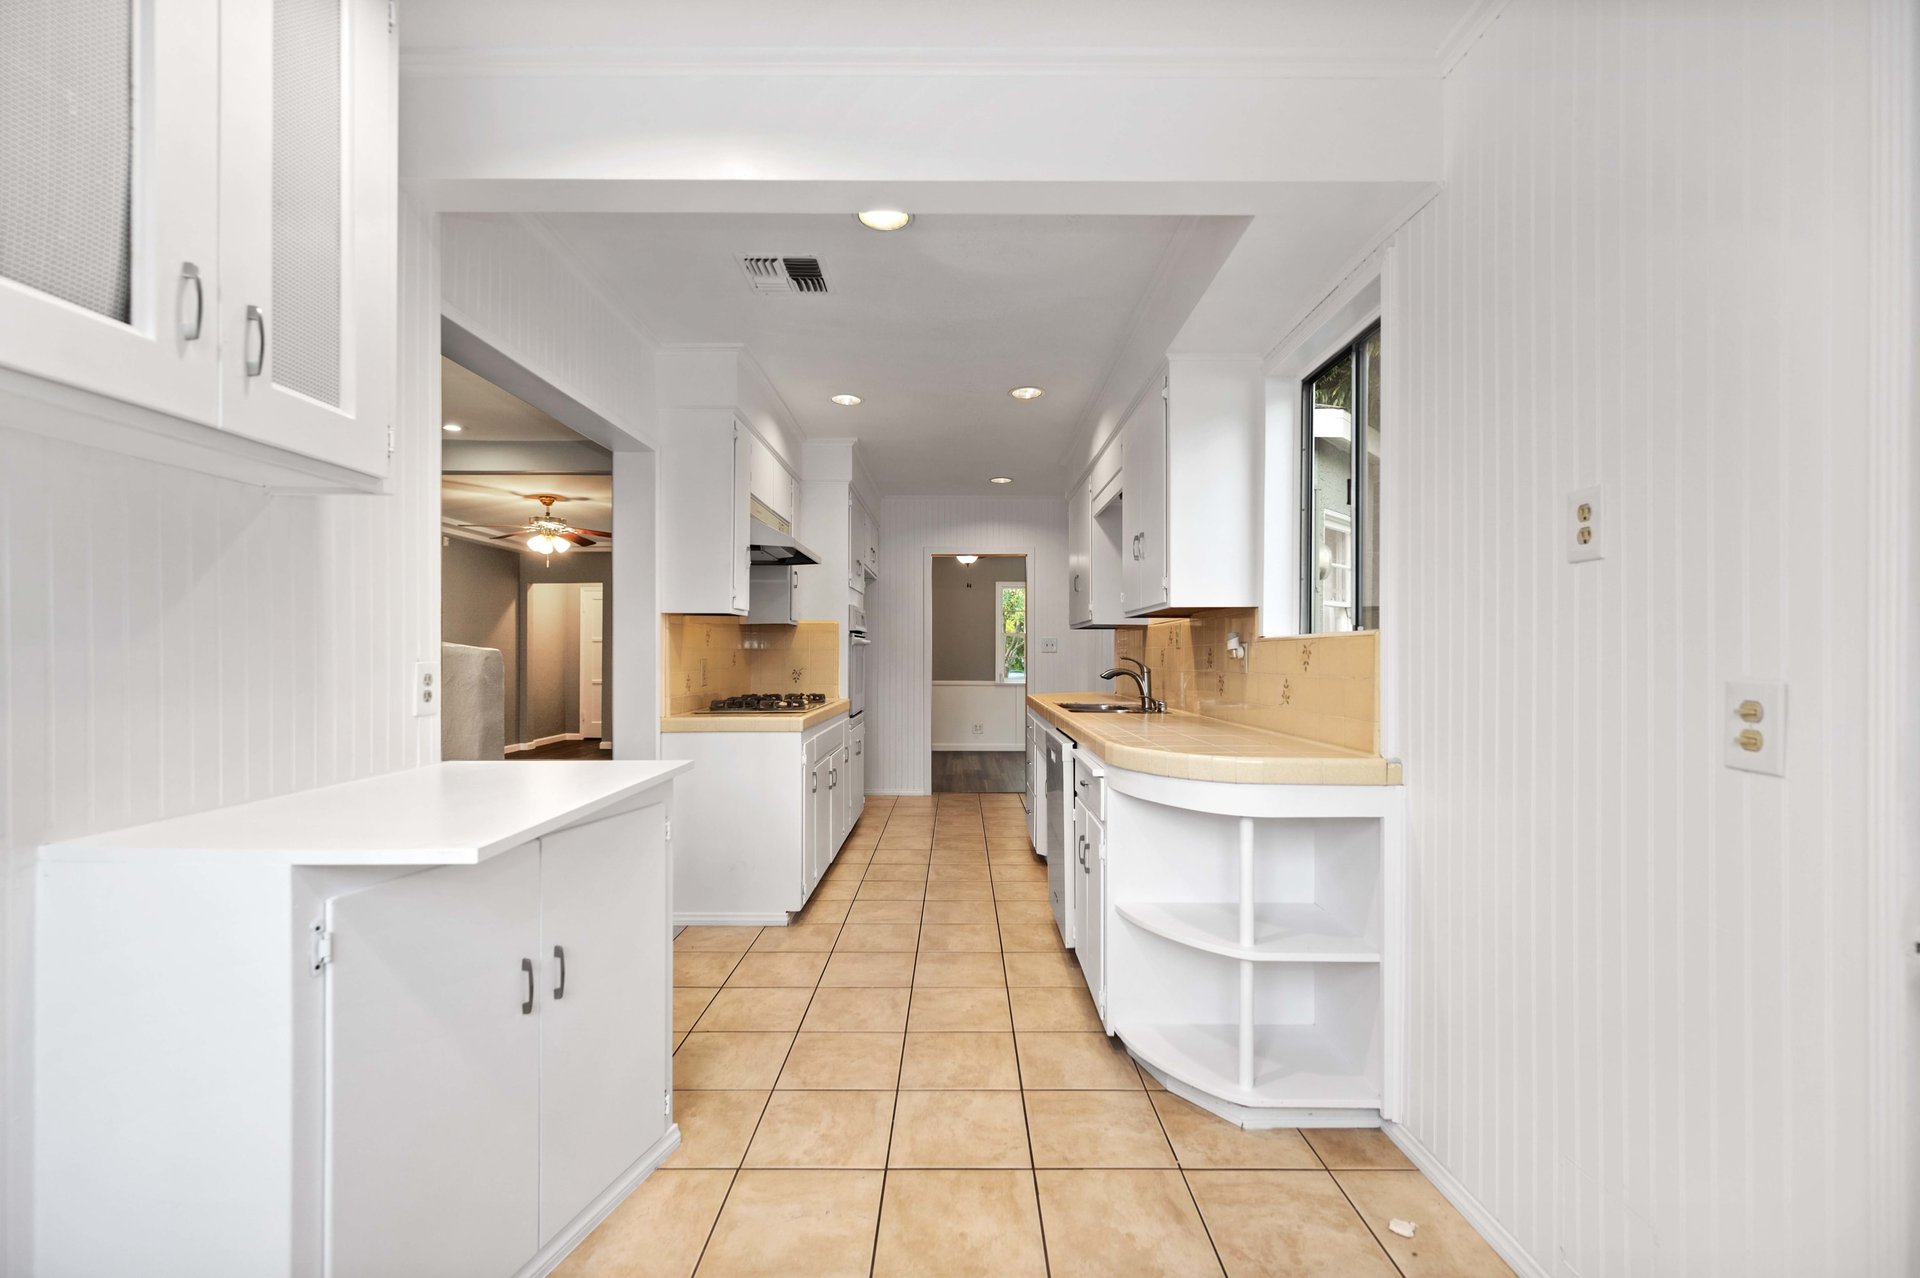
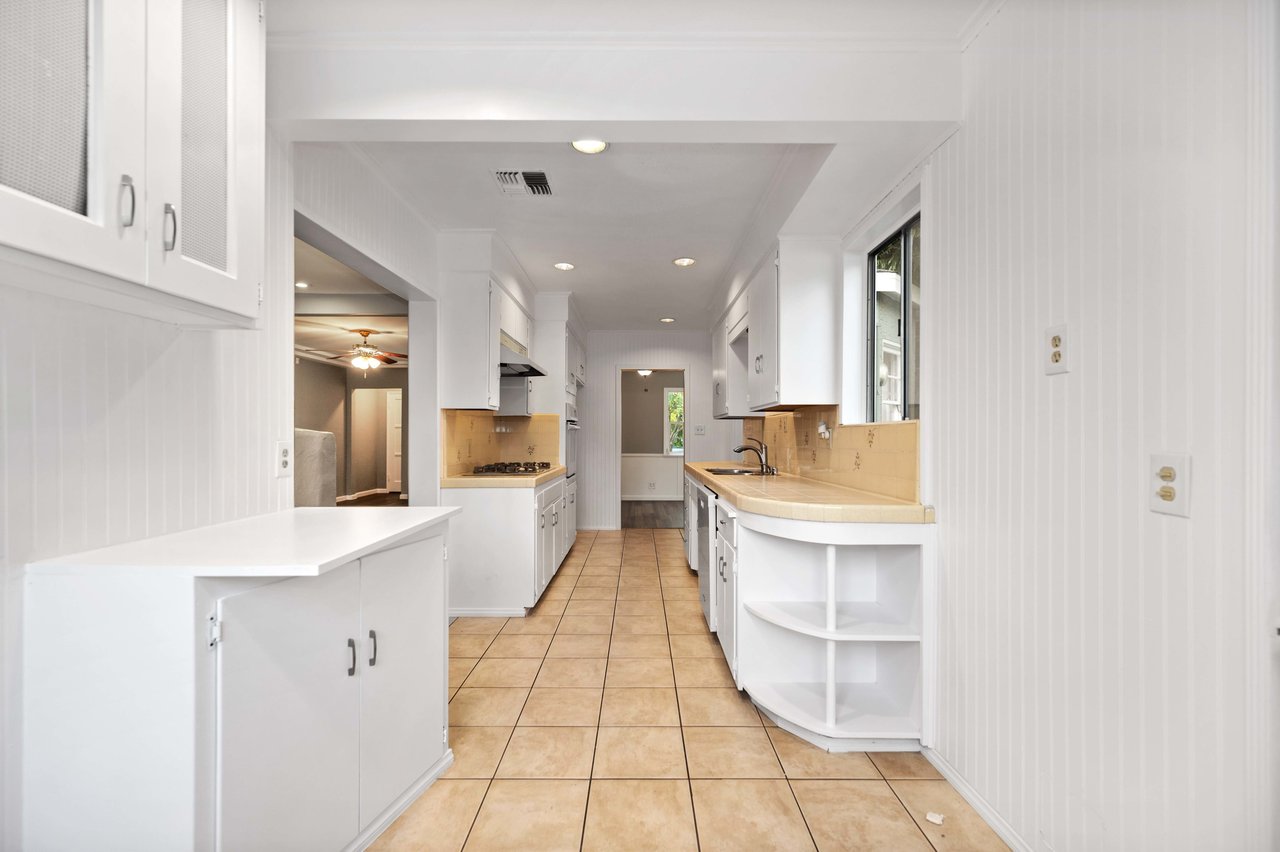
Long, narrow kitchen with white cabinets, tan tile counters, and a tiled floor.
Unfurnished living room with polished wood floors, a central fireplace, and a ceiling fan.
Empty living room with hardwood floors, a white fireplace, and ceiling fans.
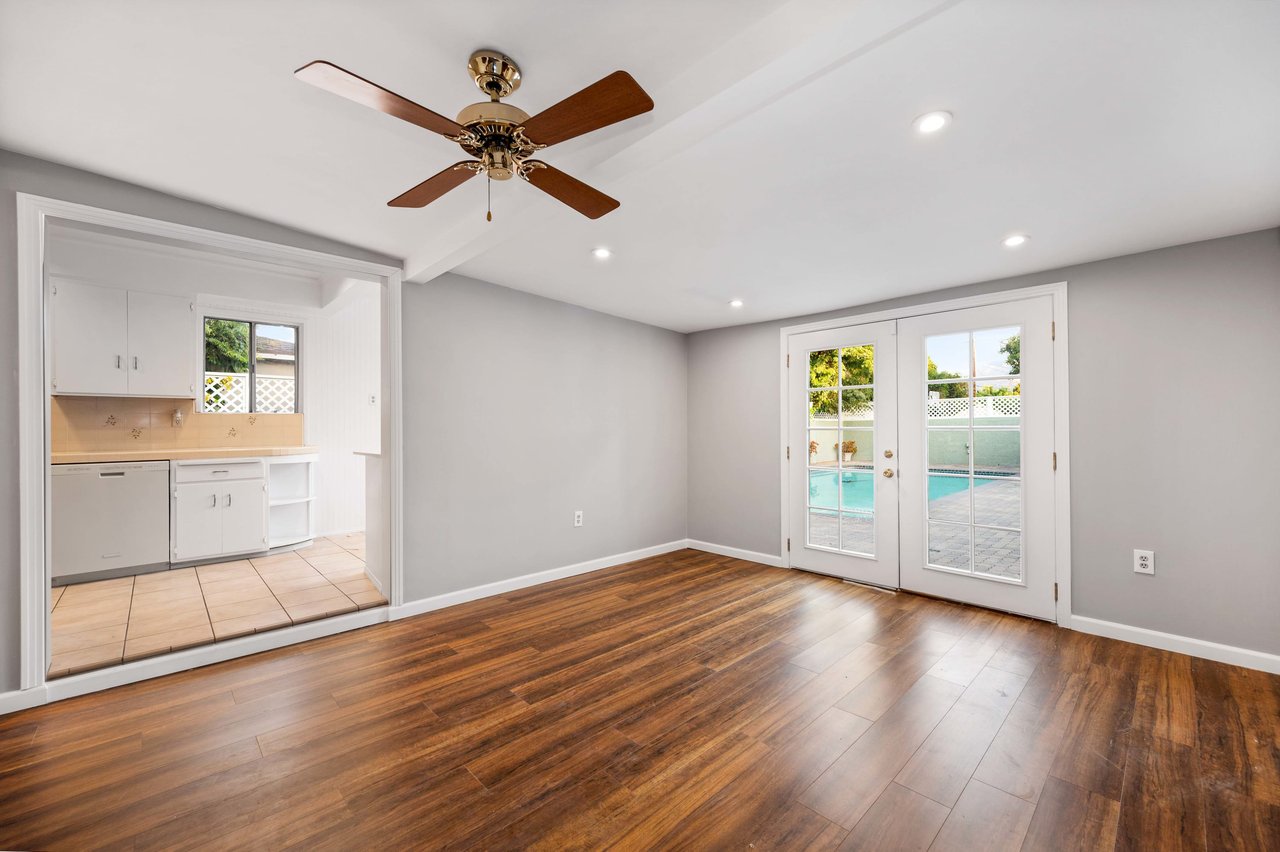
Vacant room with hardwood floors, a ceiling fan, and French doors overlooking a pool.
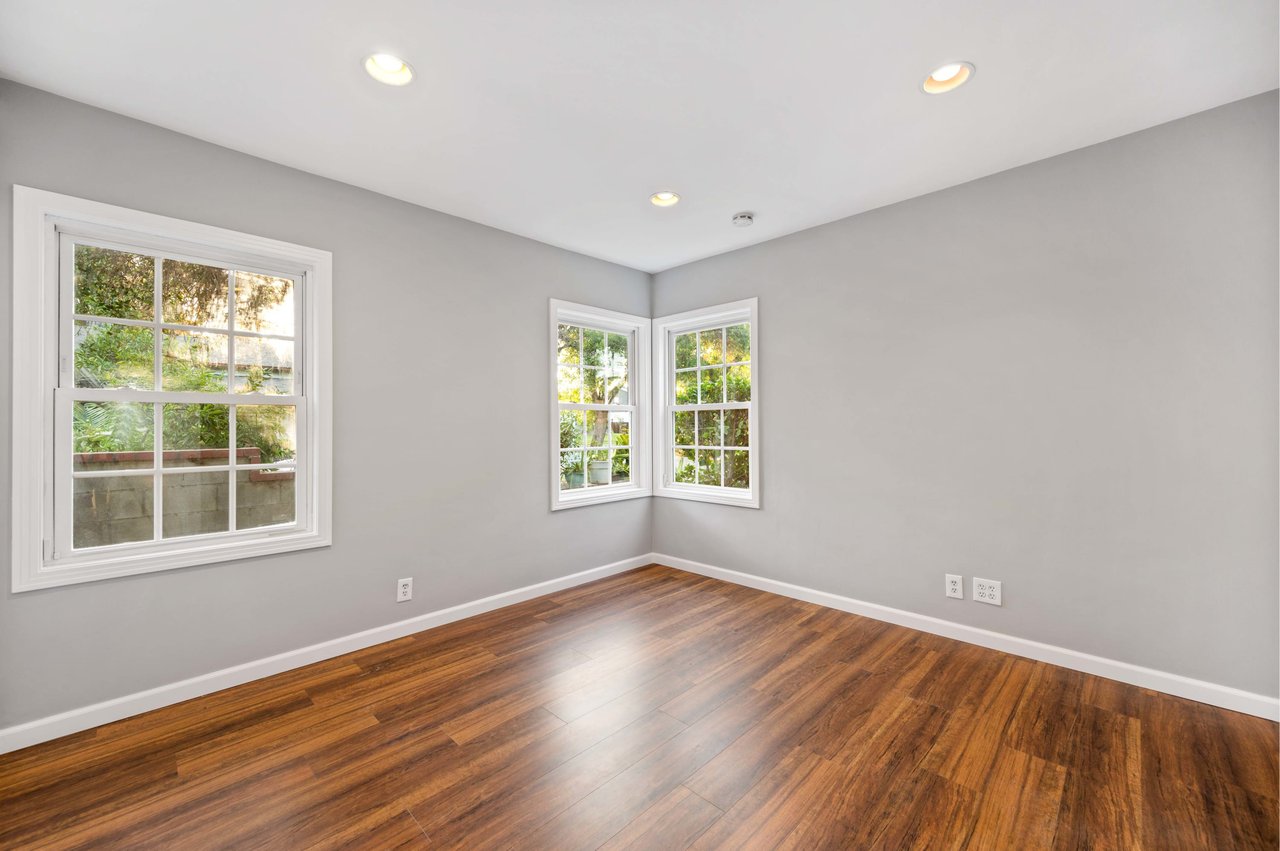
Empty room with hardwood floors, gray walls, and three white-framed windows overlooking greenery.
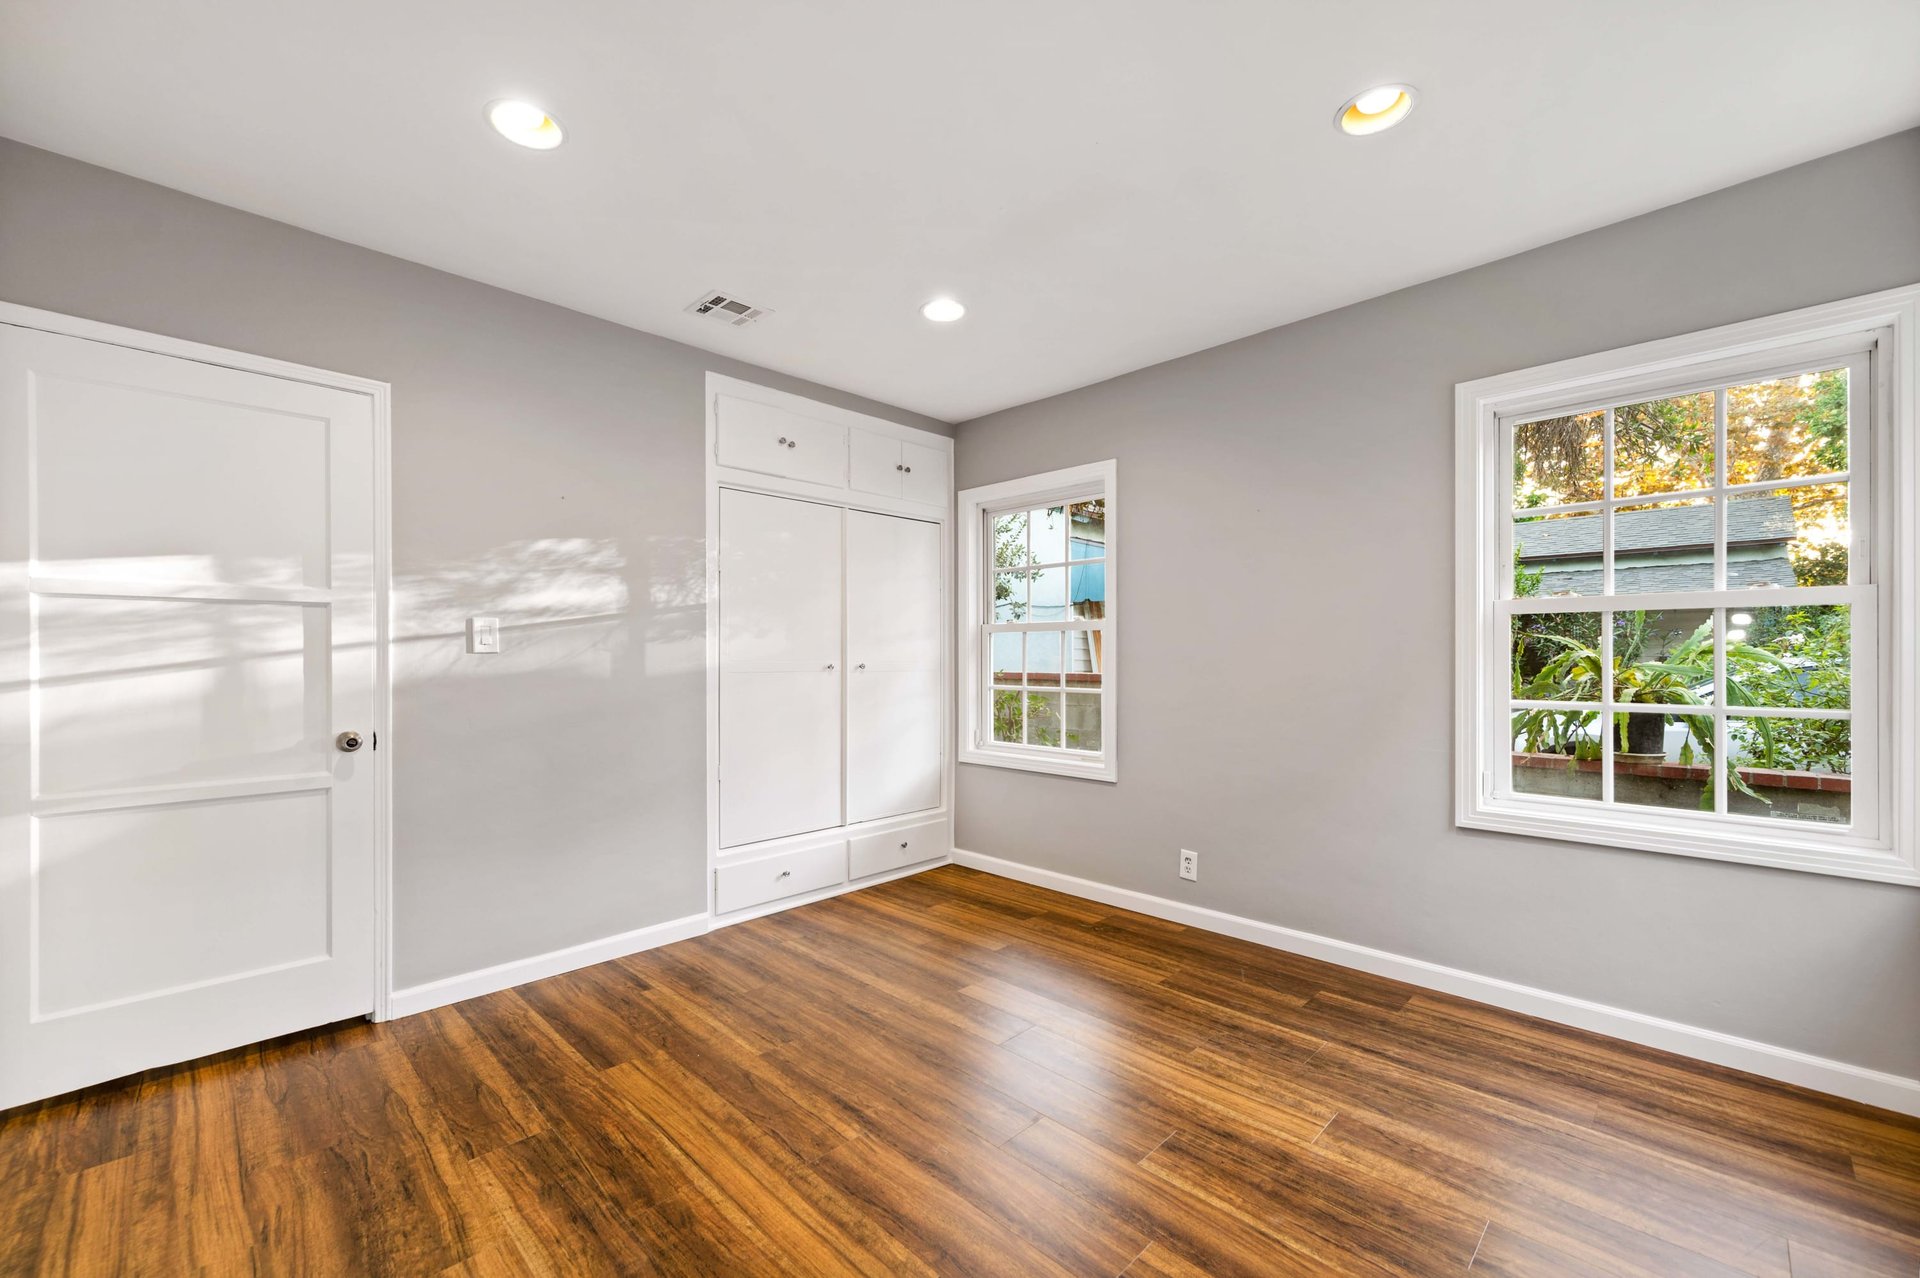
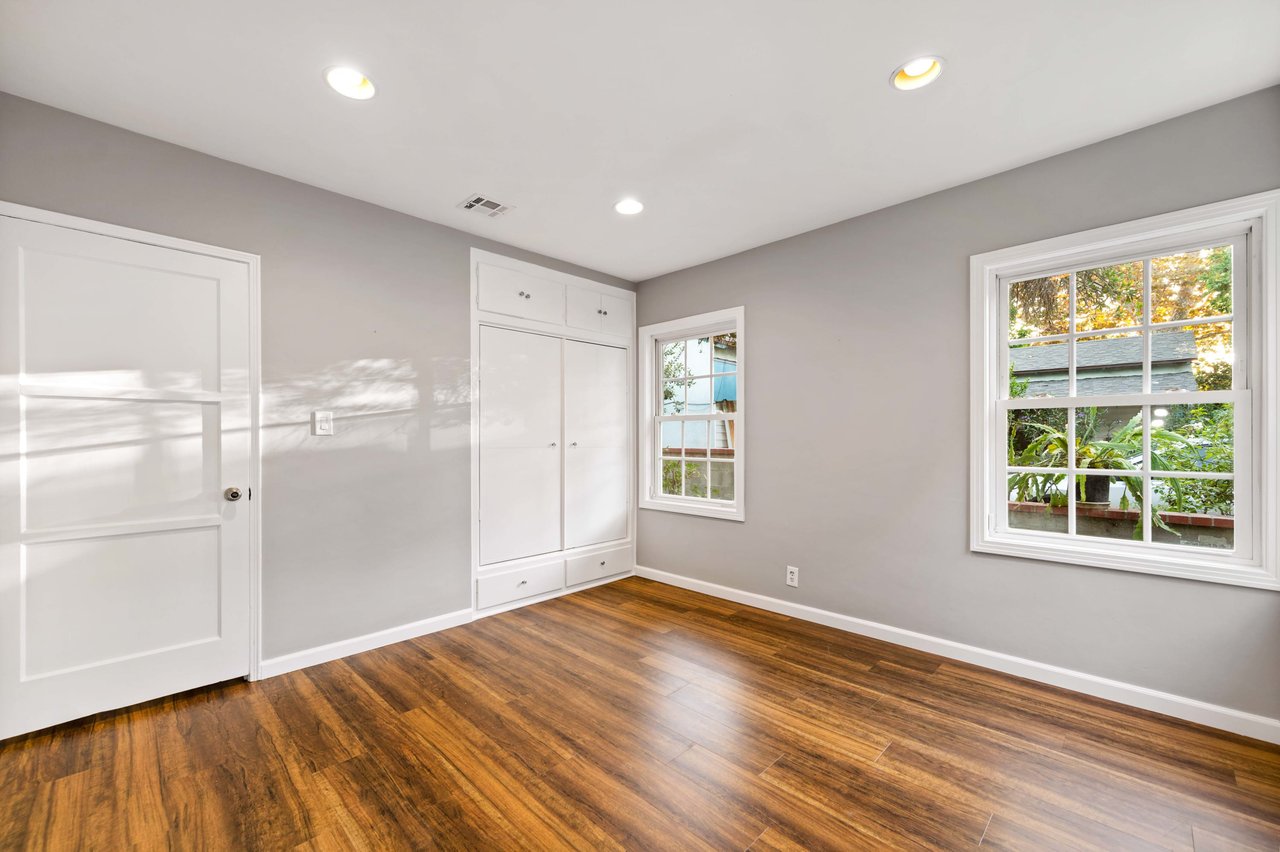
Empty bedroom with a built-in closet, gray walls, and hardwood flooring.
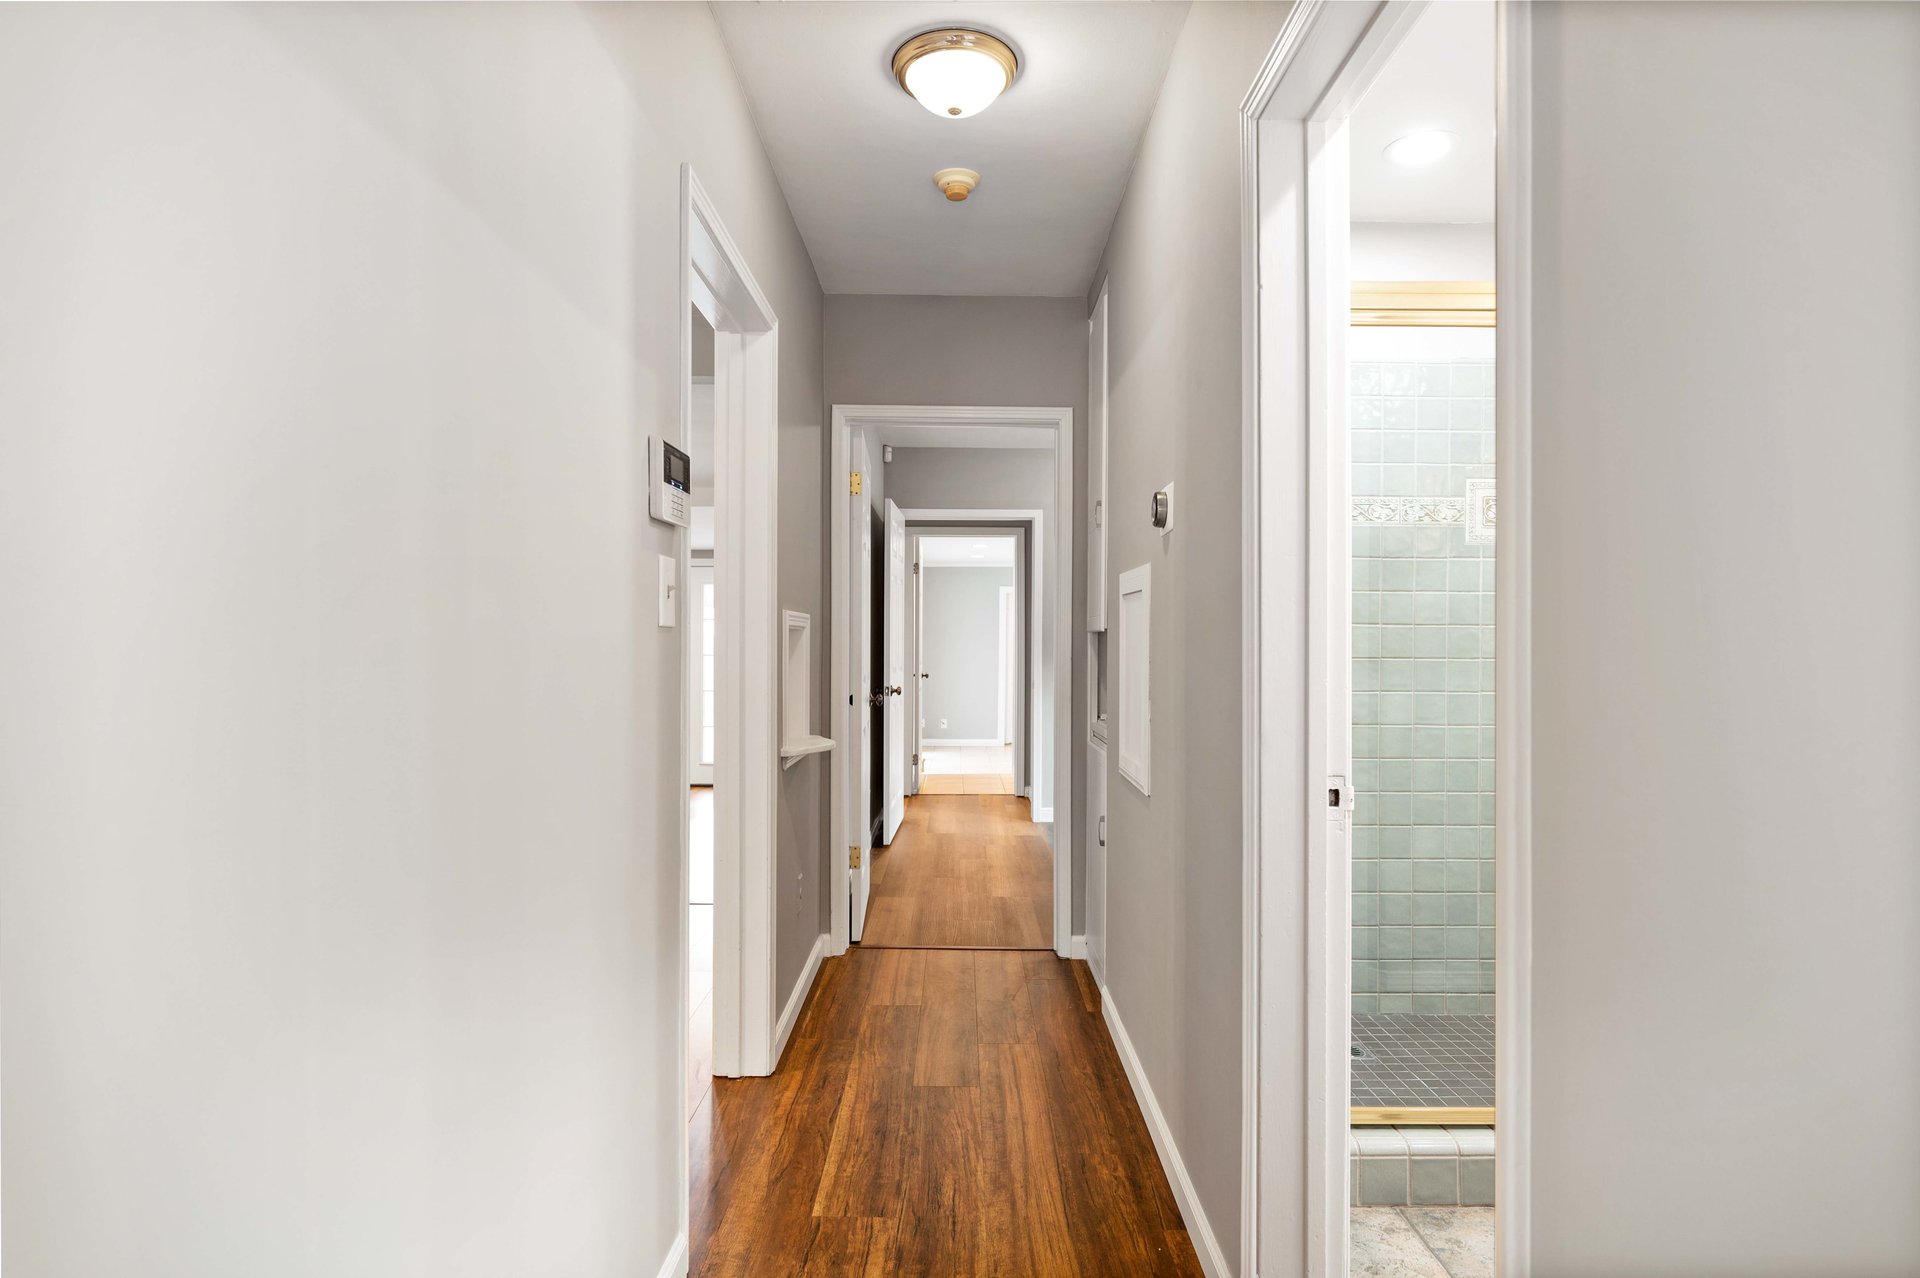
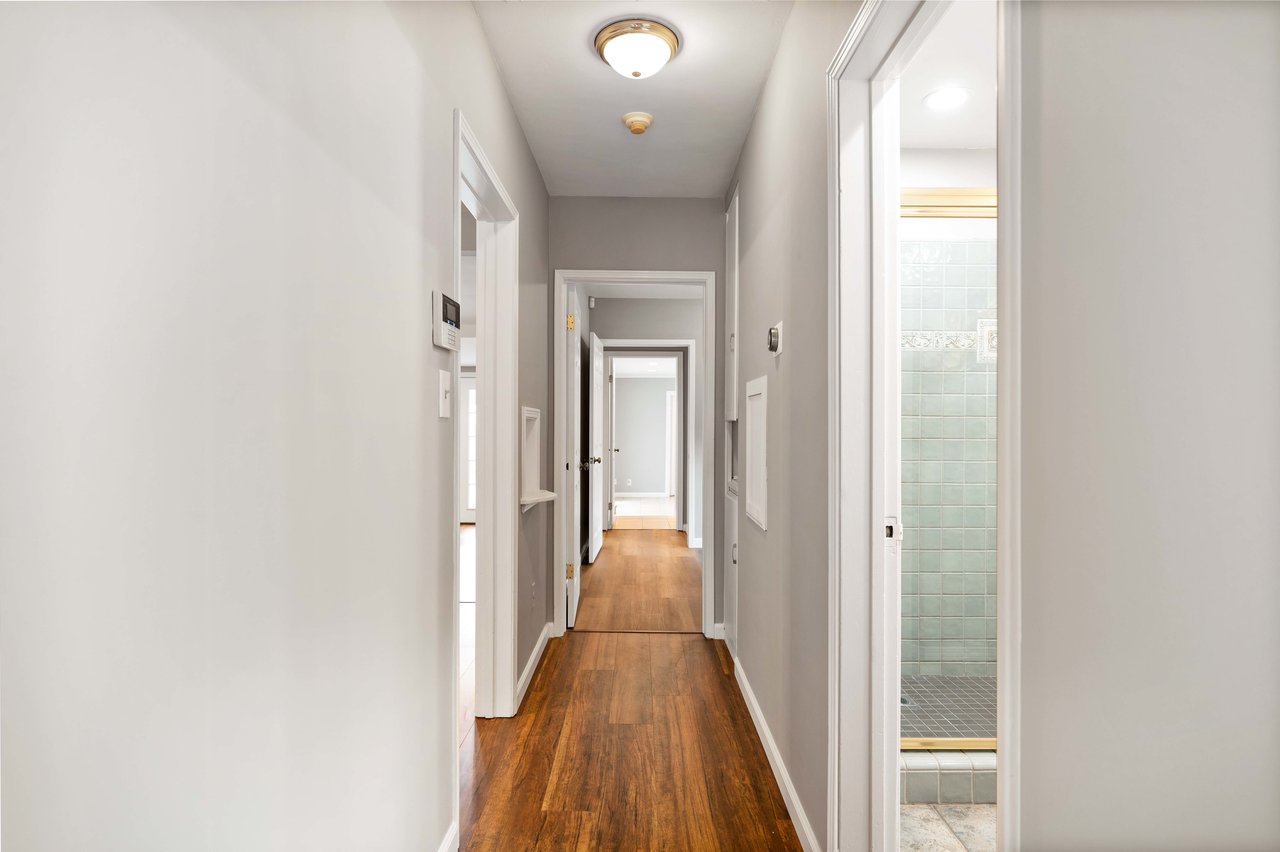
Hallway with warm wood flooring and a glimpse of a pale green tiled bathroom.
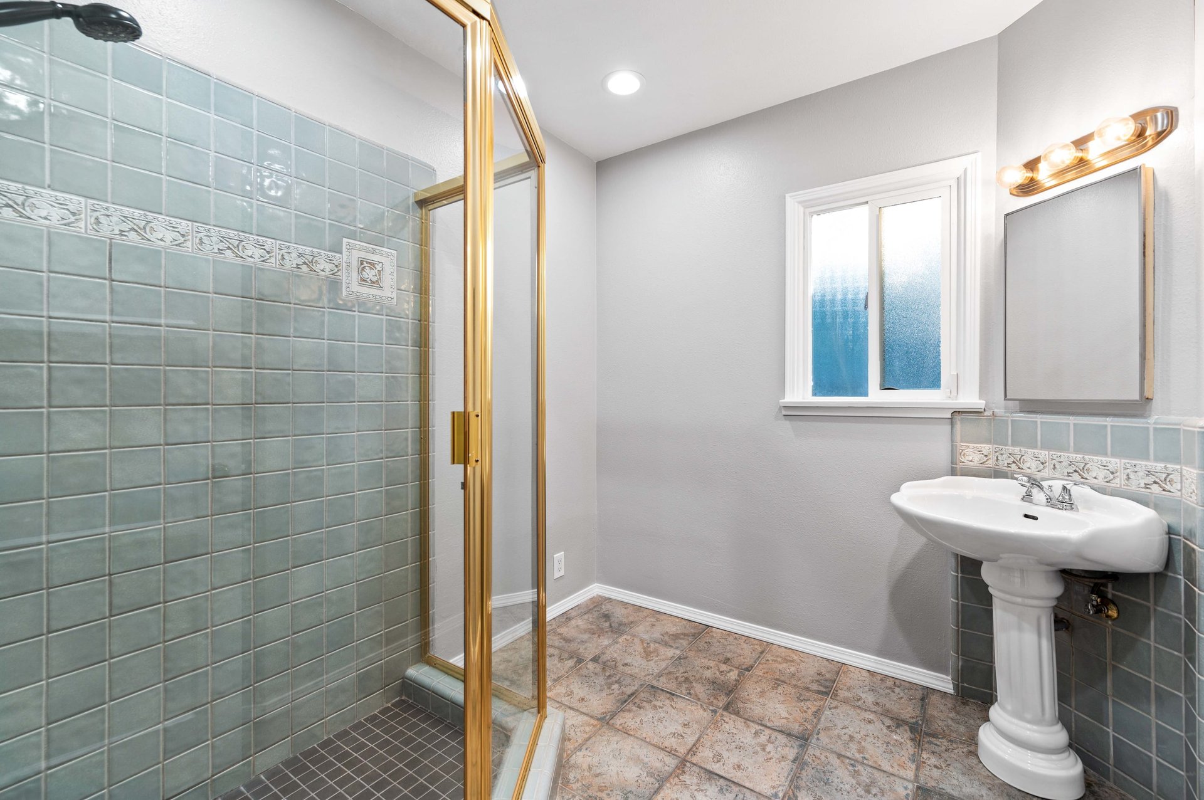
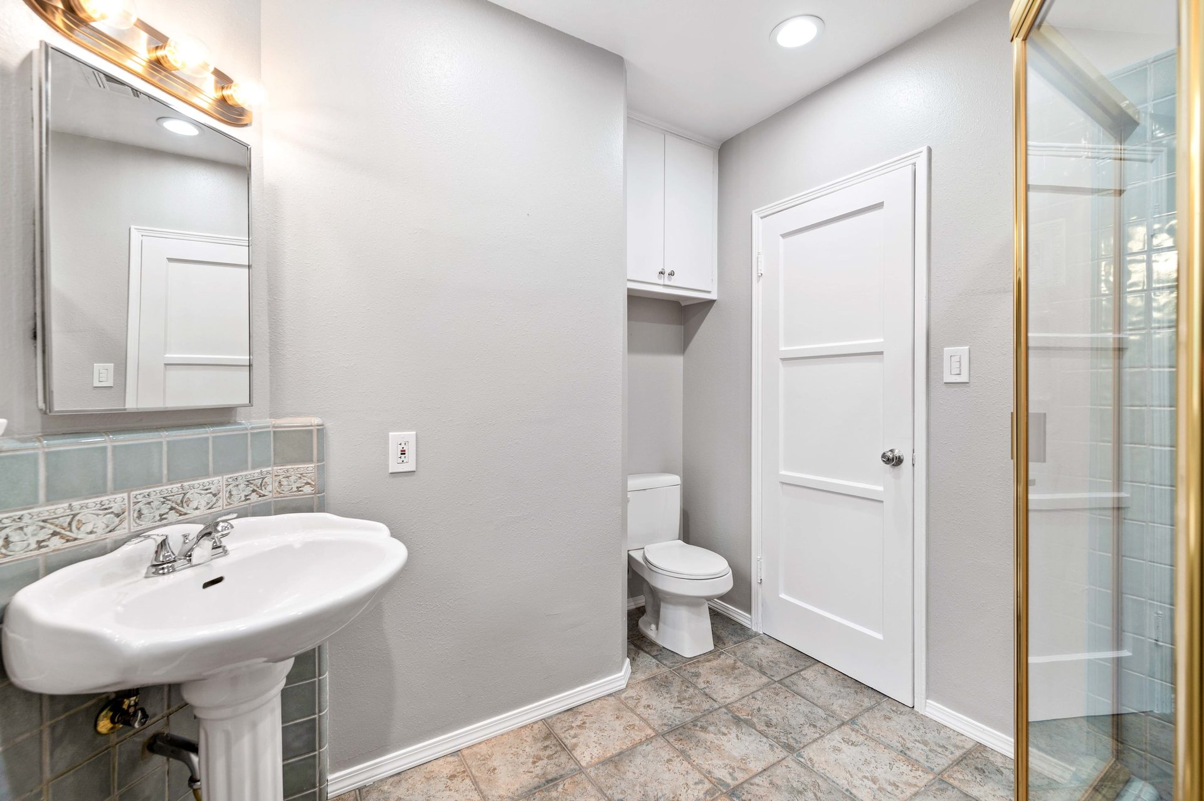
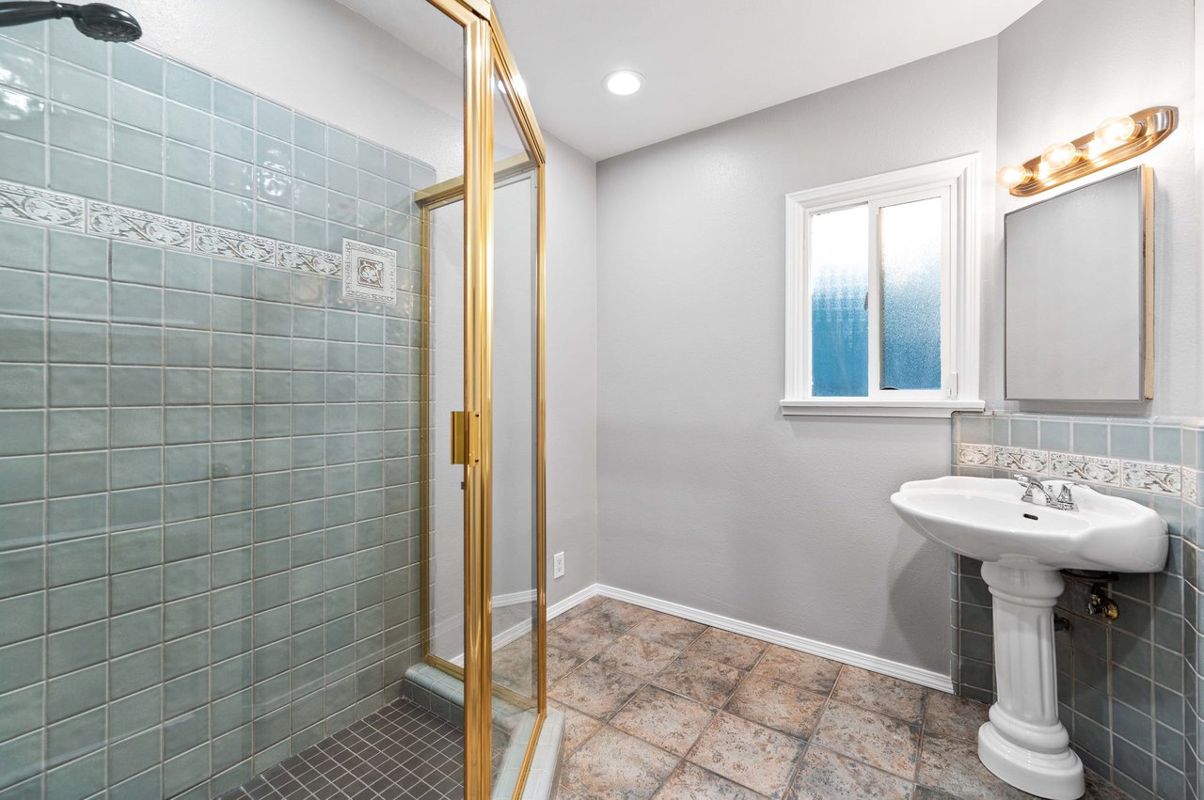
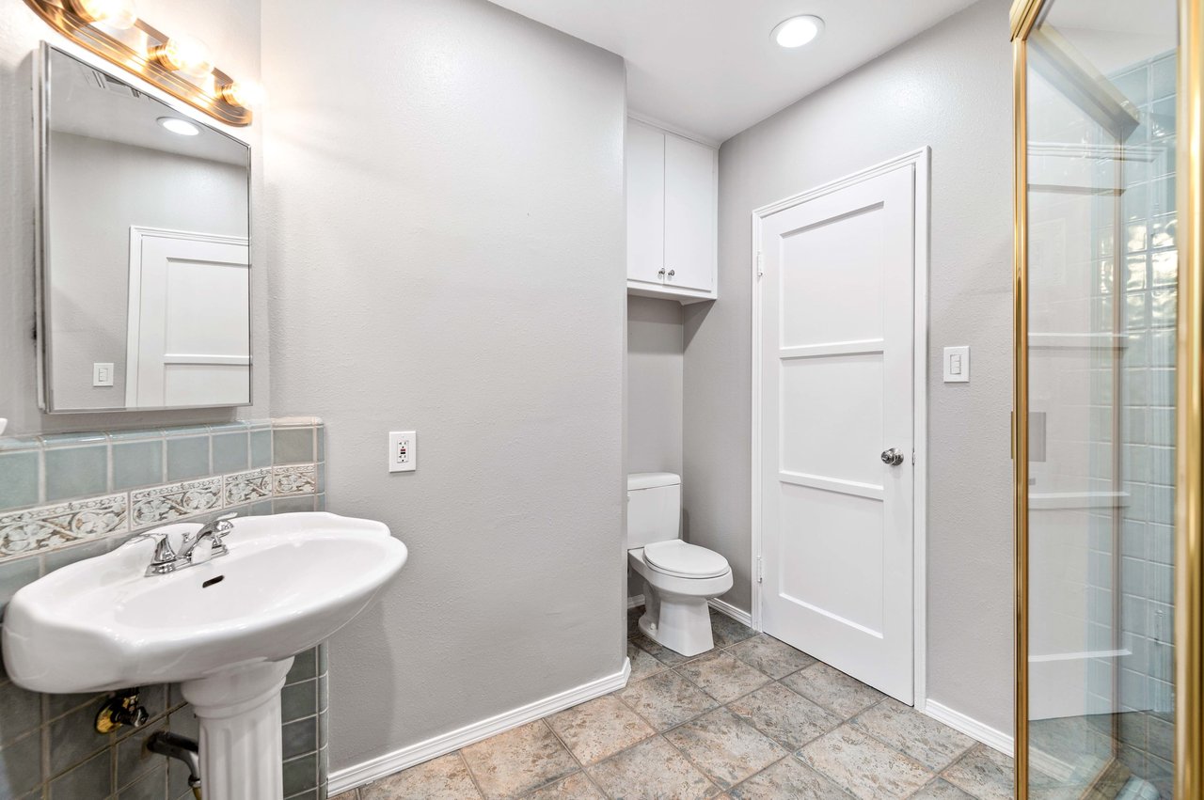
Bathroom with blue-gray tiled shower, gold-framed glass enclosure, and pedestal sink.
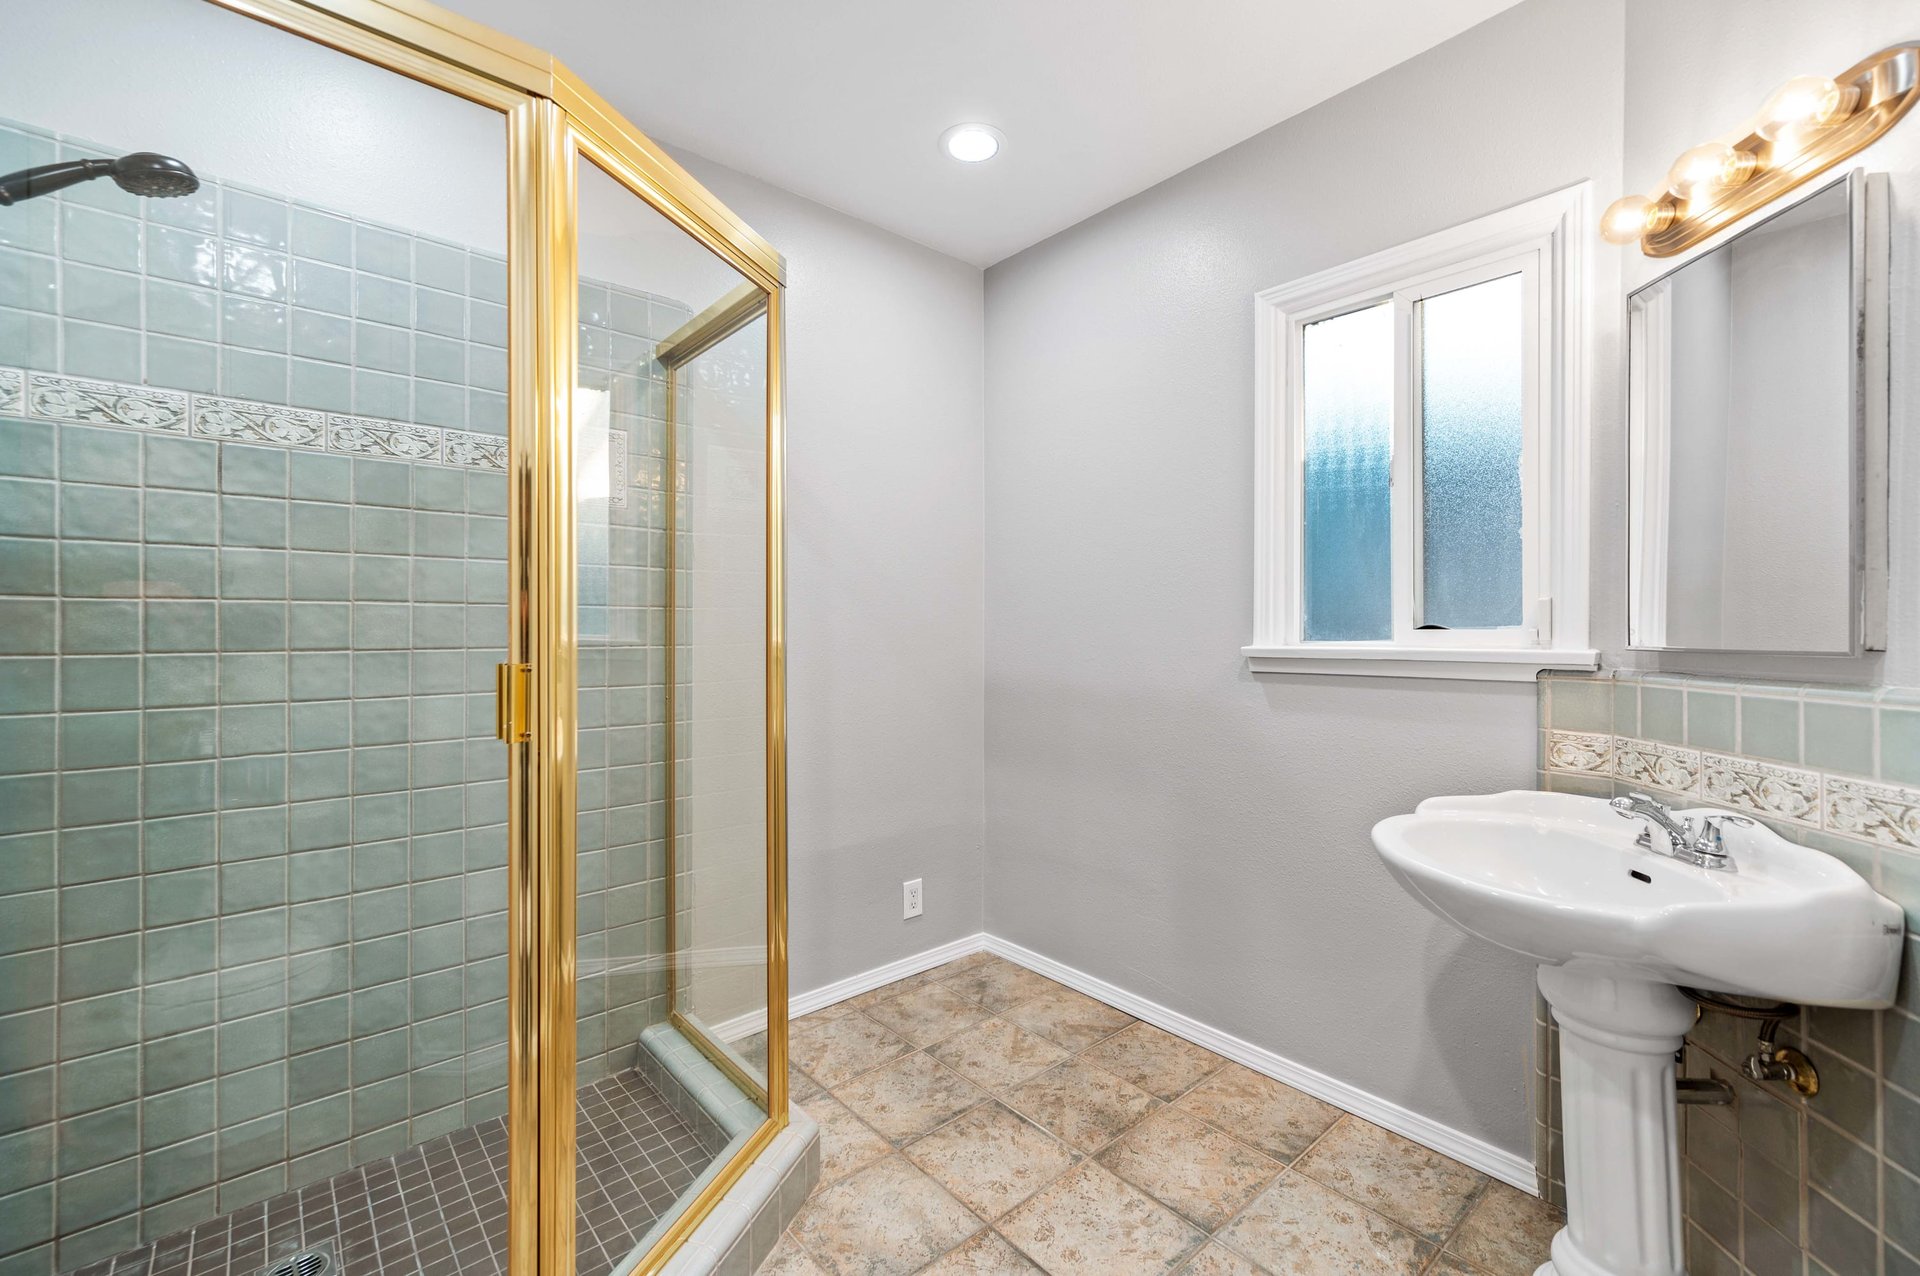
Bathroom with a gold-framed glass shower, pale blue tile, and pedestal sink.
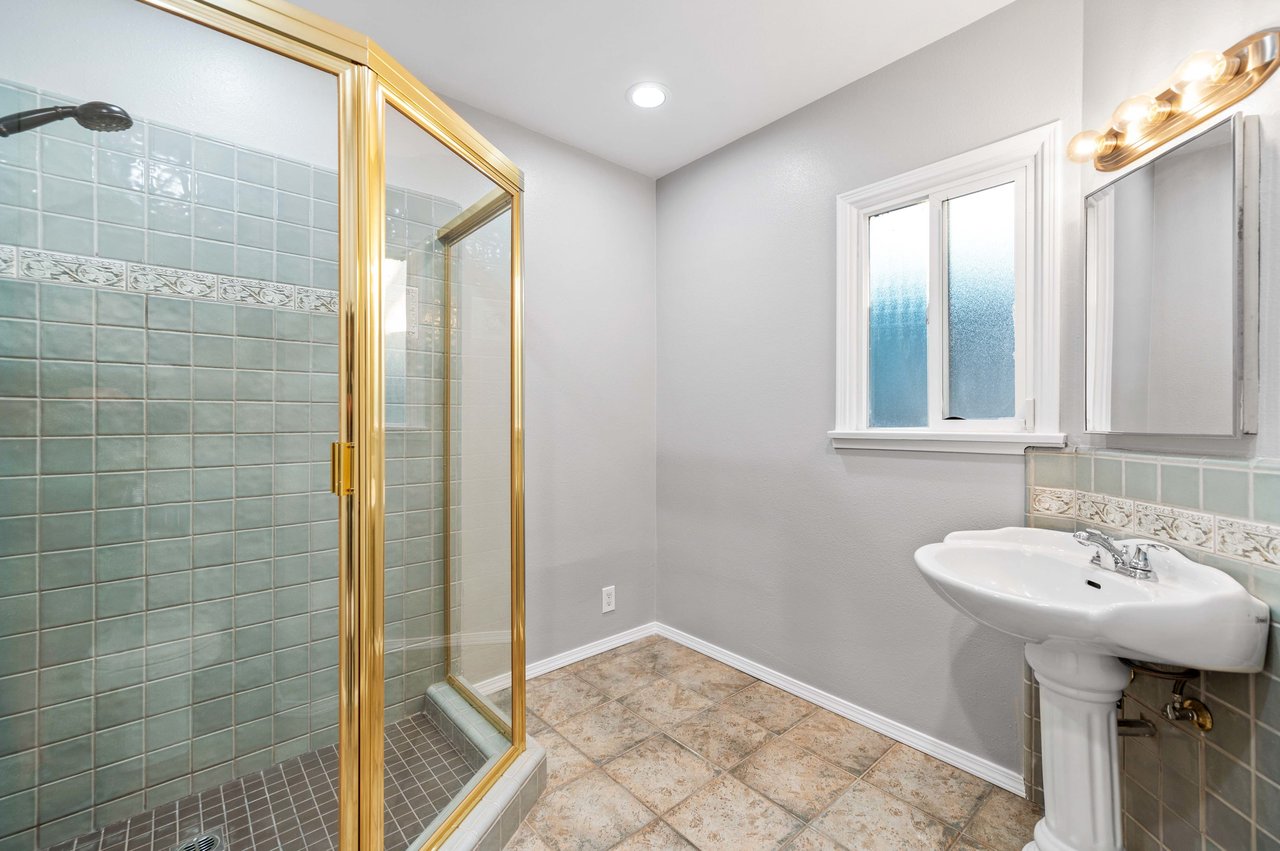
Bathroom with a pedestal sink, blue-green tiled backsplash, and glass shower with gold trim.
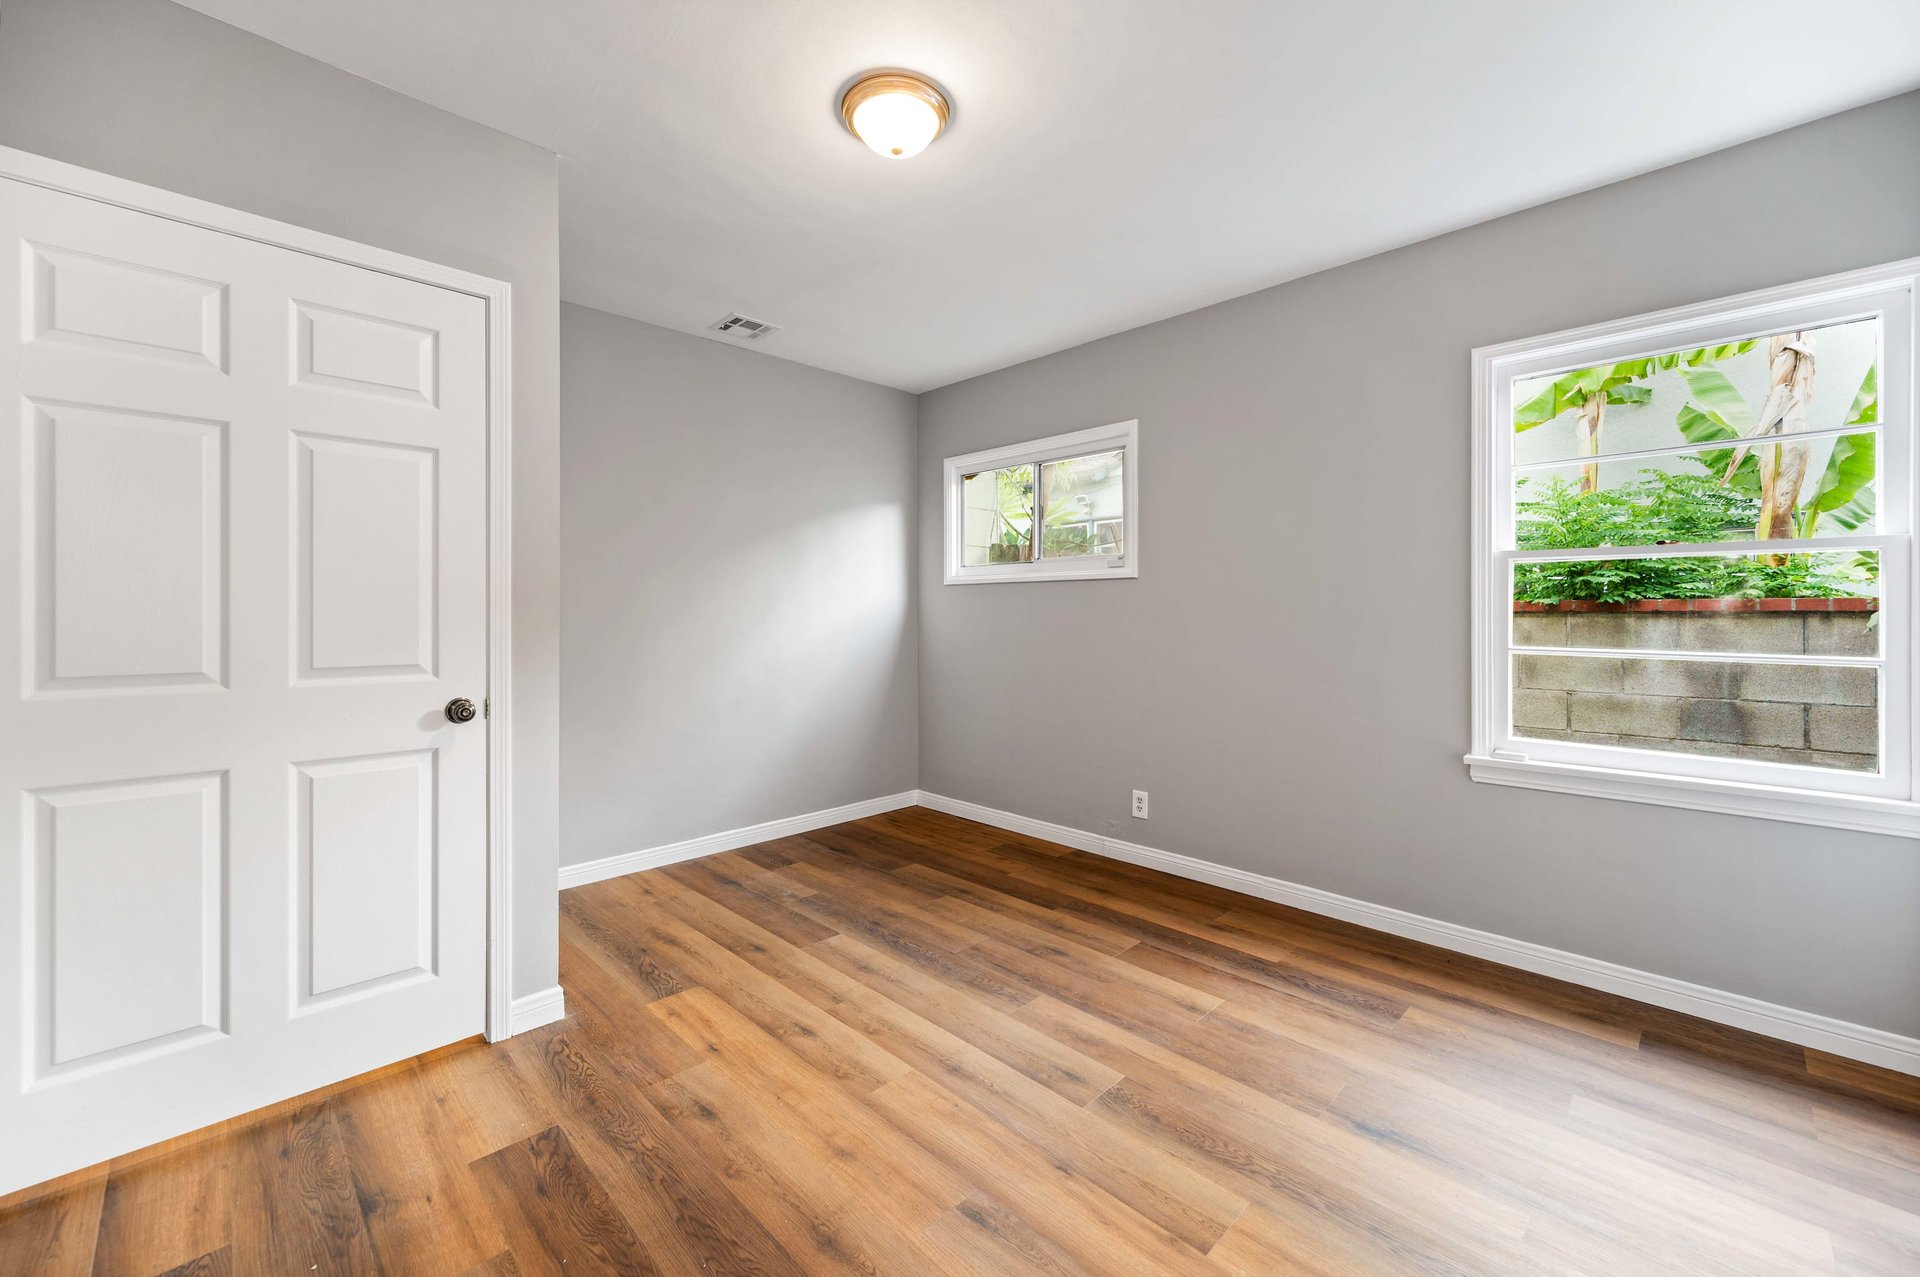
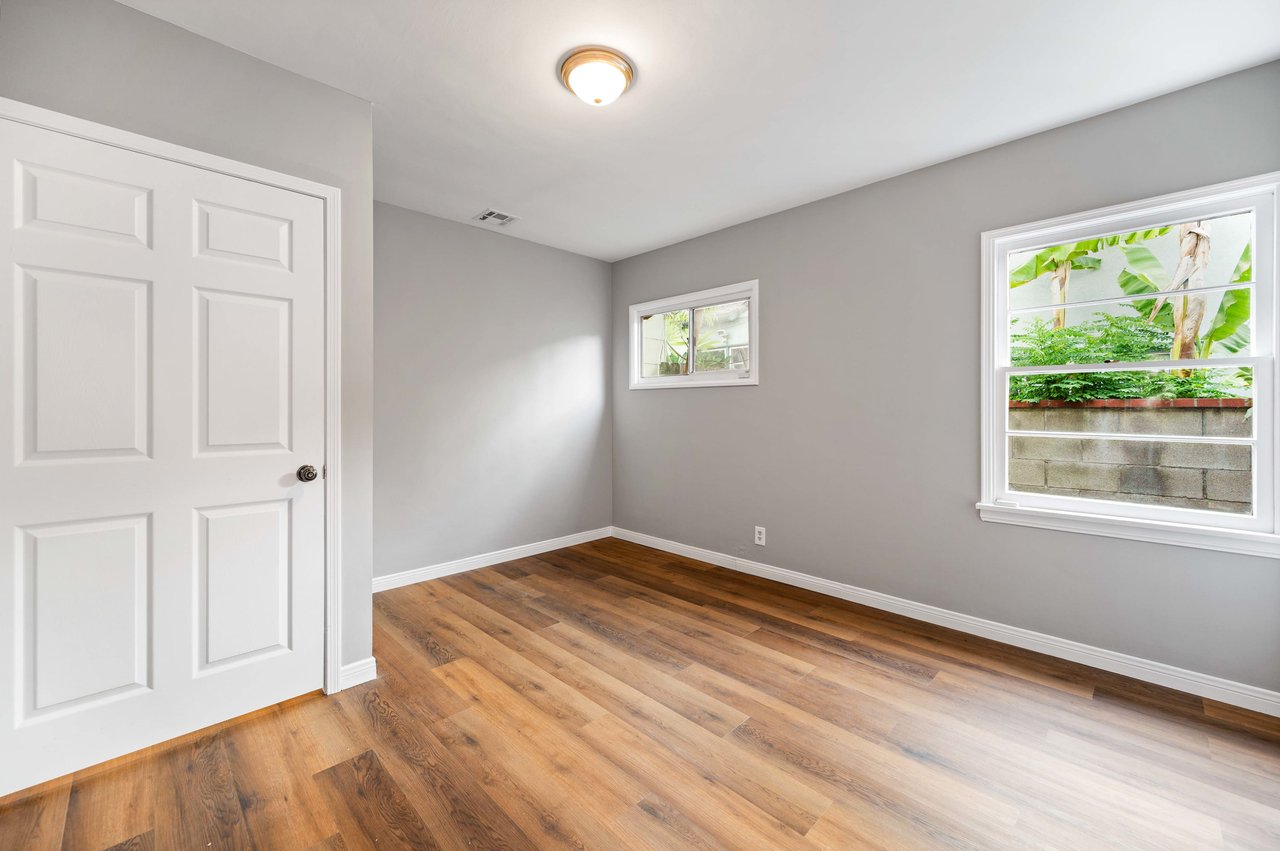
Empty bedroom with warm wood floors, gray walls, and windows overlooking greenery.
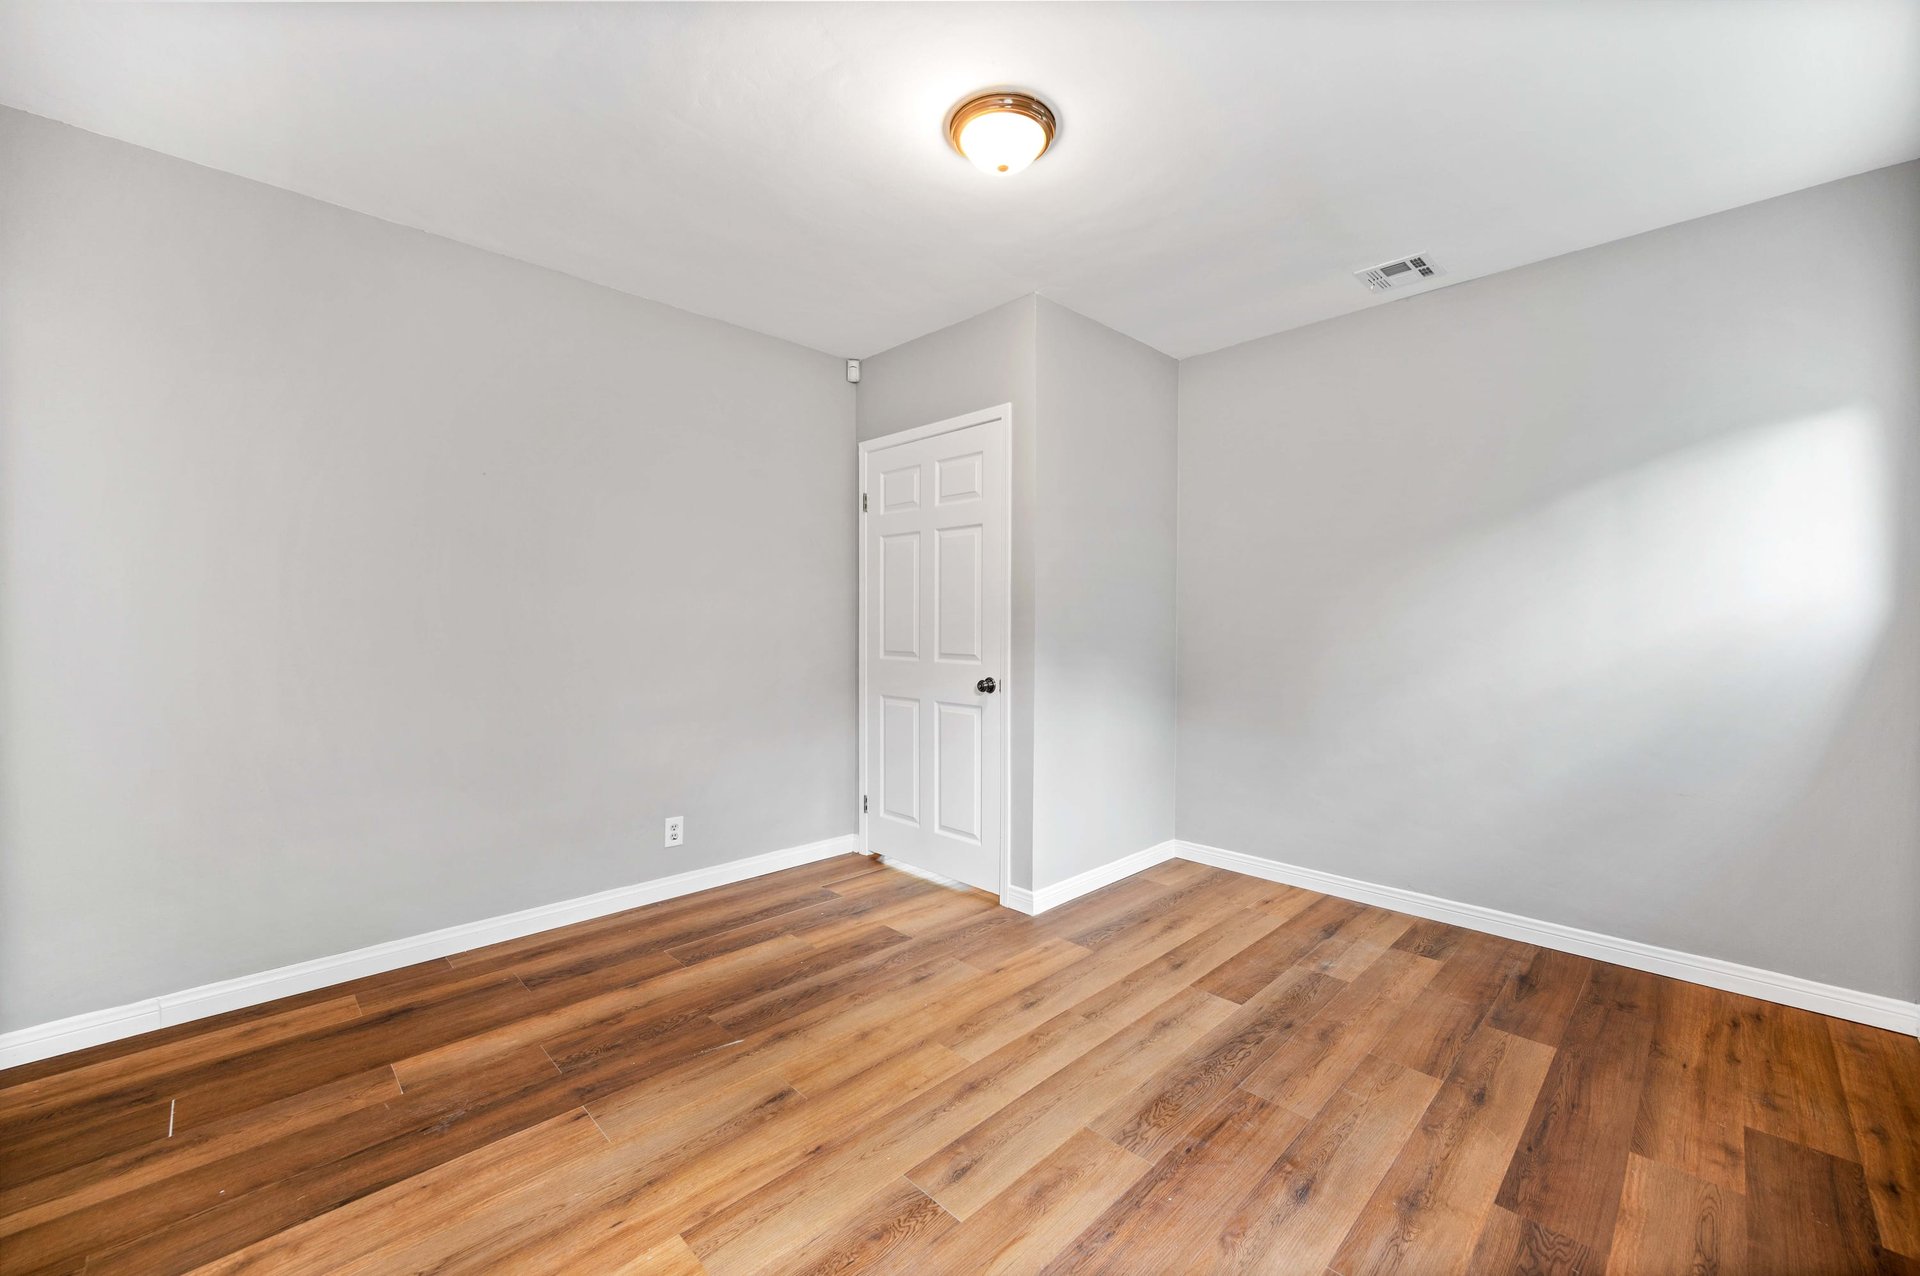
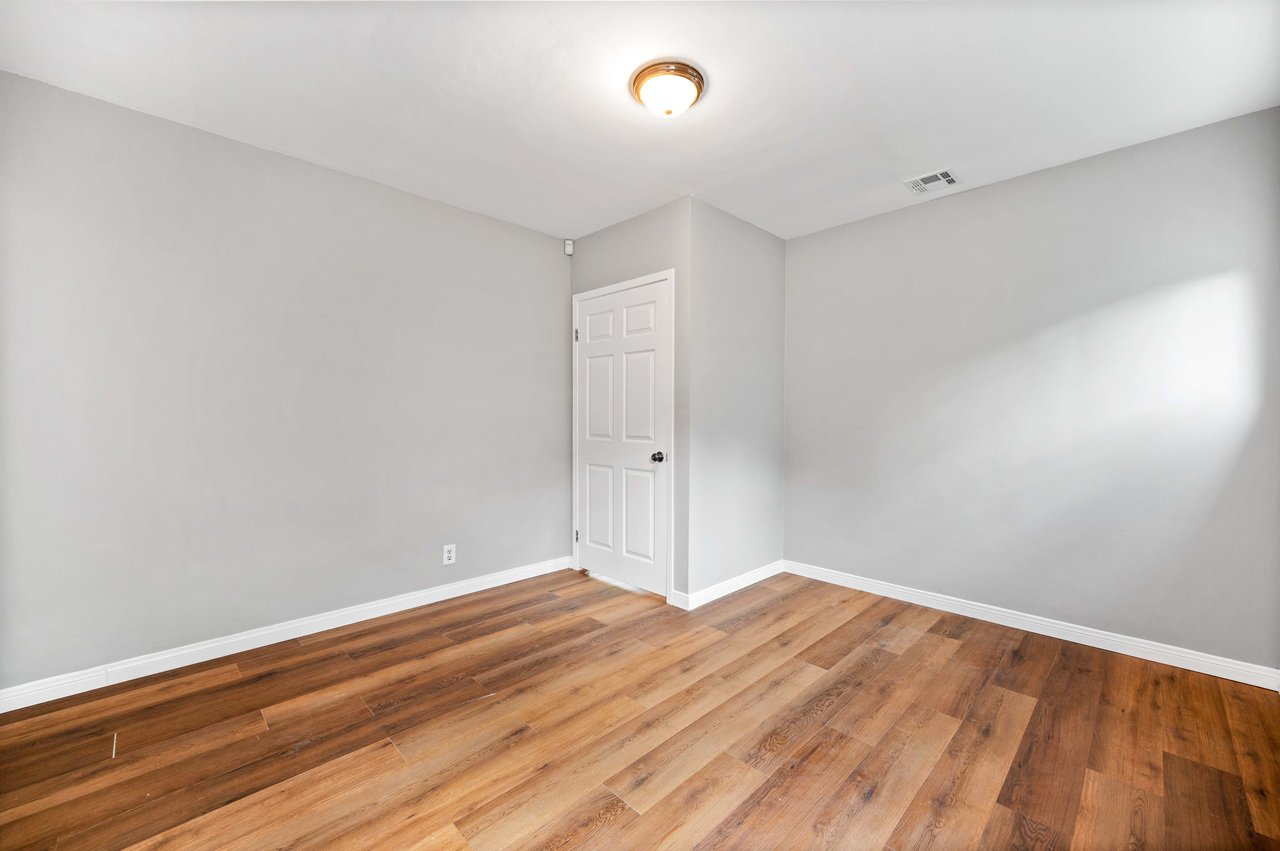
Empty room with warm wood plank flooring, gray walls, and a white paneled door.
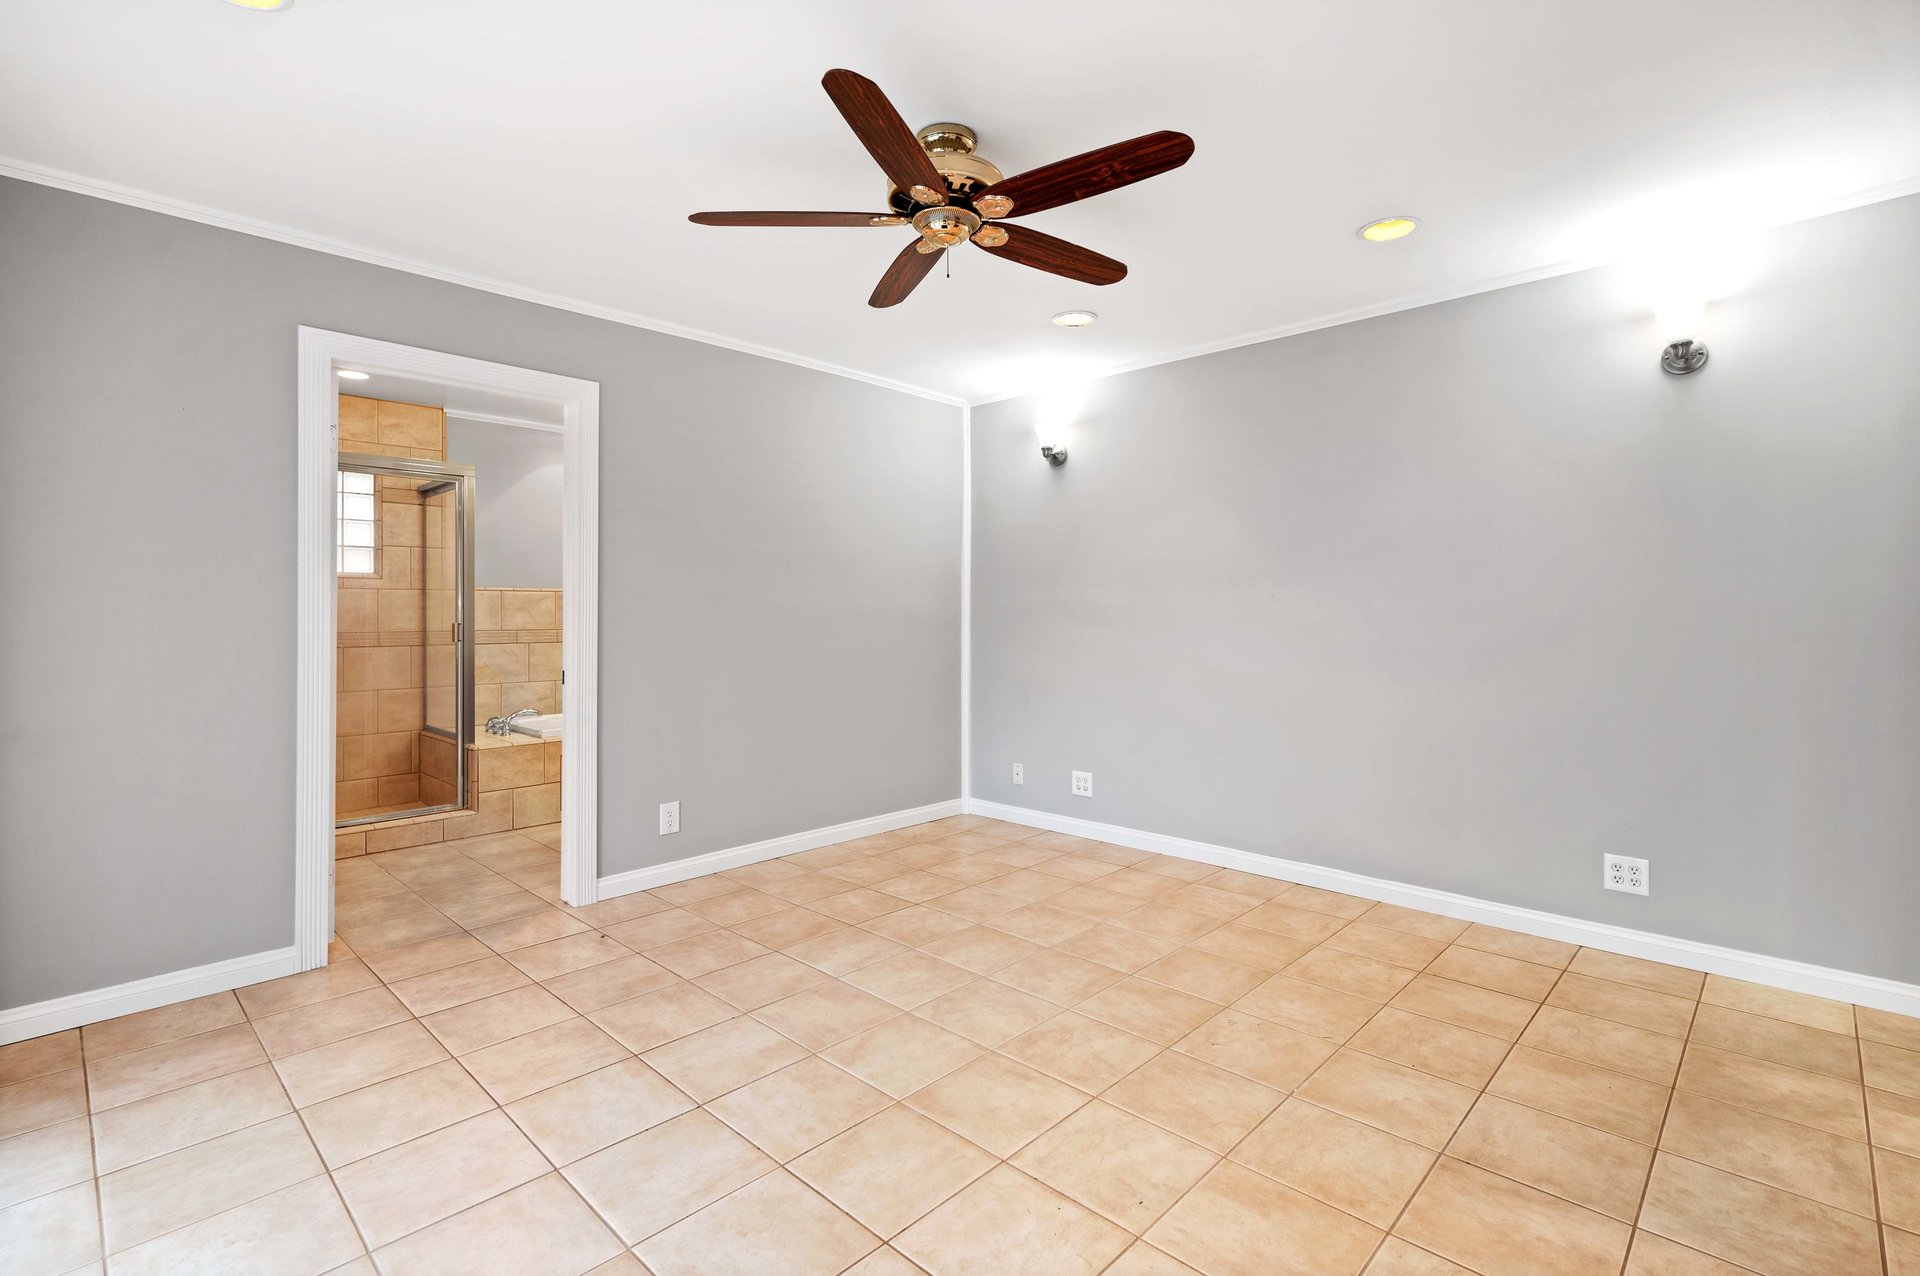
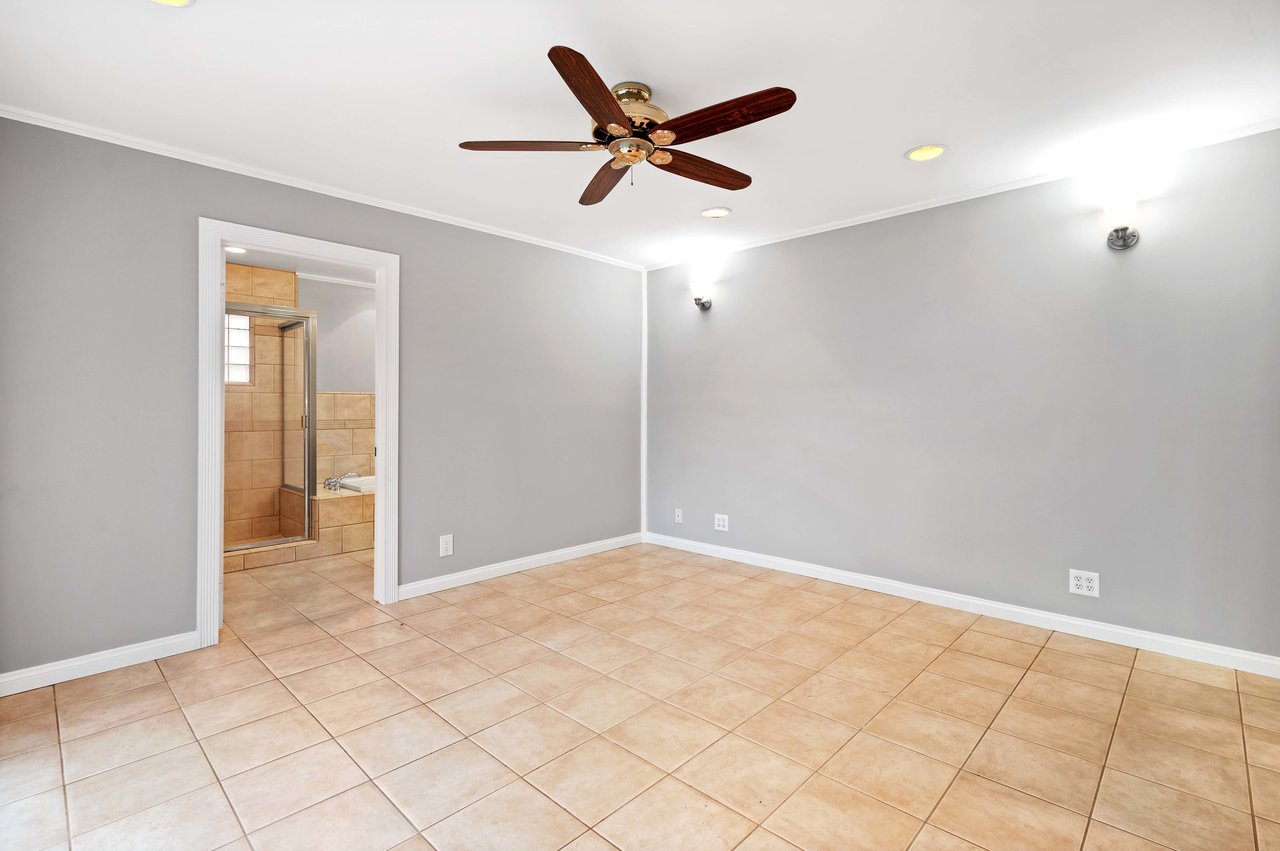
Empty bedroom with beige tile flooring, gray walls, and a ceiling fan; bathroom visible through doorway.
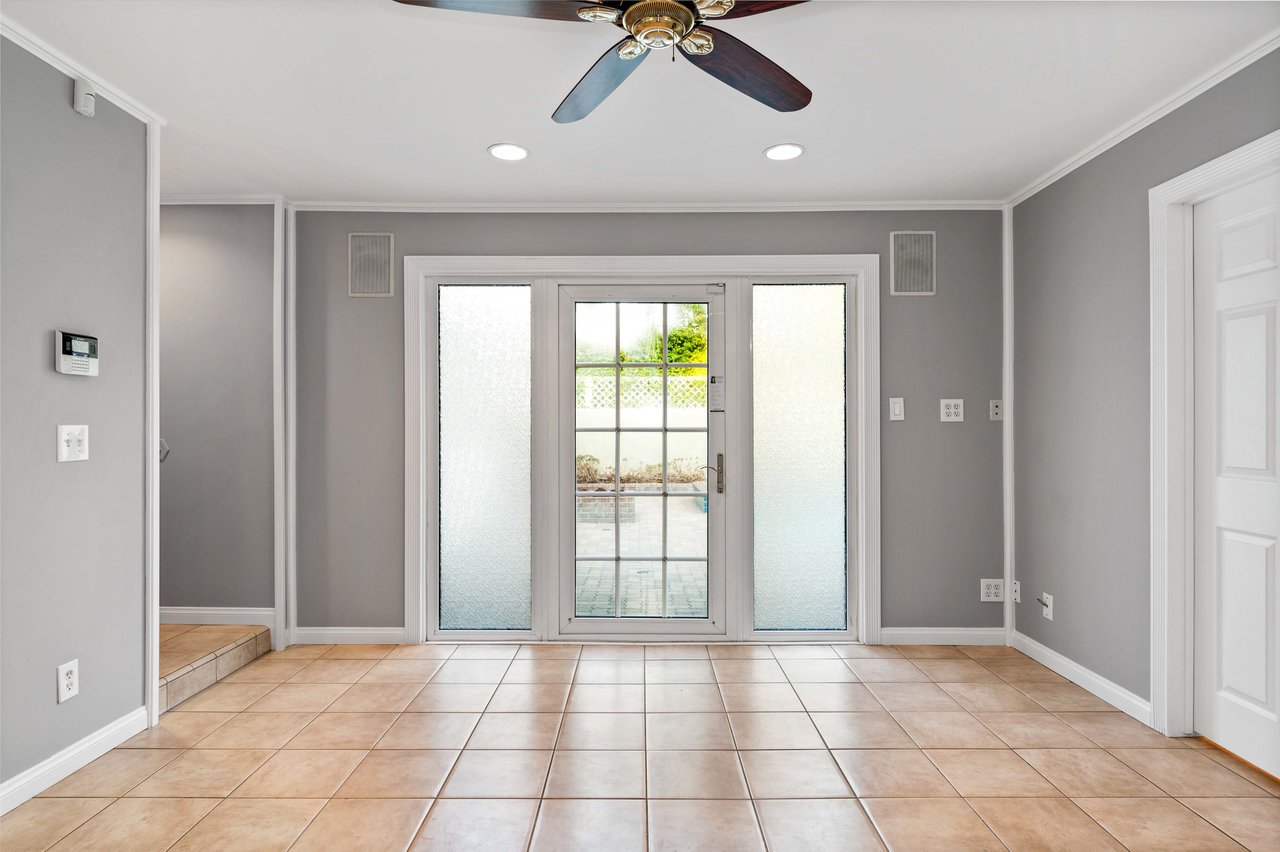
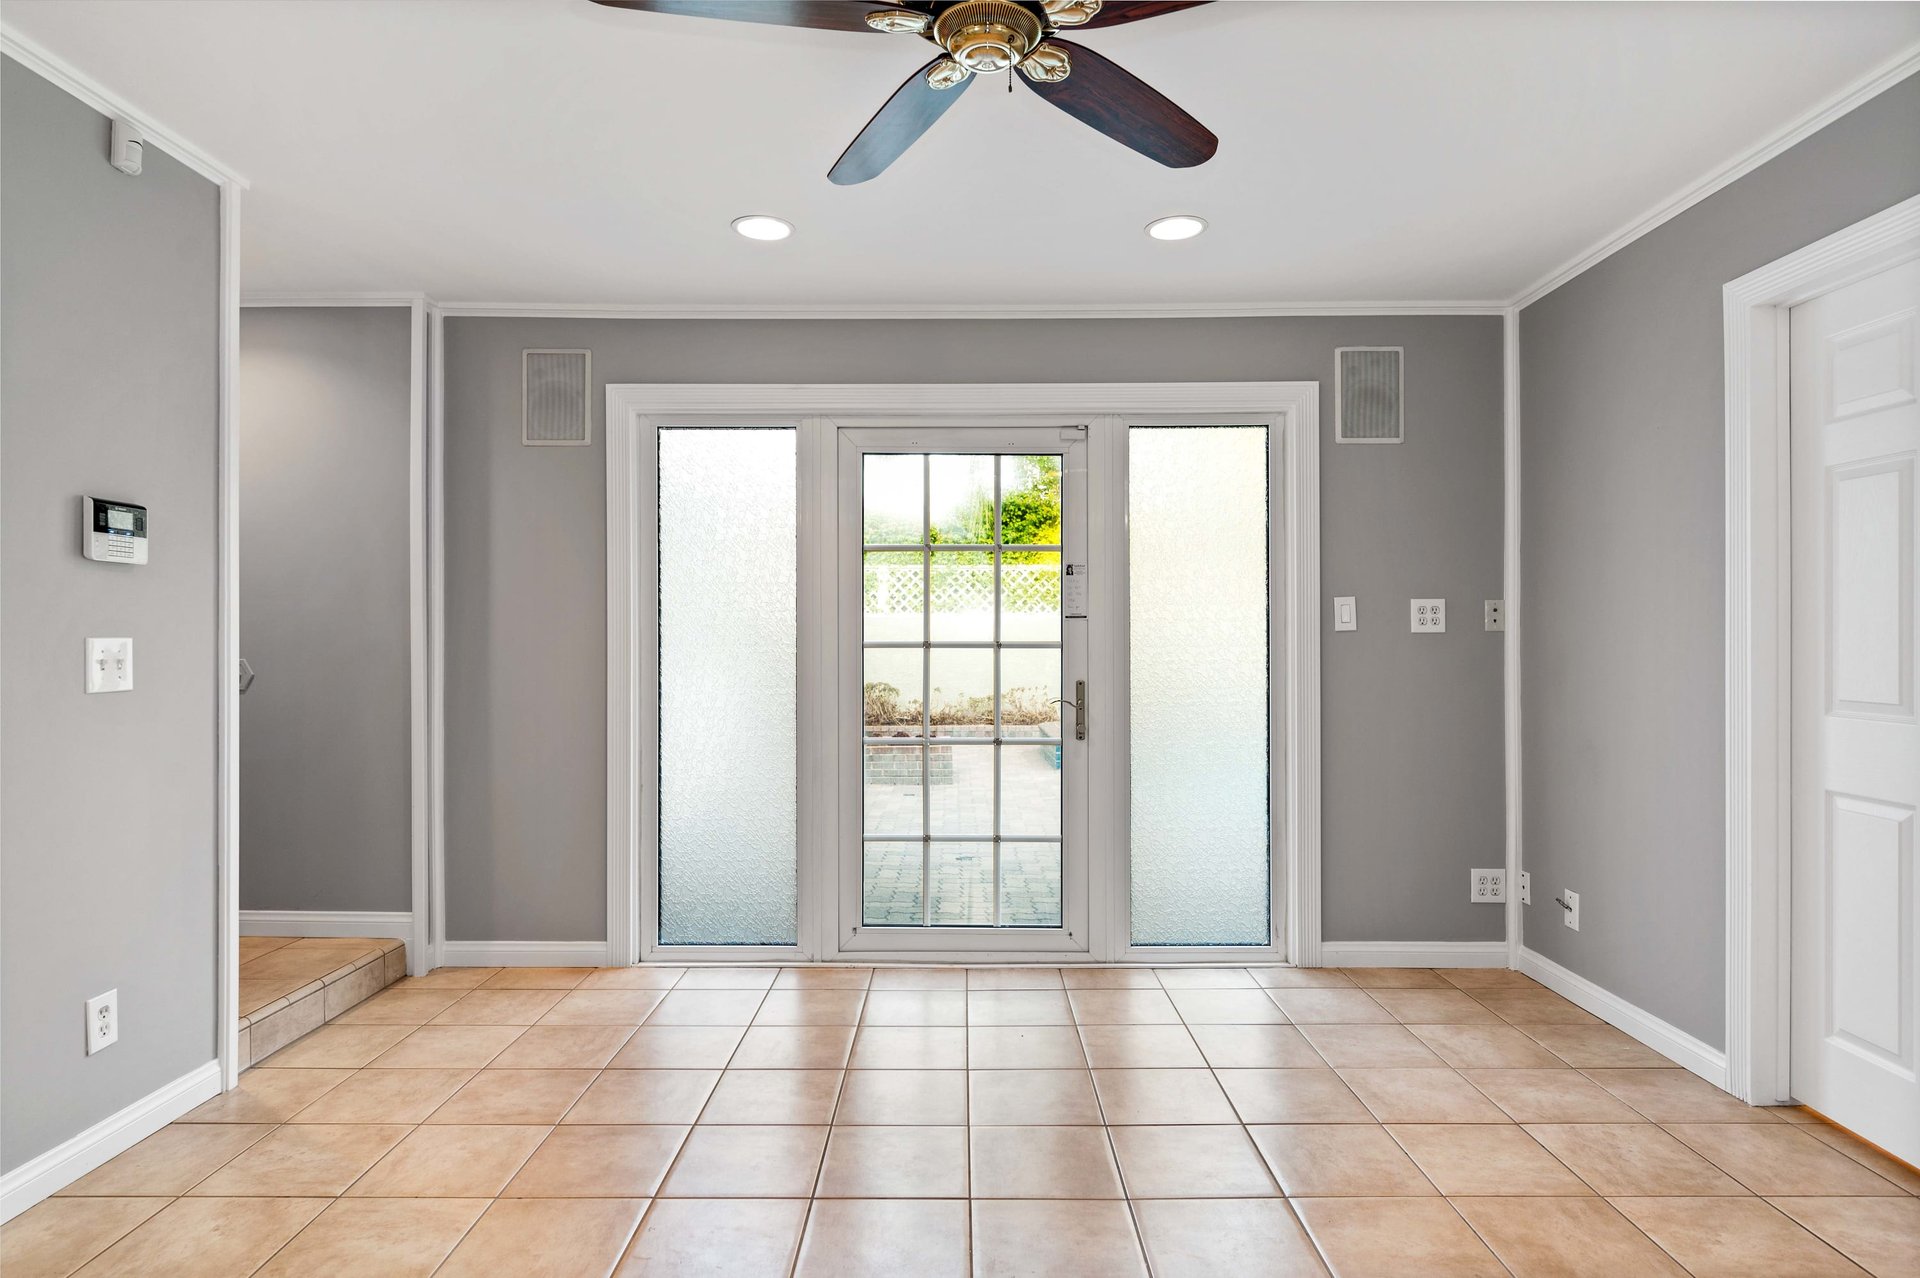
Empty tiled room with gray walls, a ceiling fan, and glass patio doors.
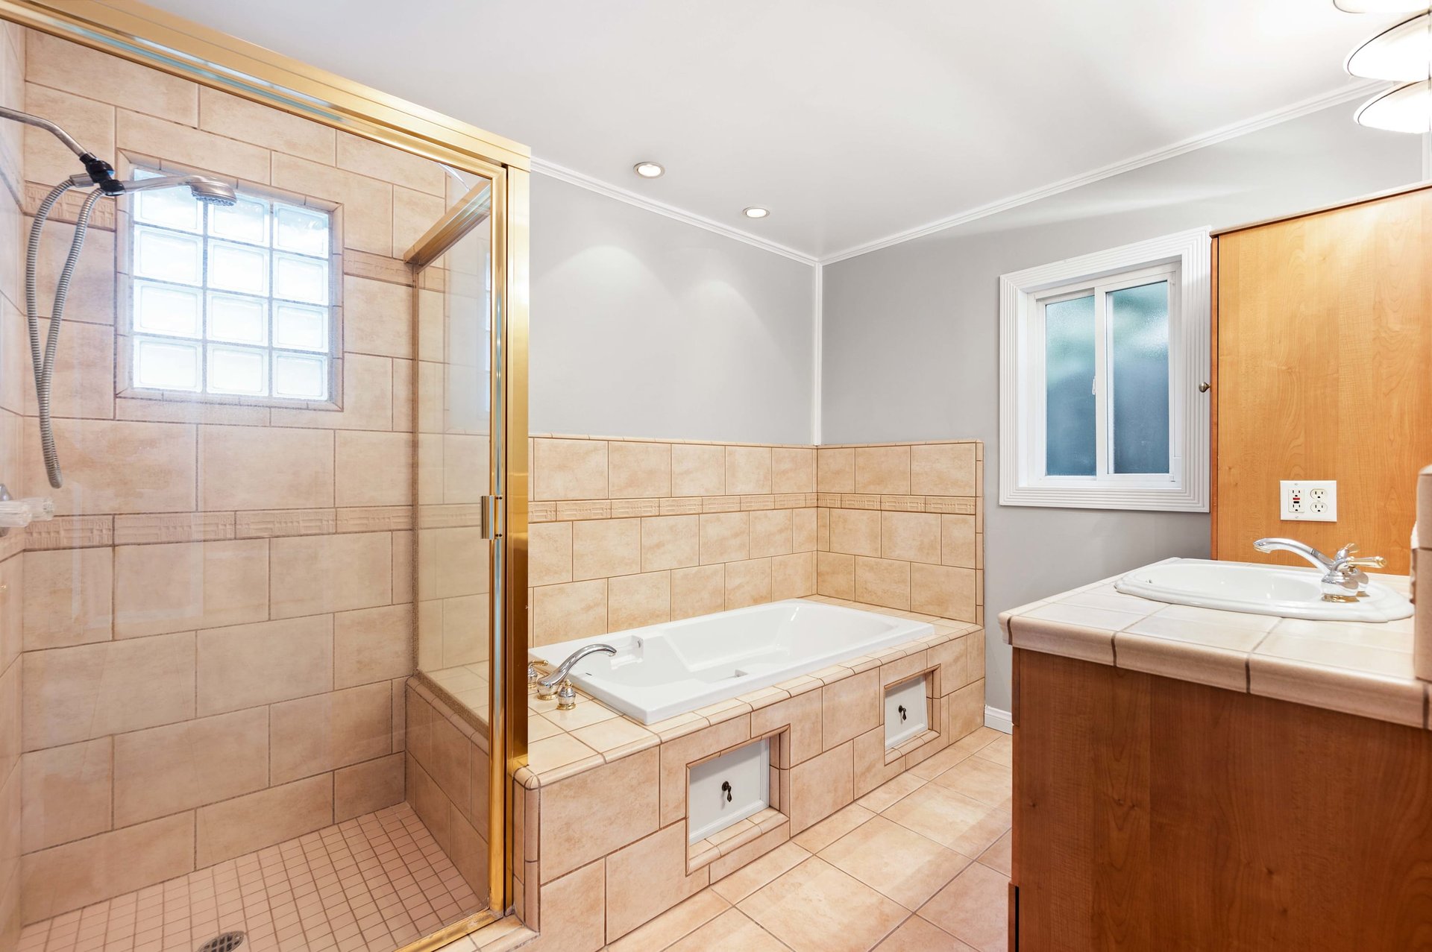
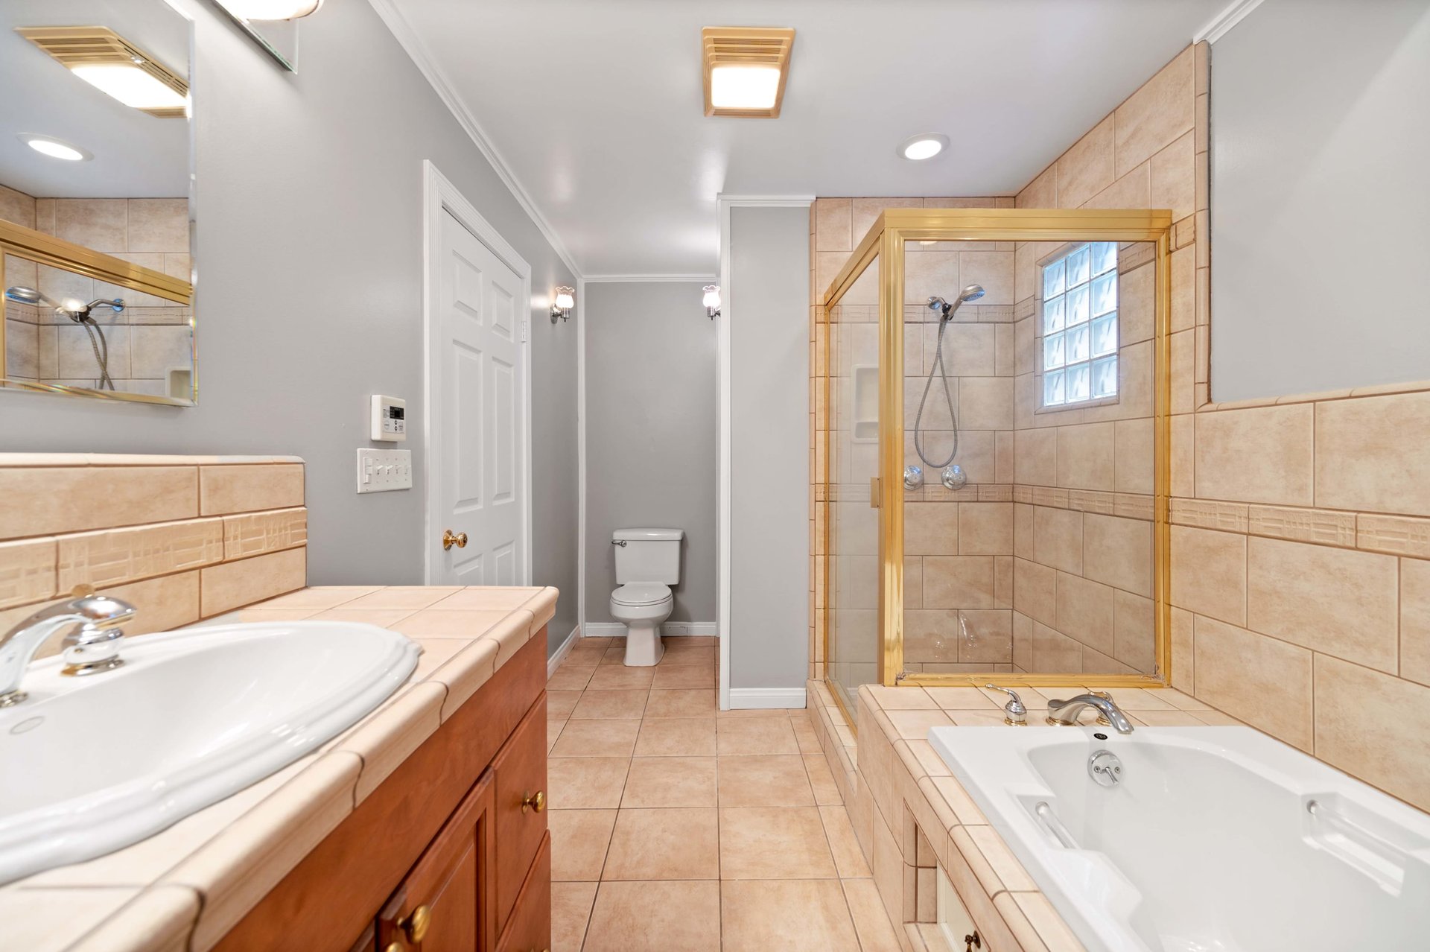
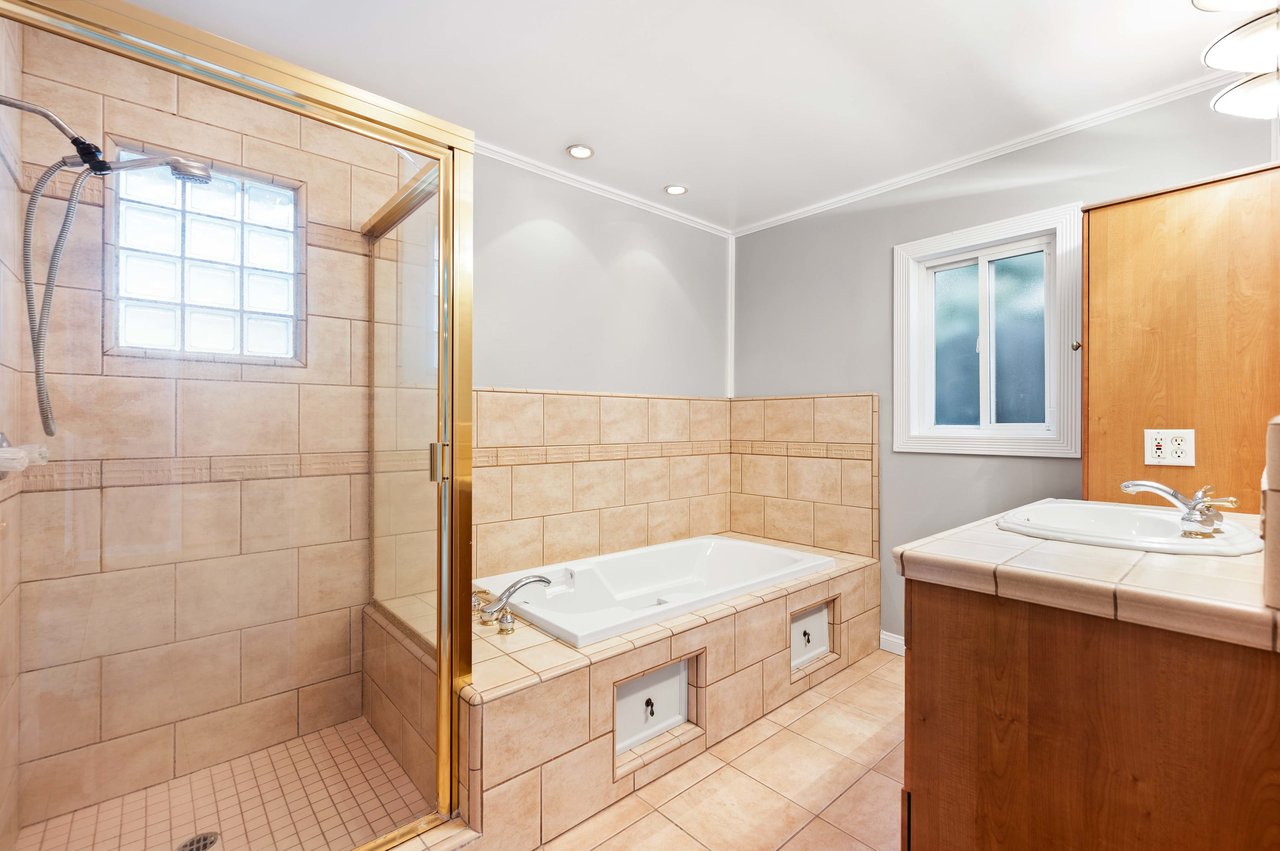
Bathroom with a tiled glass shower, built-in soaking tub, and wood vanity.
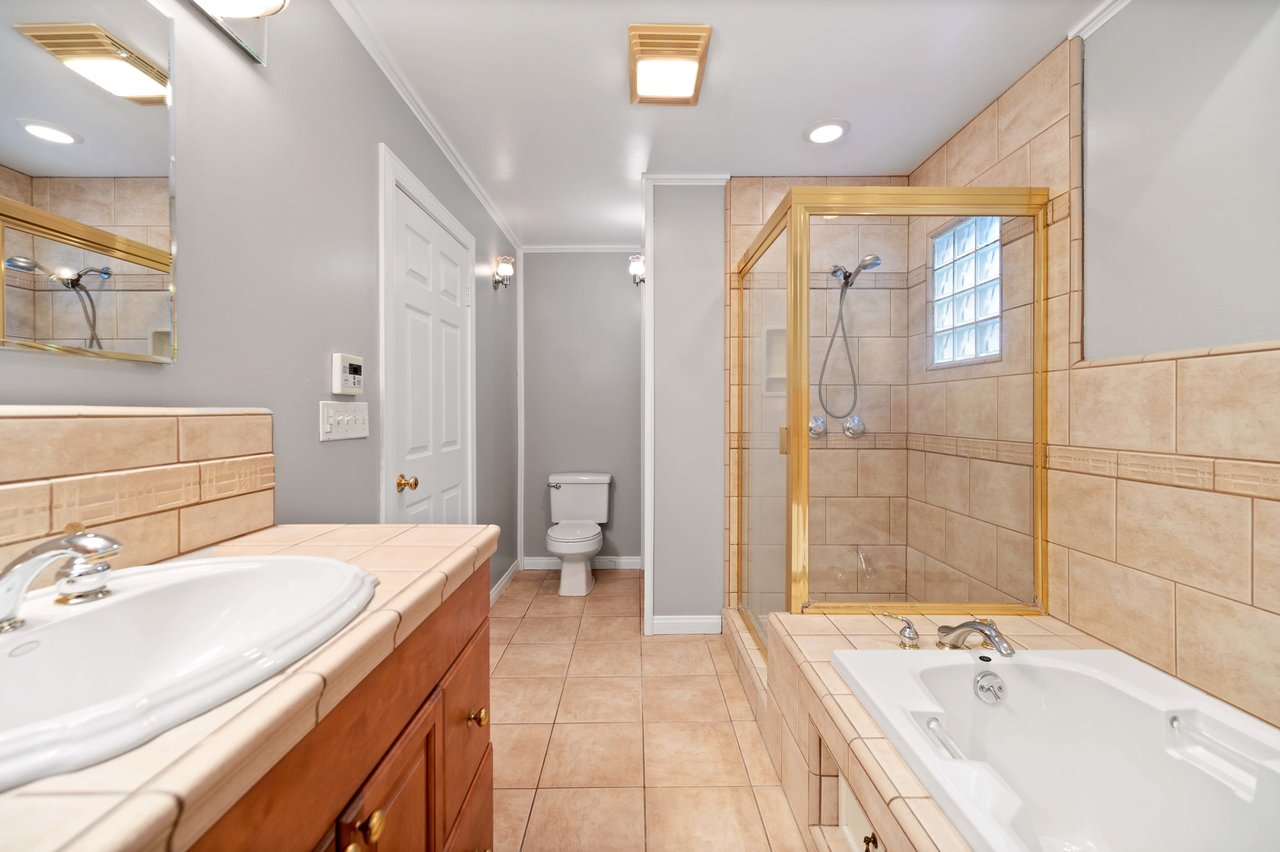
Tiled bathroom with a glass-enclosed shower over the bathtub and a wood vanity.
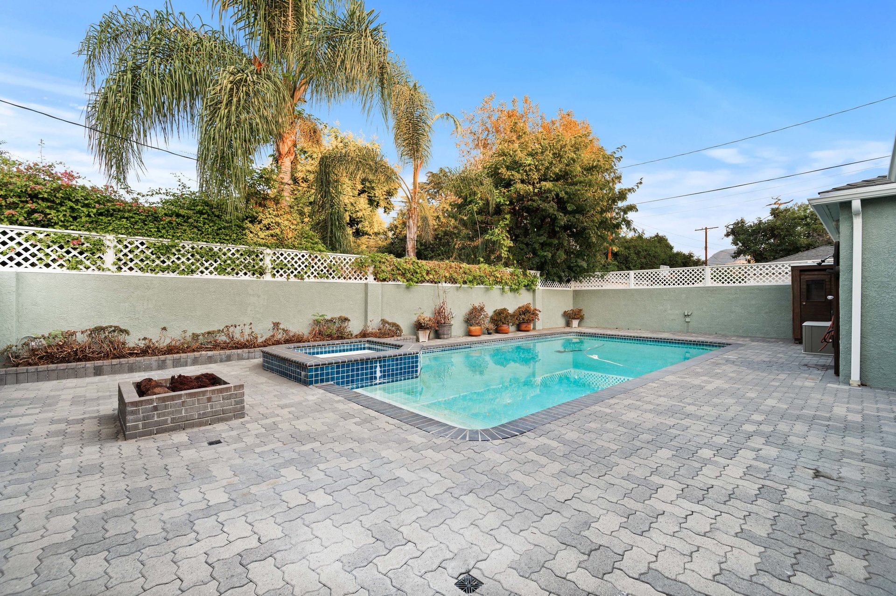
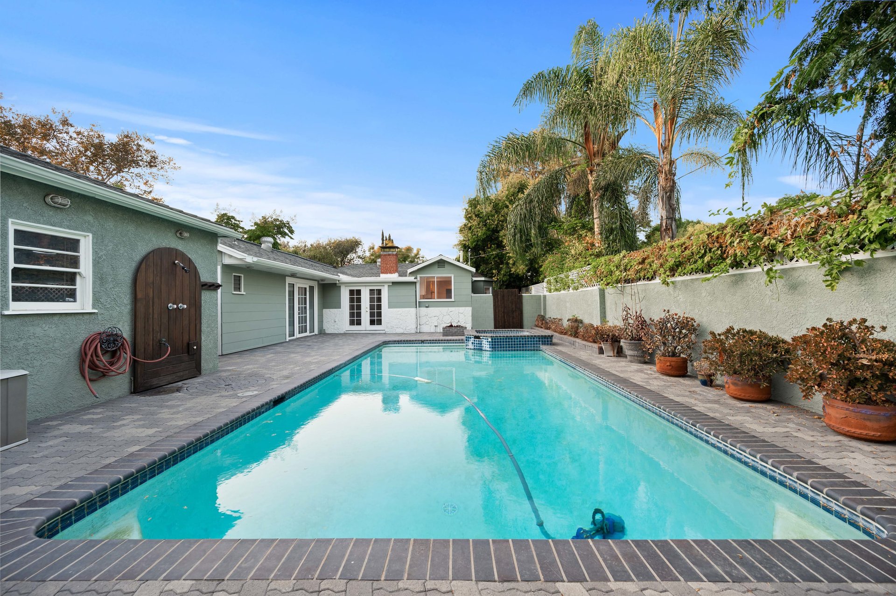
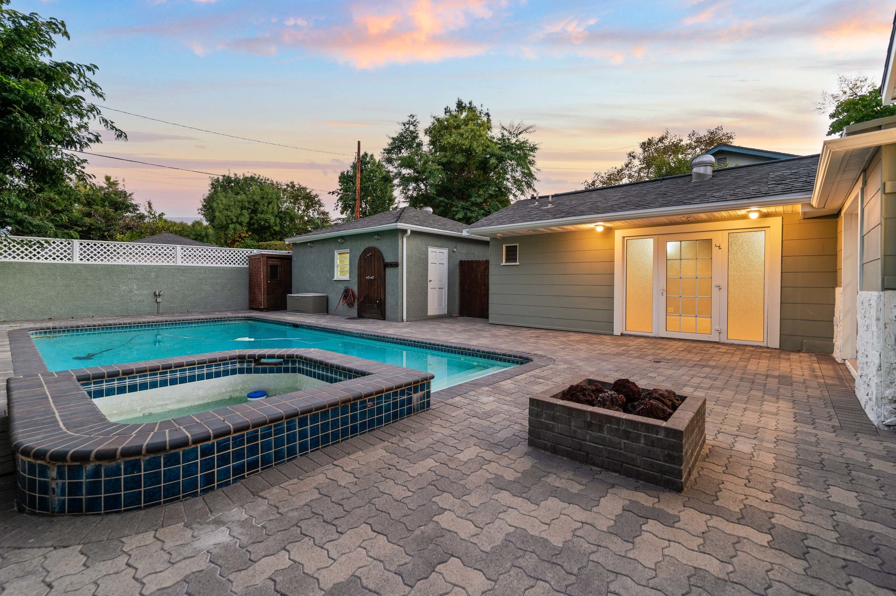
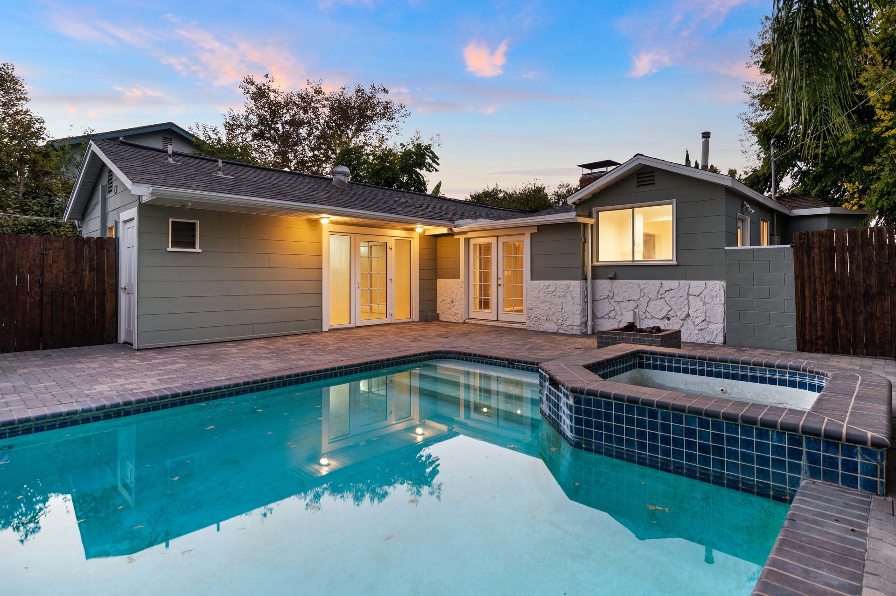
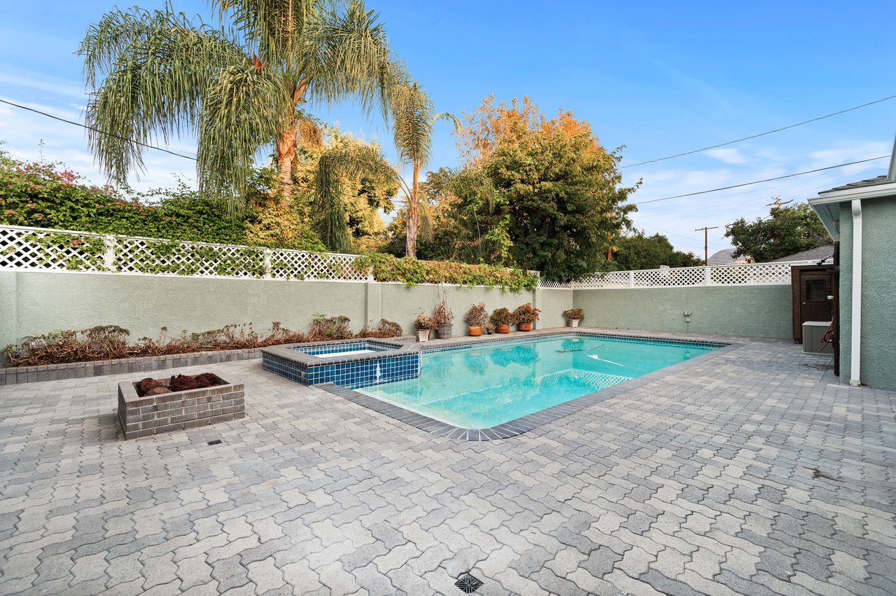
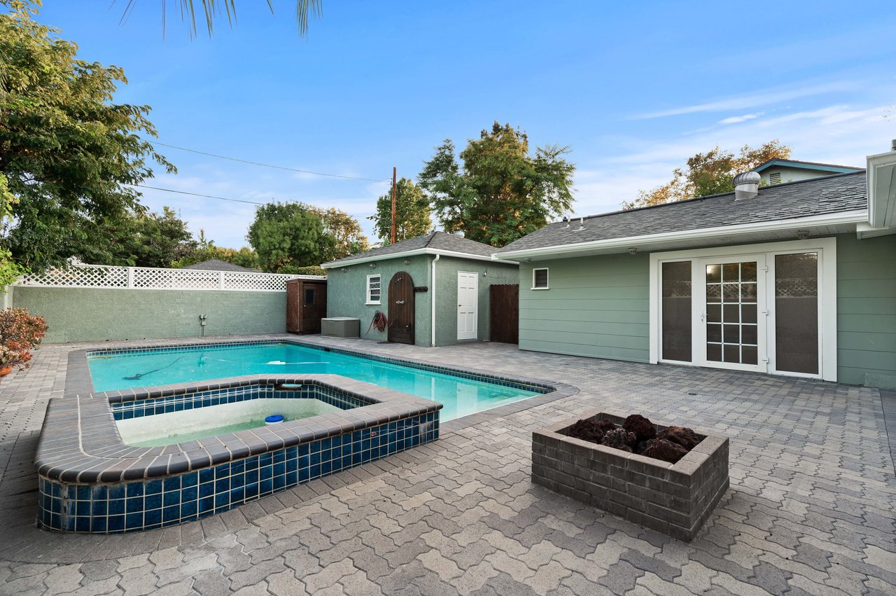
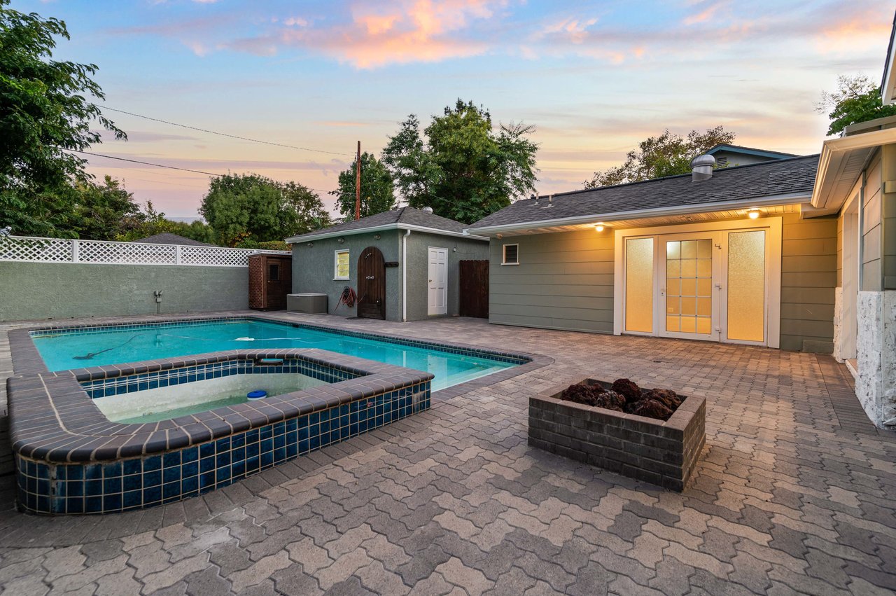
Backyard pool and raised tiled spa surrounded by a broad paver patio and garden wall.
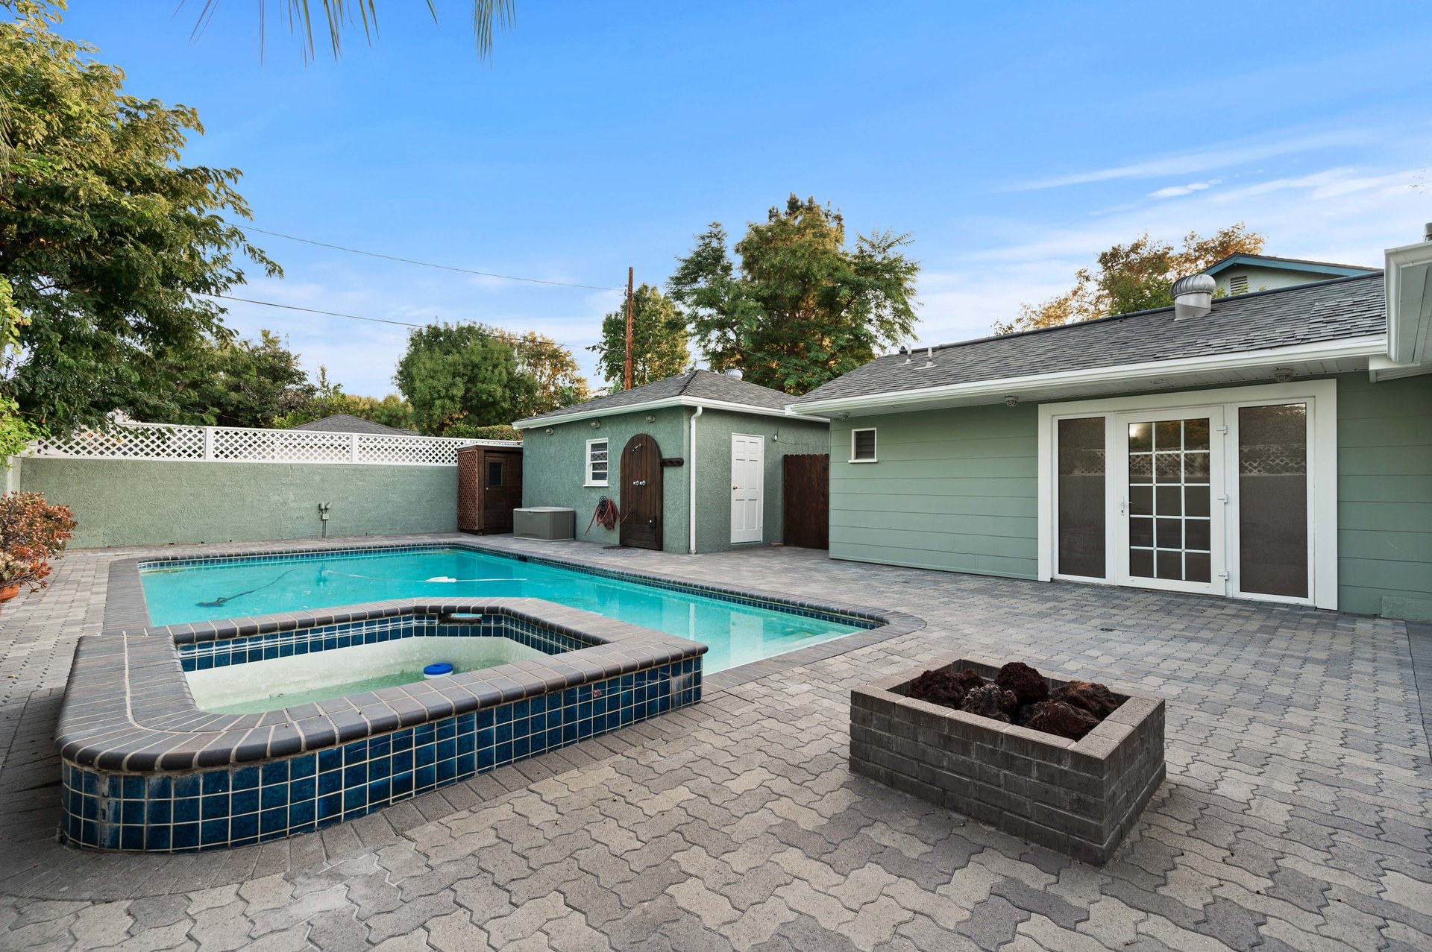
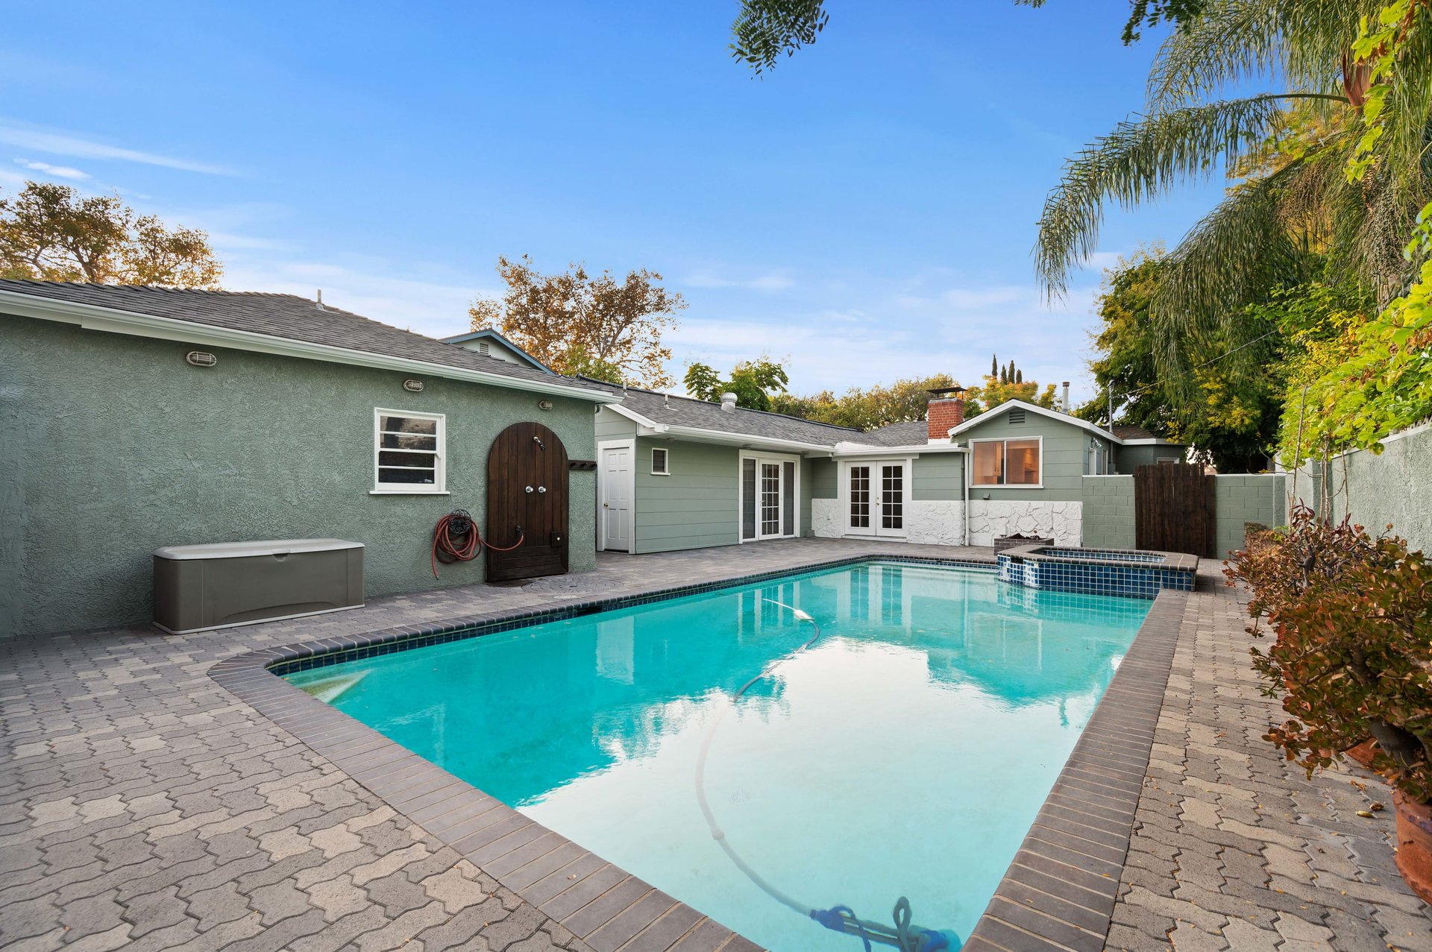
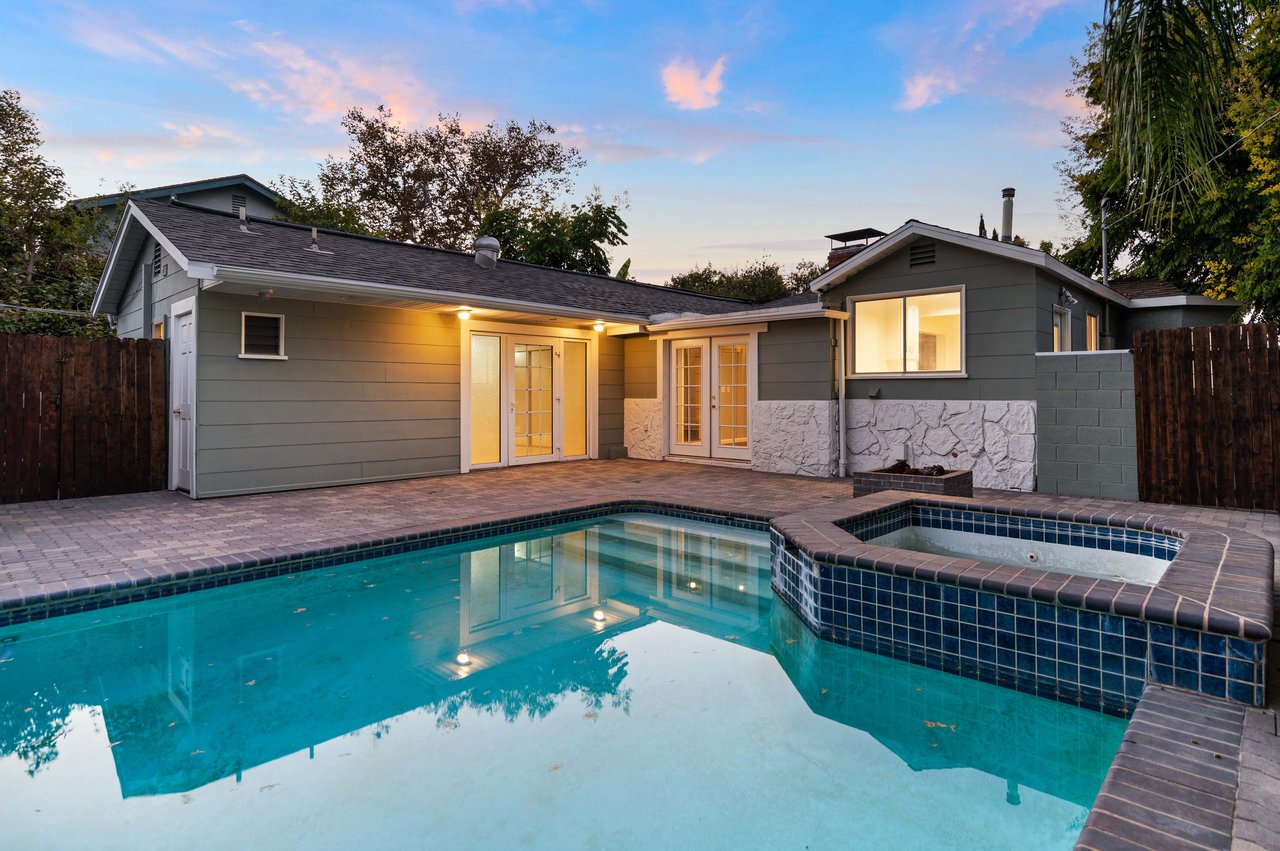
Backyard pool and raised spa beside a green house, with a paved patio and fire pit.
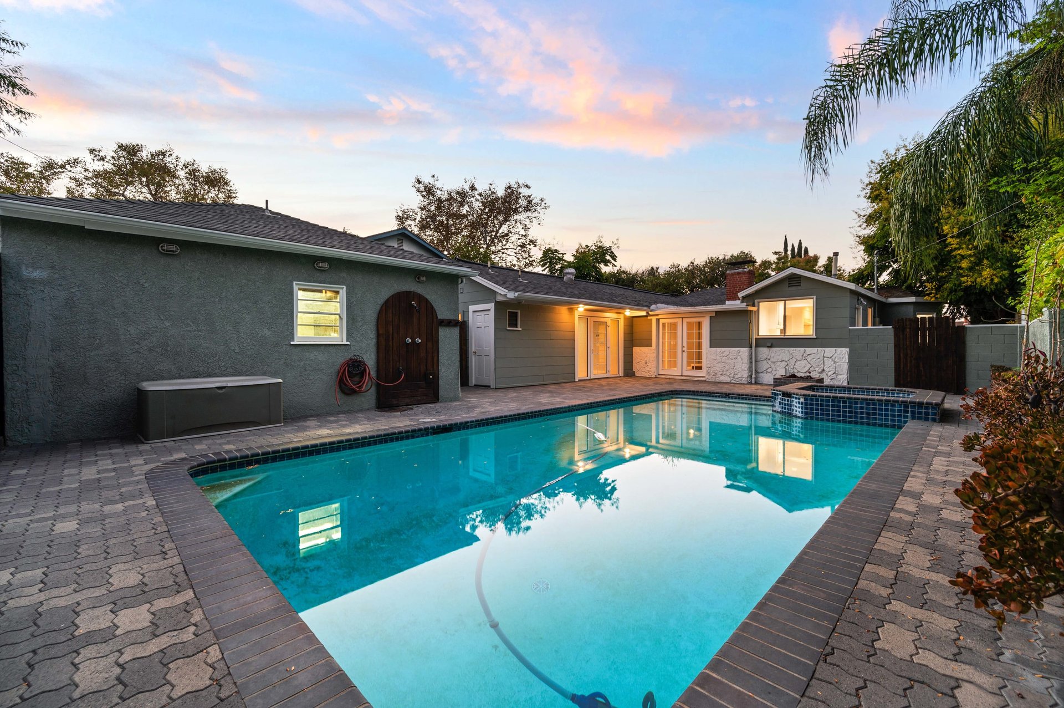
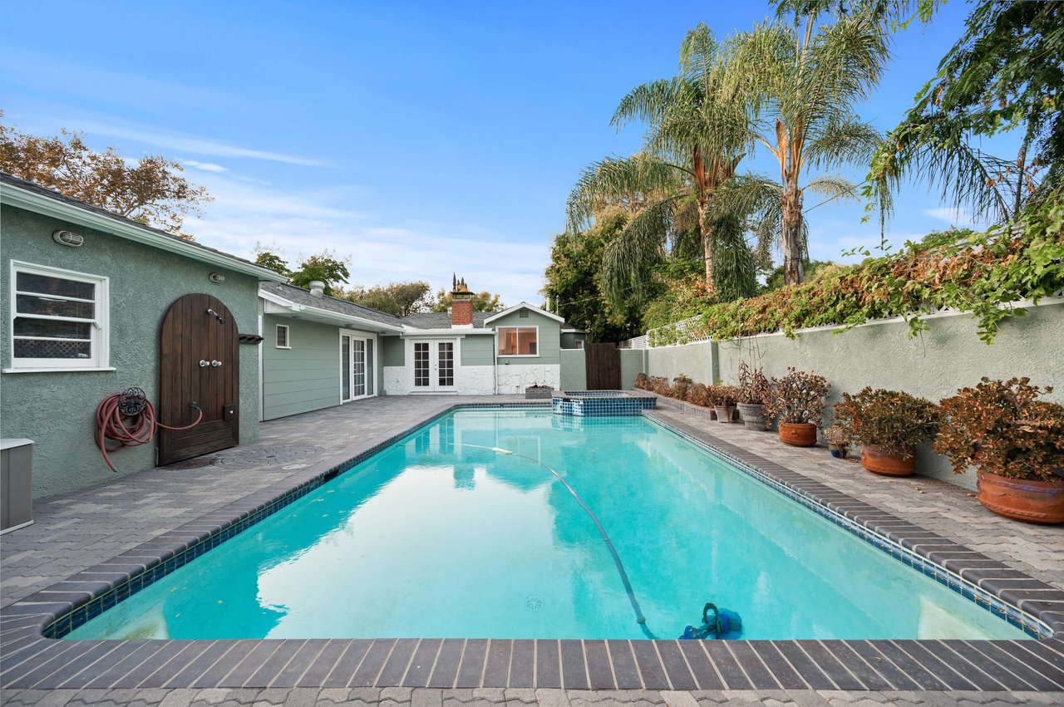
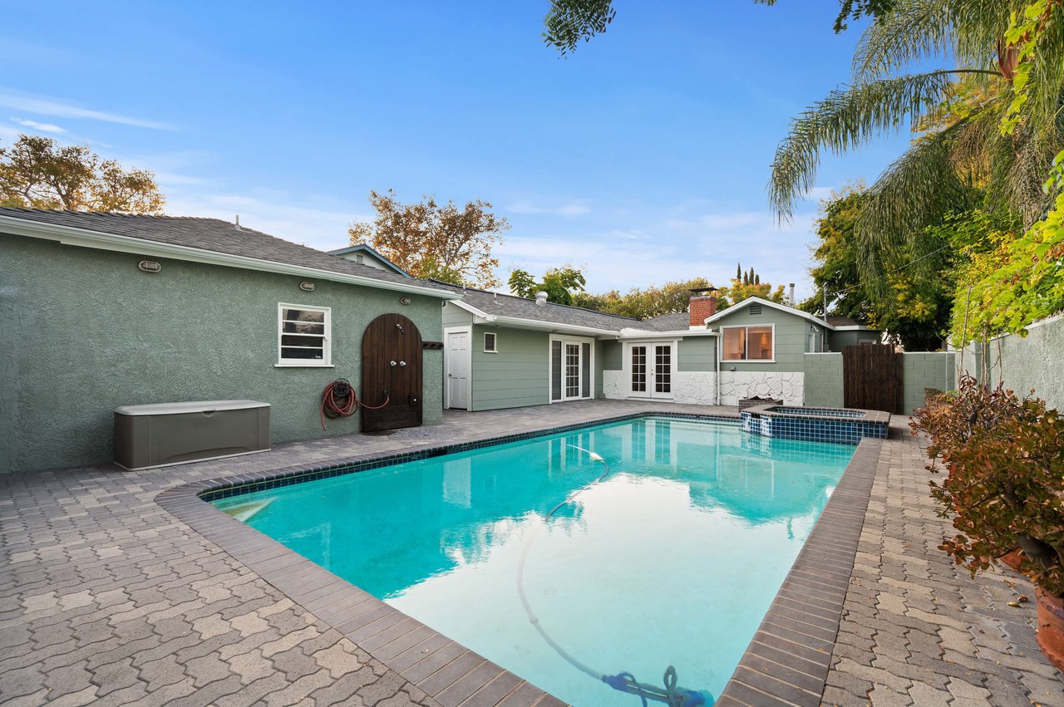
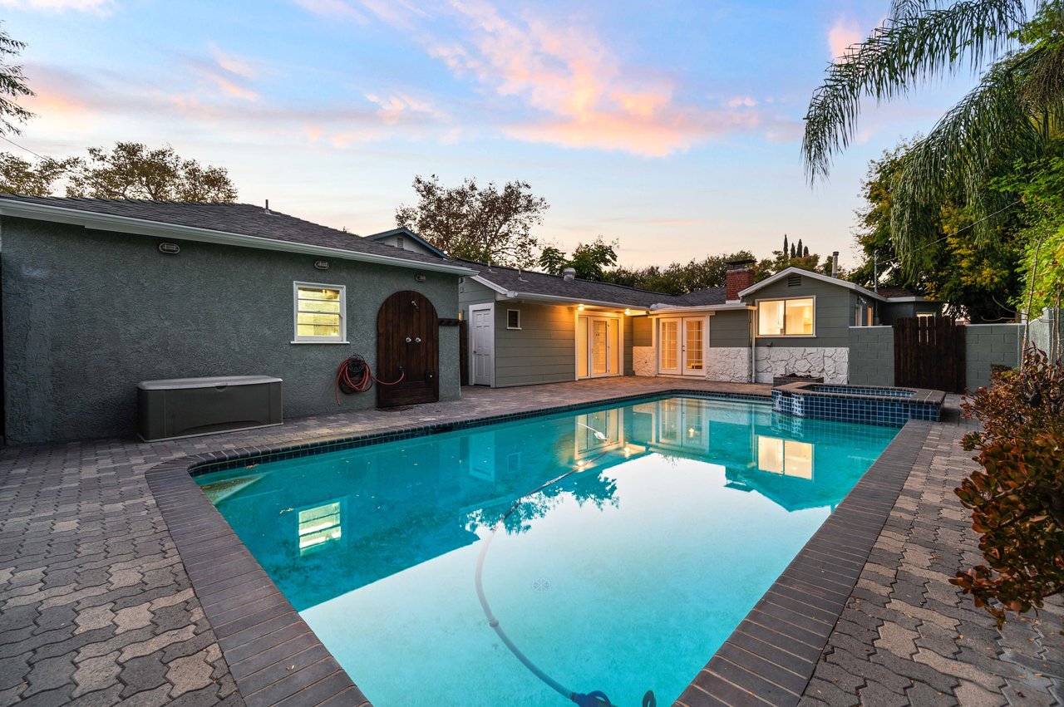
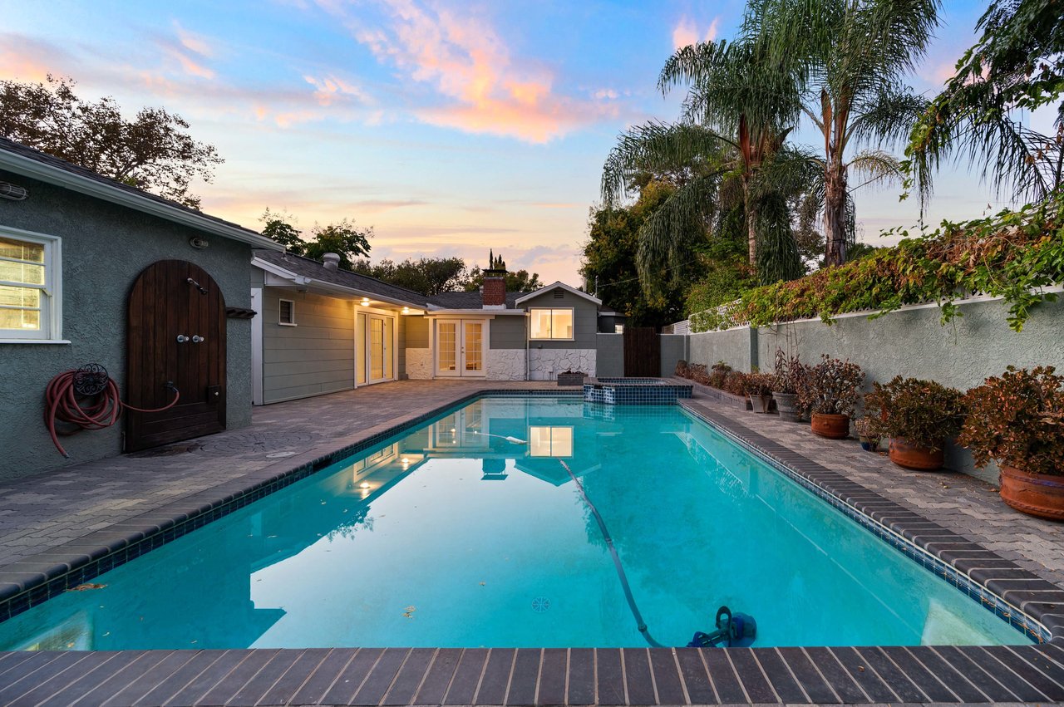
Backyard swimming pool beside a green stucco house, with a paved patio and palm trees.
Backyard swimming pool beside a paved patio and single-story home.
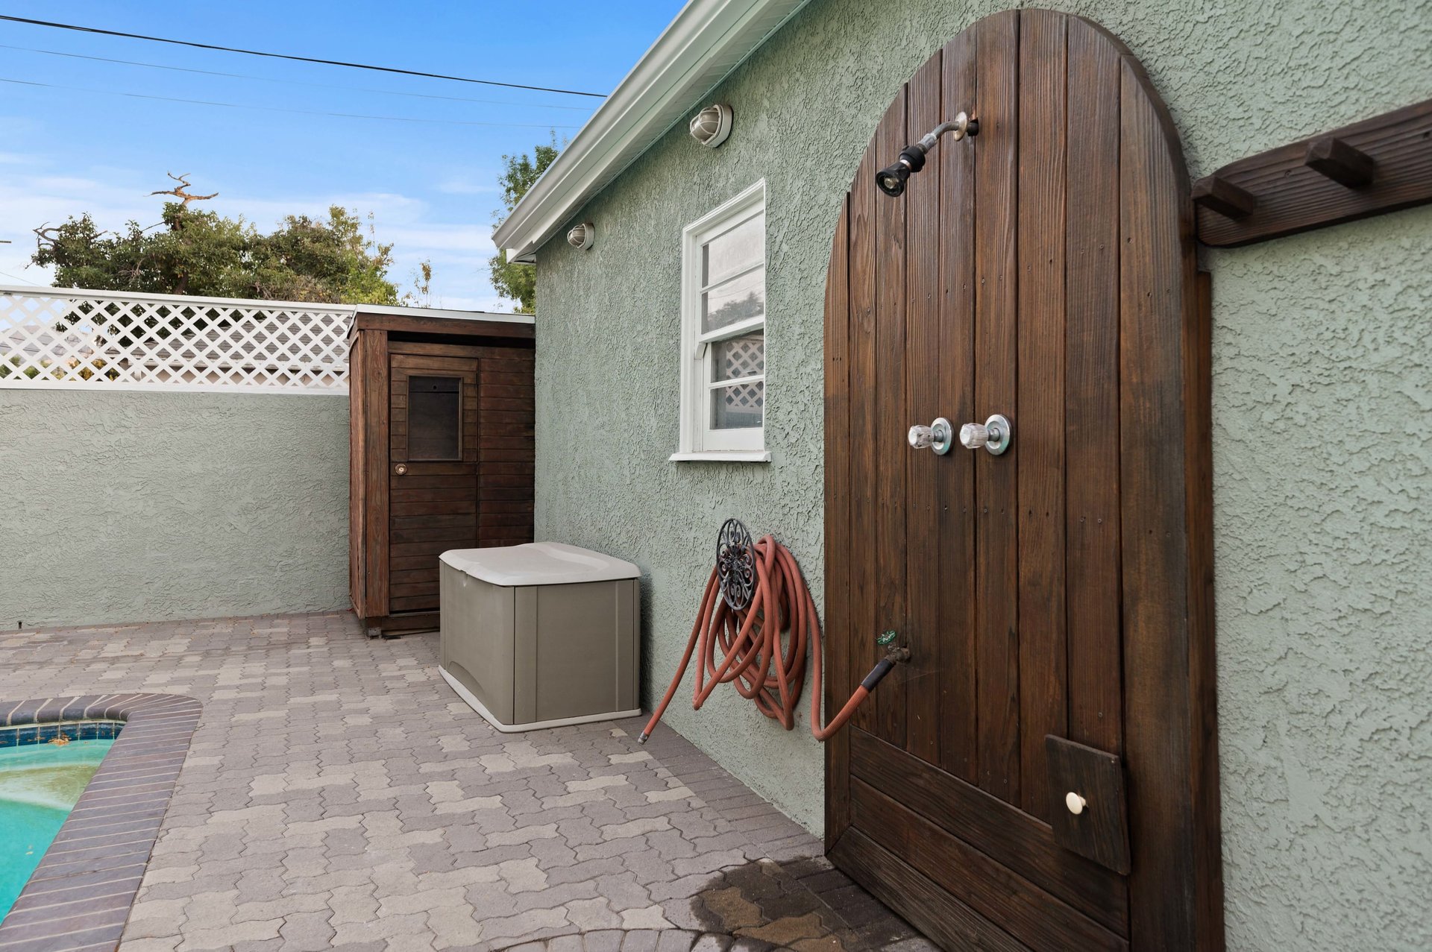
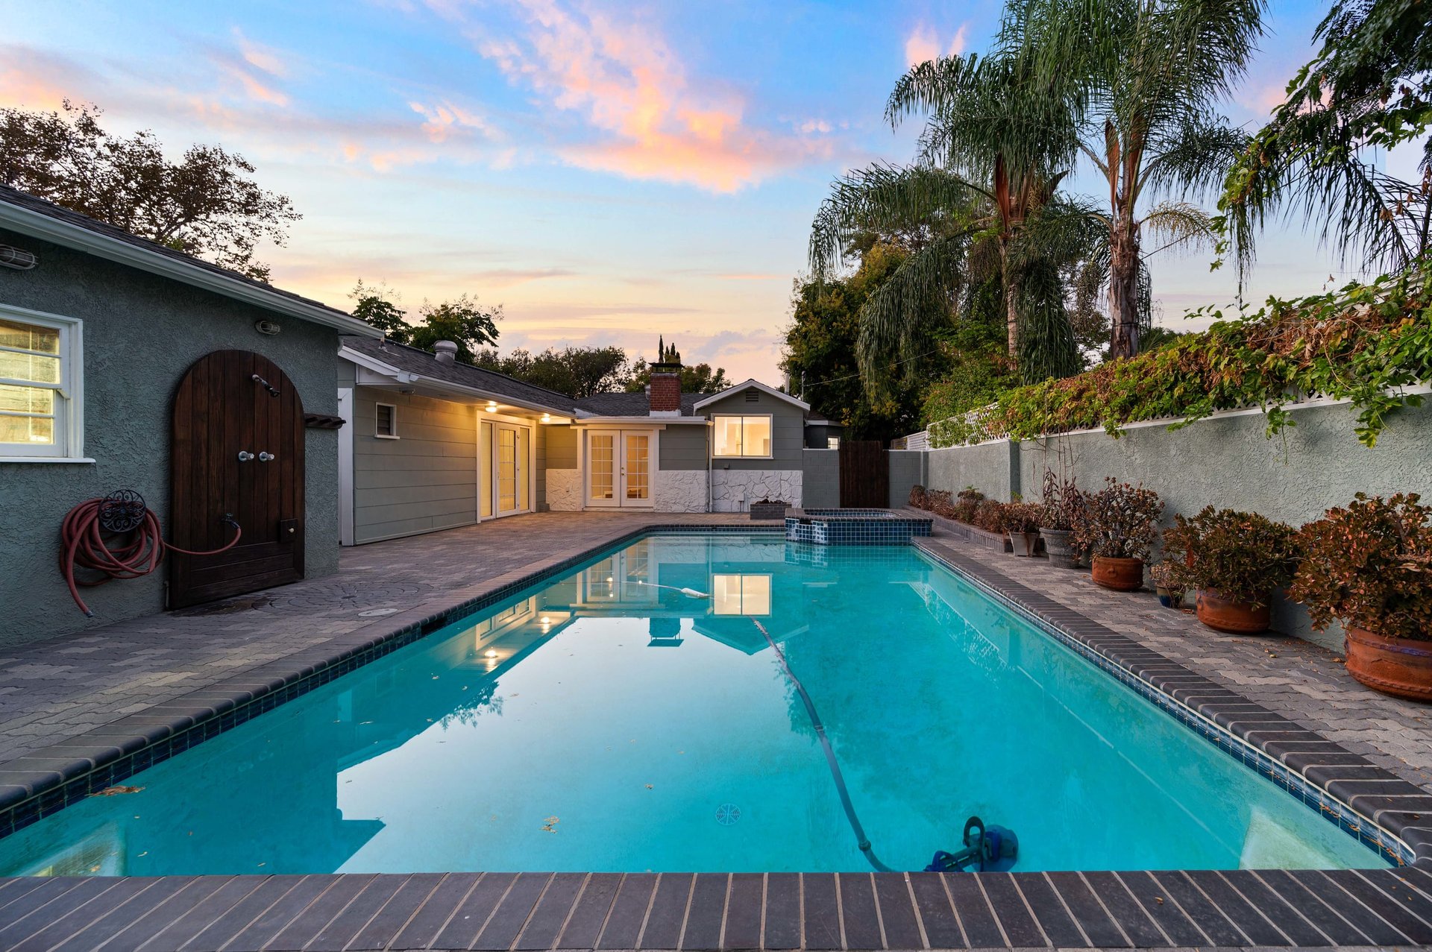
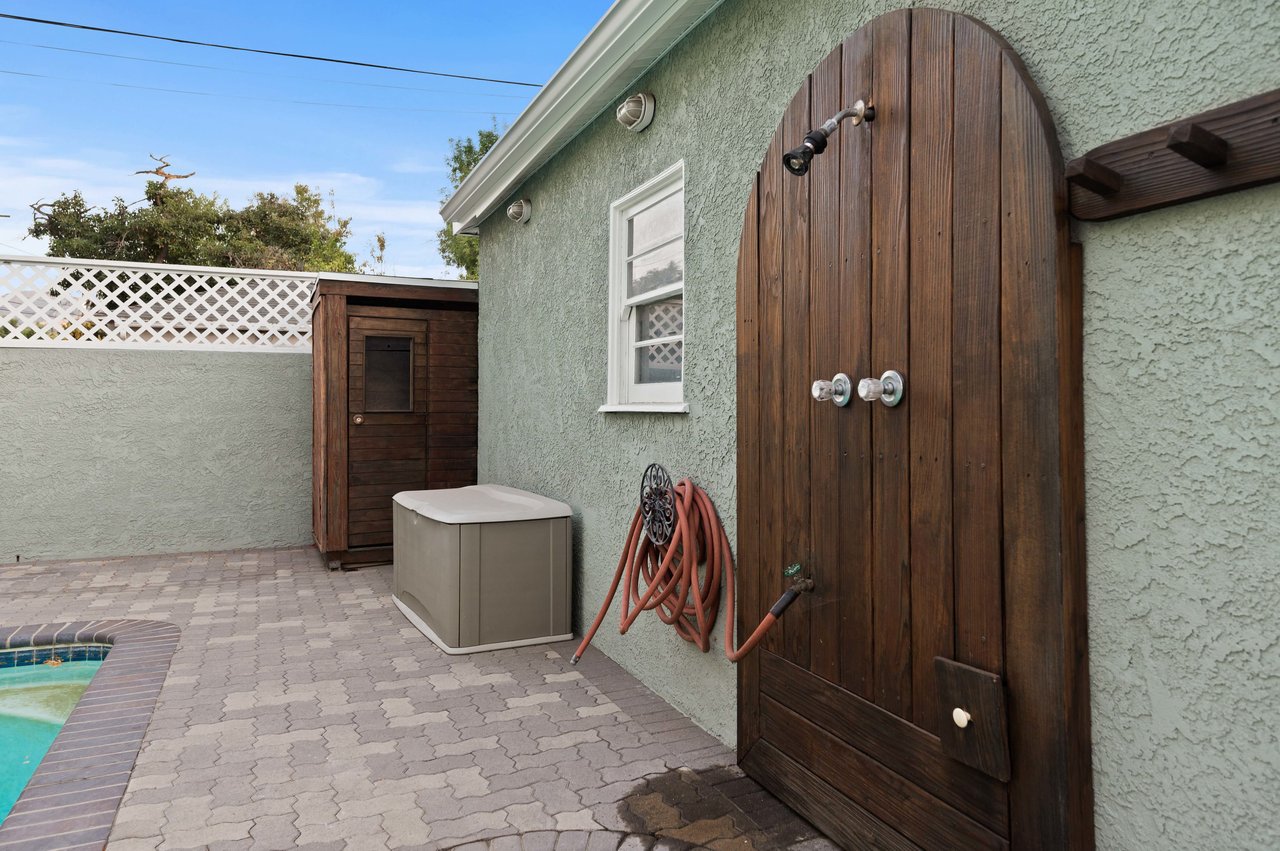
Backyard patio with a wooden outdoor shower enclosure and swimming pool edge.
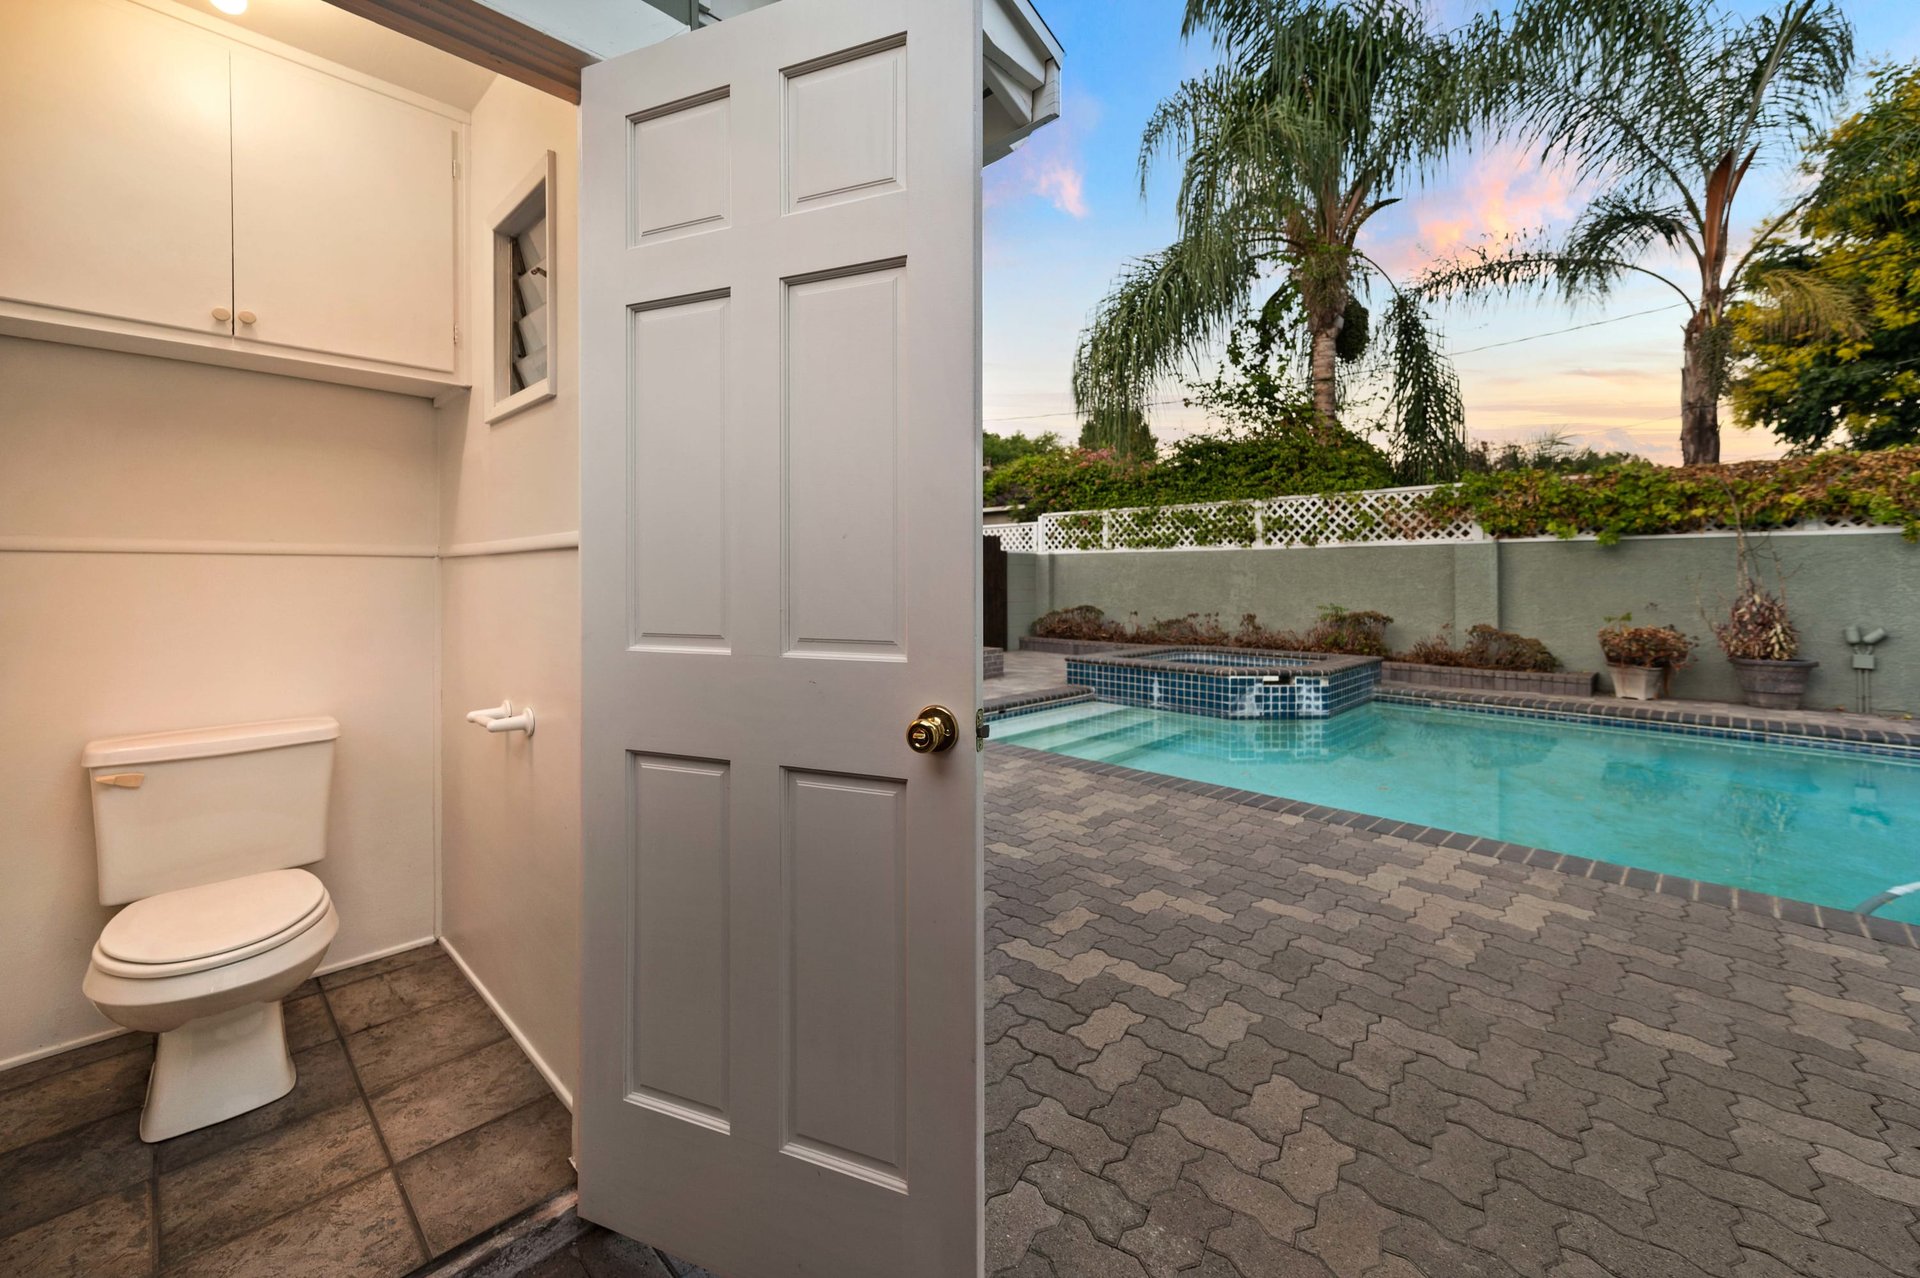
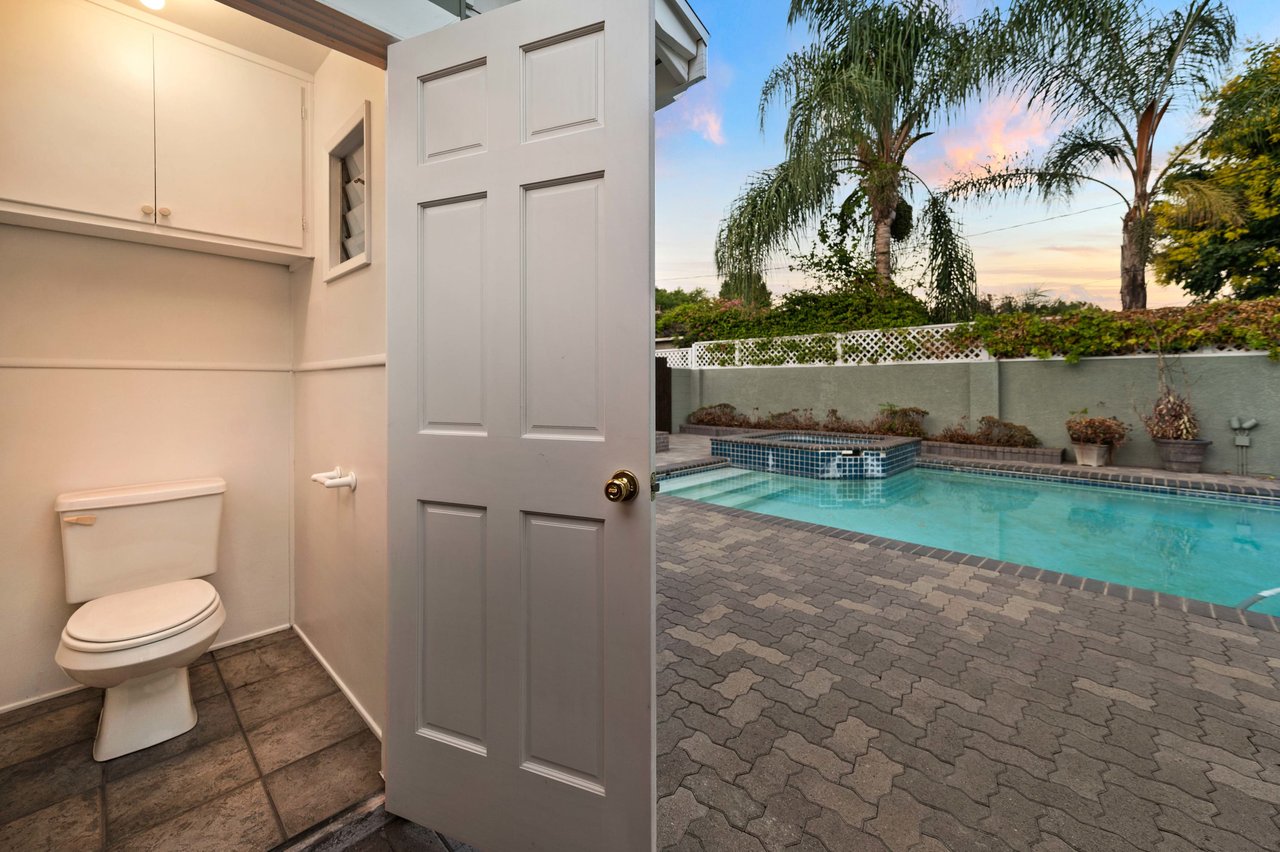
Bathroom opening onto a backyard pool, with palm trees and a paved patio.
Single-story green stucco home with brick accents, glowing windows, and a curved stone walkway at dusk.
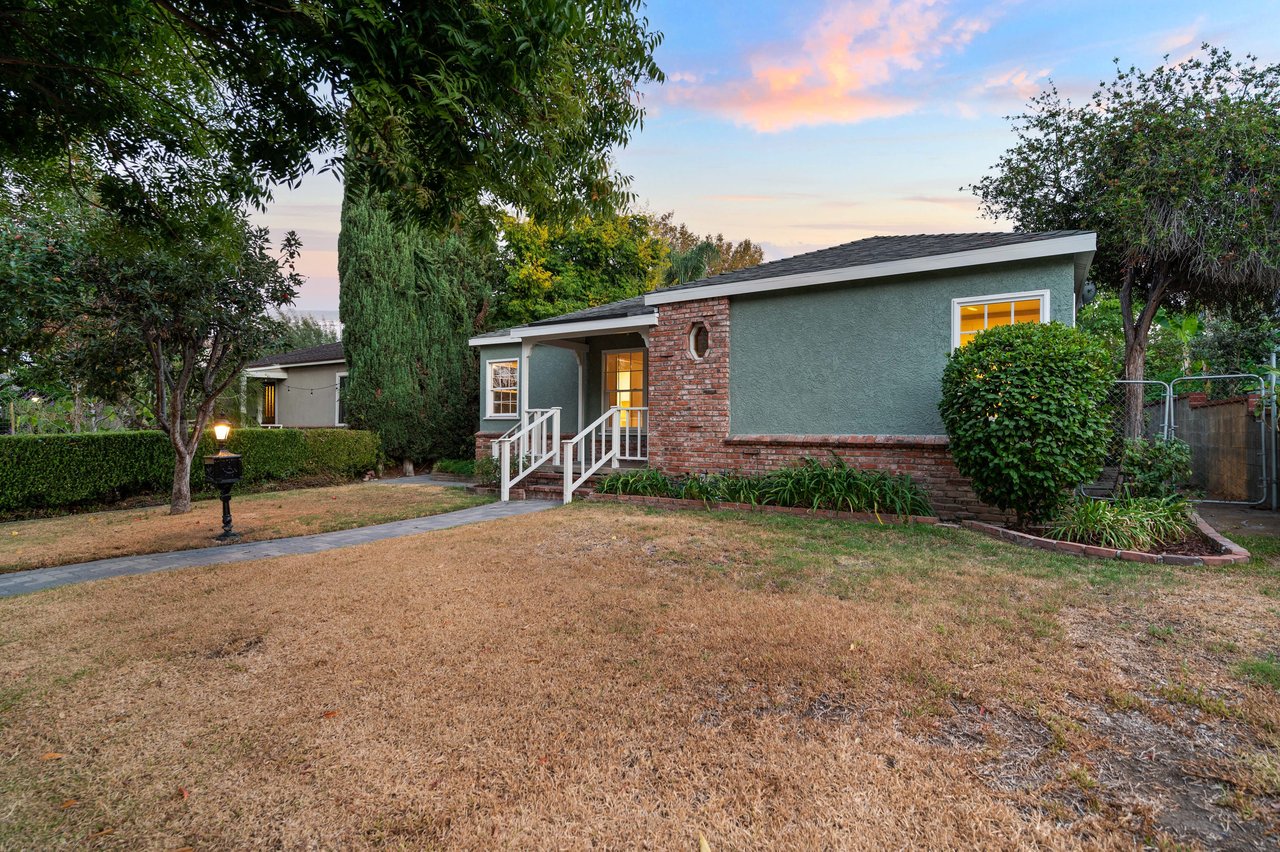
Single-story green stucco house with brick accents, white entry steps, and a dry front lawn at dusk.
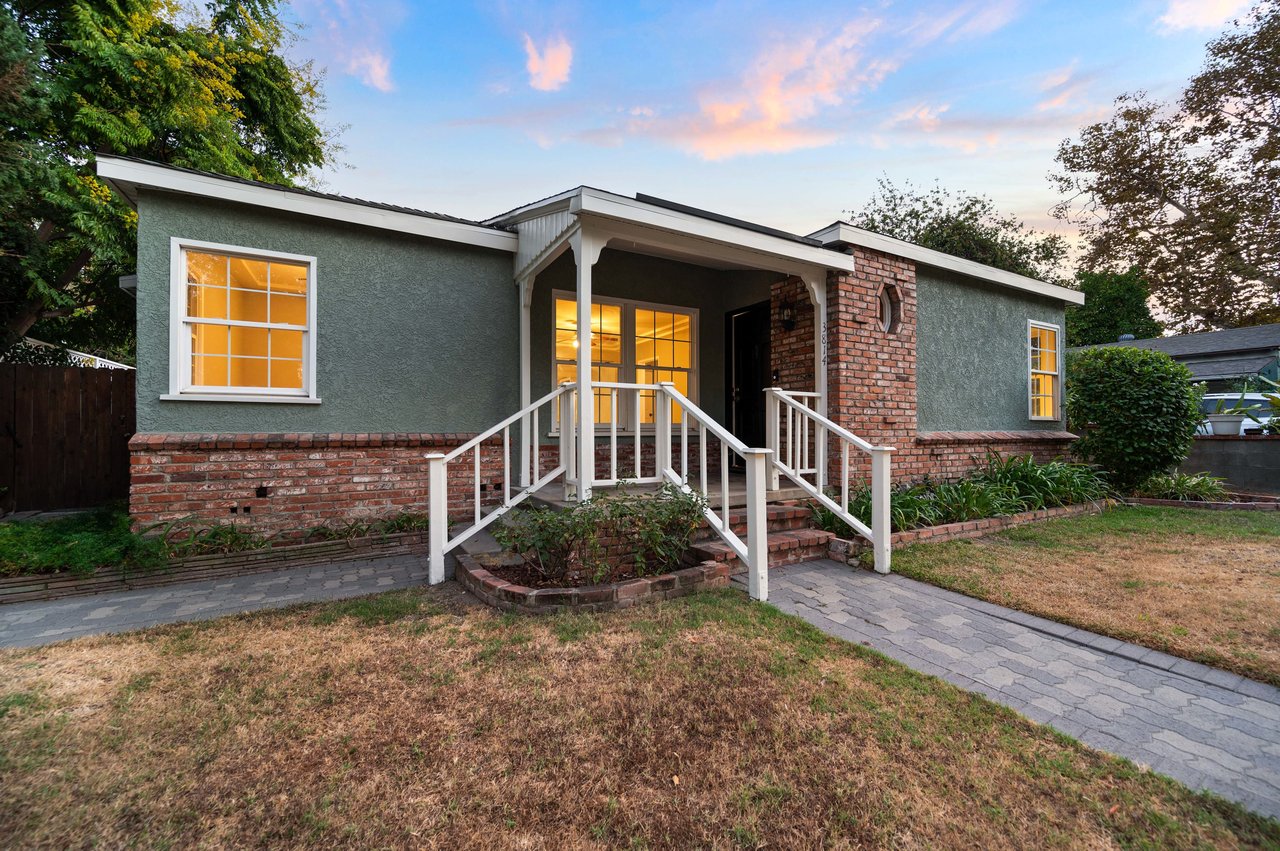
Single-story green stucco and brick home with a covered porch and warmly lit windows at dusk.
Backyard pool and raised tiled spa beside a paver patio and small outbuilding at sunset.
Gray single-story house with lit windows behind a swimming pool and raised spa at dusk.
Backyard pool reflecting a single-story home and pink-and-blue dusk sky, with a paved patio and palm fronds.
Backyard swimming pool bordered by a paved patio and palm trees at dusk.
SEE ALL PHOTOS
Sage-green single-story home with brick accents and a curved paver walkway through the front lawn.
Single-story sage-green house with brick trim, white porch railings, and a dry front lawn.
Sage-green single-story house with brick accents, white entry railings, and a paved path across the front lawn.
Empty living room with hardwood floors, a central fireplace, and a lit ceiling fan.
Empty room with gray walls, polished wood floors, a ceiling fan, and a window facing the street.
Empty living room with hardwood floors, gray walls, and windows overlooking greenery.
Empty room with hardwood floors, gray walls, and a doorway to a bright windowed room.
Vacant living room with hardwood floors, a central fireplace, and a ceiling fan.
Empty room with dark wood floors, two windows, white wainscoting, and a ceiling fan.
Empty wood-floored room opening to a second room and a bright white kitchen.
Empty living room with hardwood floors, a white fireplace, and a wooden-blade ceiling fan.
Kitchen with white cabinets, tan tile counters, a built-in oven, and square tile flooring.
Kitchen with white cabinetry, tan tile counters and floors, and a pass-through with open shelving.
Walk-in pantry with white built-in shelves, two windows, and tall cabinets.
Laundry room with white cabinets and counter, tan tile floor, window, and exposed utility hookups.
Galley kitchen with white cabinets, tiled counters, a gas cooktop, and a large window overlooking greenery.
Long, narrow kitchen with white cabinets, tan tile counters, and a tiled floor.
Unfurnished living room with polished wood floors, a central fireplace, and a ceiling fan.
Empty living room with hardwood floors, a white fireplace, and ceiling fans.
Vacant room with hardwood floors, a ceiling fan, and French doors overlooking a pool.
Empty room with hardwood floors, gray walls, and three white-framed windows overlooking greenery.
Empty bedroom with a built-in closet, gray walls, and hardwood flooring.
Hallway with warm wood flooring and a glimpse of a pale green tiled bathroom.
Bathroom with blue-gray tiled shower, gold-framed glass enclosure, and pedestal sink.
Bathroom with a gold-framed glass shower, pale blue tile, and pedestal sink.
Bathroom with a pedestal sink, blue-green tiled backsplash, and glass shower with gold trim.
Empty bedroom with warm wood floors, gray walls, and windows overlooking greenery.
Empty room with warm wood plank flooring, gray walls, and a white paneled door.
Empty bedroom with beige tile flooring, gray walls, and a ceiling fan; bathroom visible through doorway.
Empty tiled room with gray walls, a ceiling fan, and glass patio doors.
Bathroom with a tiled glass shower, built-in soaking tub, and wood vanity.
Tiled bathroom with a glass-enclosed shower over the bathtub and a wood vanity.
Backyard pool and raised tiled spa surrounded by a broad paver patio and garden wall.
Backyard pool and raised spa beside a green house, with a paved patio and fire pit.
Backyard swimming pool beside a green stucco house, with a paved patio and palm trees.
Backyard swimming pool beside a paved patio and single-story home.
Backyard patio with a wooden outdoor shower enclosure and swimming pool edge.
Bathroom opening onto a backyard pool, with palm trees and a paved patio.
Single-story green stucco home with brick accents, glowing windows, and a curved stone walkway at dusk.
Single-story green stucco house with brick accents, white entry steps, and a dry front lawn at dusk.
Single-story green stucco and brick home with a covered porch and warmly lit windows at dusk.
Backyard pool and raised tiled spa beside a paver patio and small outbuilding at sunset.
Gray single-story house with lit windows behind a swimming pool and raised spa at dusk.
Backyard pool reflecting a single-story home and pink-and-blue dusk sky, with a paved patio and palm fronds.
Backyard swimming pool bordered by a paved patio and palm trees at dusk.
Sold

3814 W Clark Ave

3814 West Clark Avenue, Burbank, CA 91505

$1,230,000
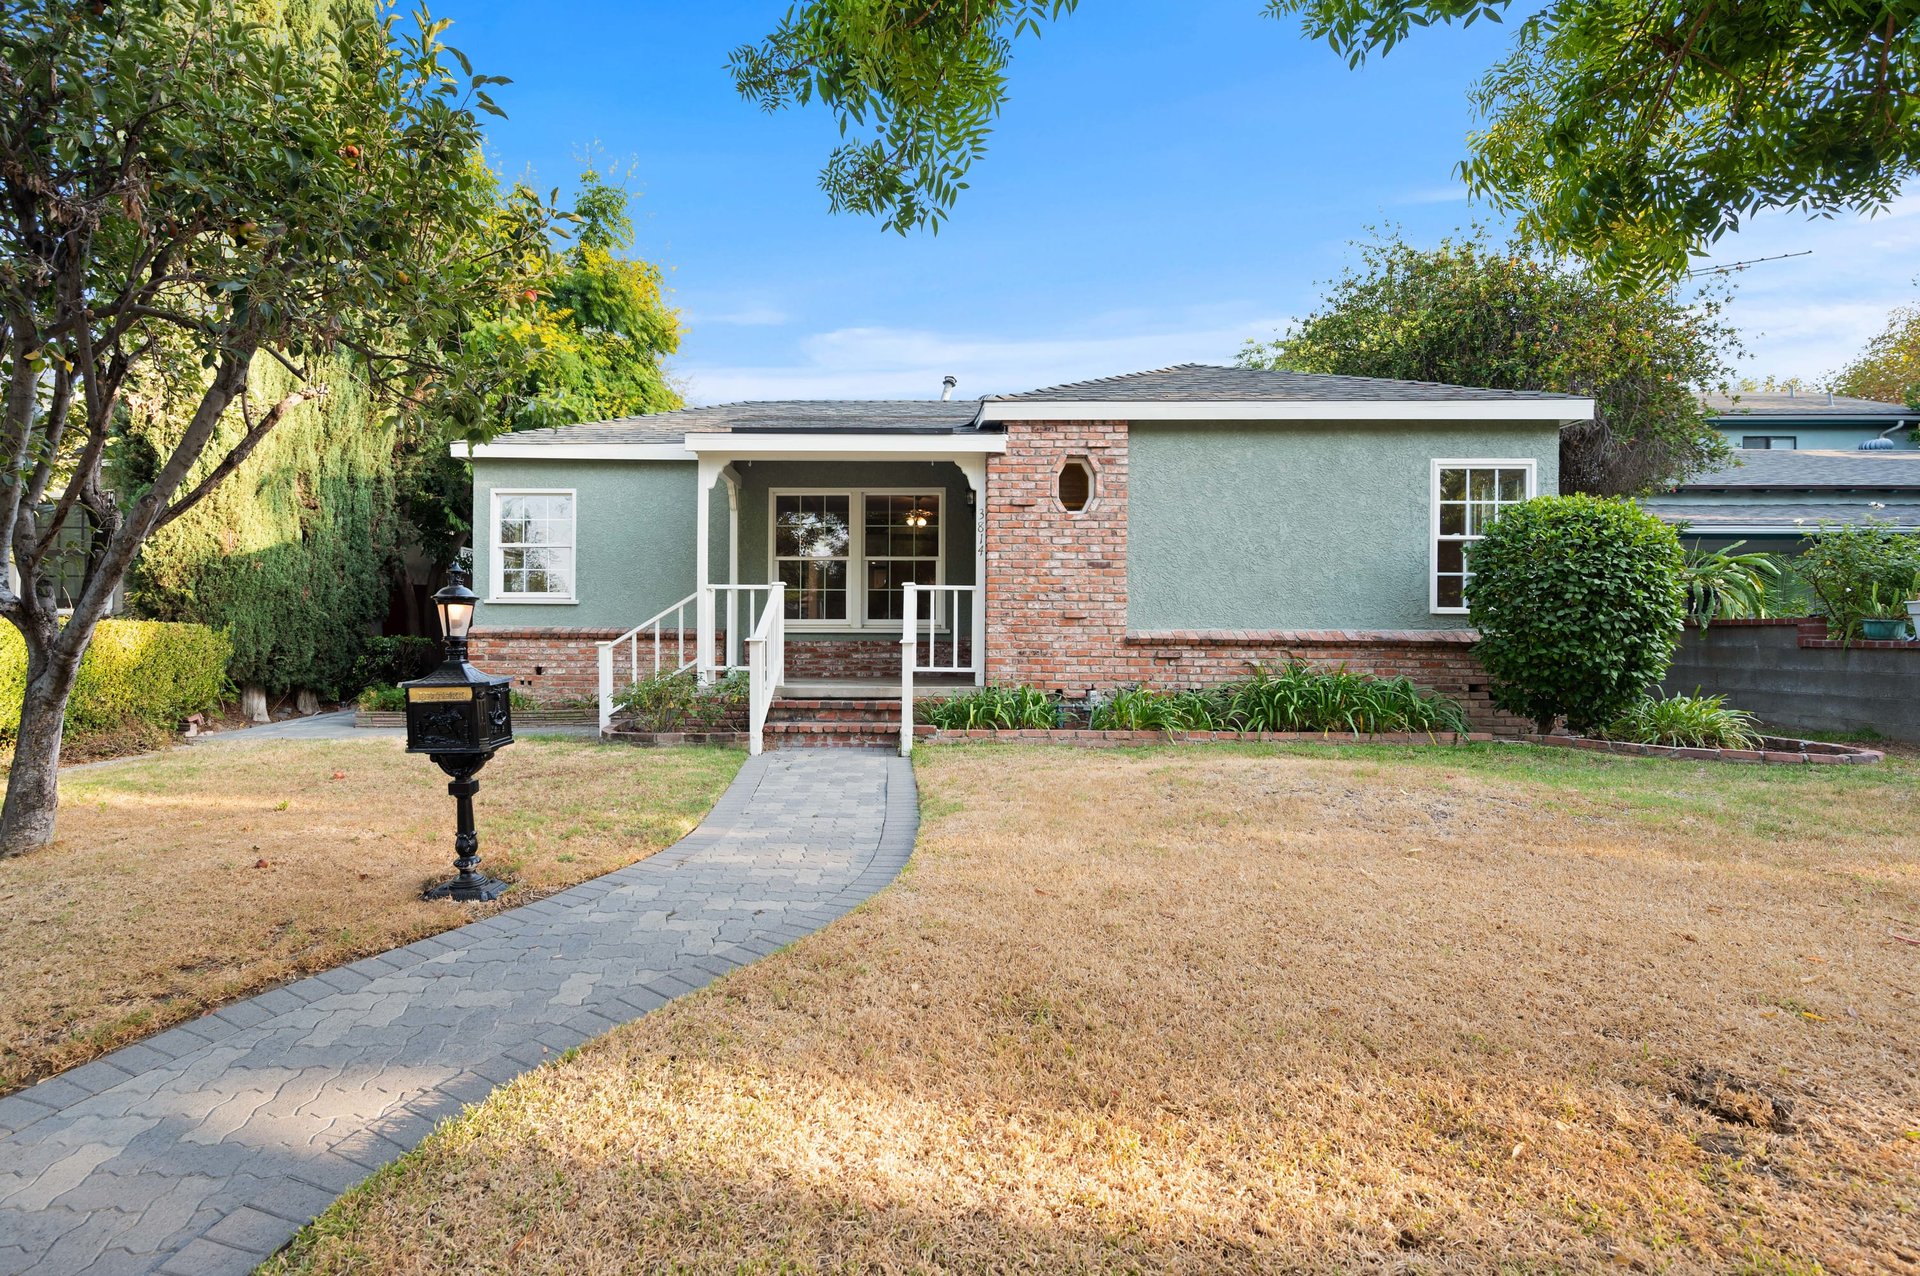
Rare opportunity in Magnolia Park/ Toluca Woods pocket of Burbank to add your own personal touches to a single Story 1,683 sqft, 3 bd, 2 ba home! Detached 2-car garage in rear street with it's own entrance (perfect ADU potential)! Open floor plan with a huge master suite with grand master bathroom w/ soaking tub, walk-in shower, dual vanity sink, & private access to pool/spa area! Nicely pavered exterior! Just add your own personal touches to the kitchen with large walk-in pantry & it's potential to have a outdoor bar window for amazing indoor/outdoor entertaining! Newer laminate flooring throughout! 2 additional bedrooms and hall bathroom in their own wing of house. Rear yard has large pool/ spa, outdoor shower, and bonus exterior half bathroom for outdoor use! Charming front porch and grassy yard area with mature trees! Great central location, within minutes to top-rated schools, the new Whole Foods Market, local parks, local eateries, restaurants, night life, Warner Bros studios, and soo much more!

3
beds

2
baths

1,683 Sq.Ft. LIVING AREA

0.13 Acres lot

Features & Amenities

Interior

  • total bedrooms3
  • Total bathrooms2
  • full bathrooms2

Area & Lot

  • Status Sold
  • Date Sold October 26, 2021
  • Living Area1,683 Sq.Ft.
  • Lot Area0.13 Acres
  • MLS® IDIV21217217
  • TypeResidential
  • YEAR BUILT1941

Exterior

  • Garage Space2

Financial

  • Sales Price$1,230,000
Work With Andy

My expertise and skills, combined with one-of-a-kind resources, reputation, and access to discerning clients and agents that the Compass global brand provides, are powerful advantages that help you successfully sell or purchase luxury properties. I look forward to connecting with you.

Follow Andy on Instagram