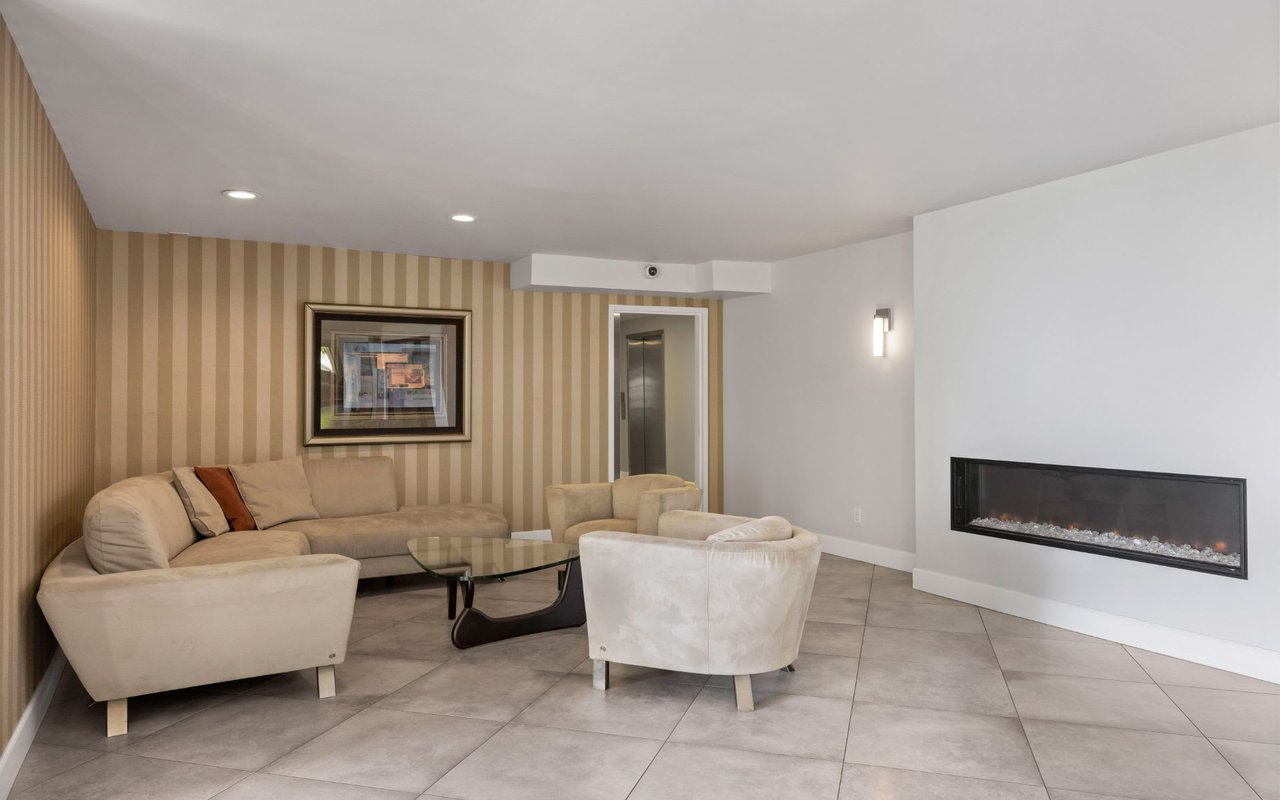
Furnished living room with striped wallpaper, beige seating, and a long built-in fireplace.
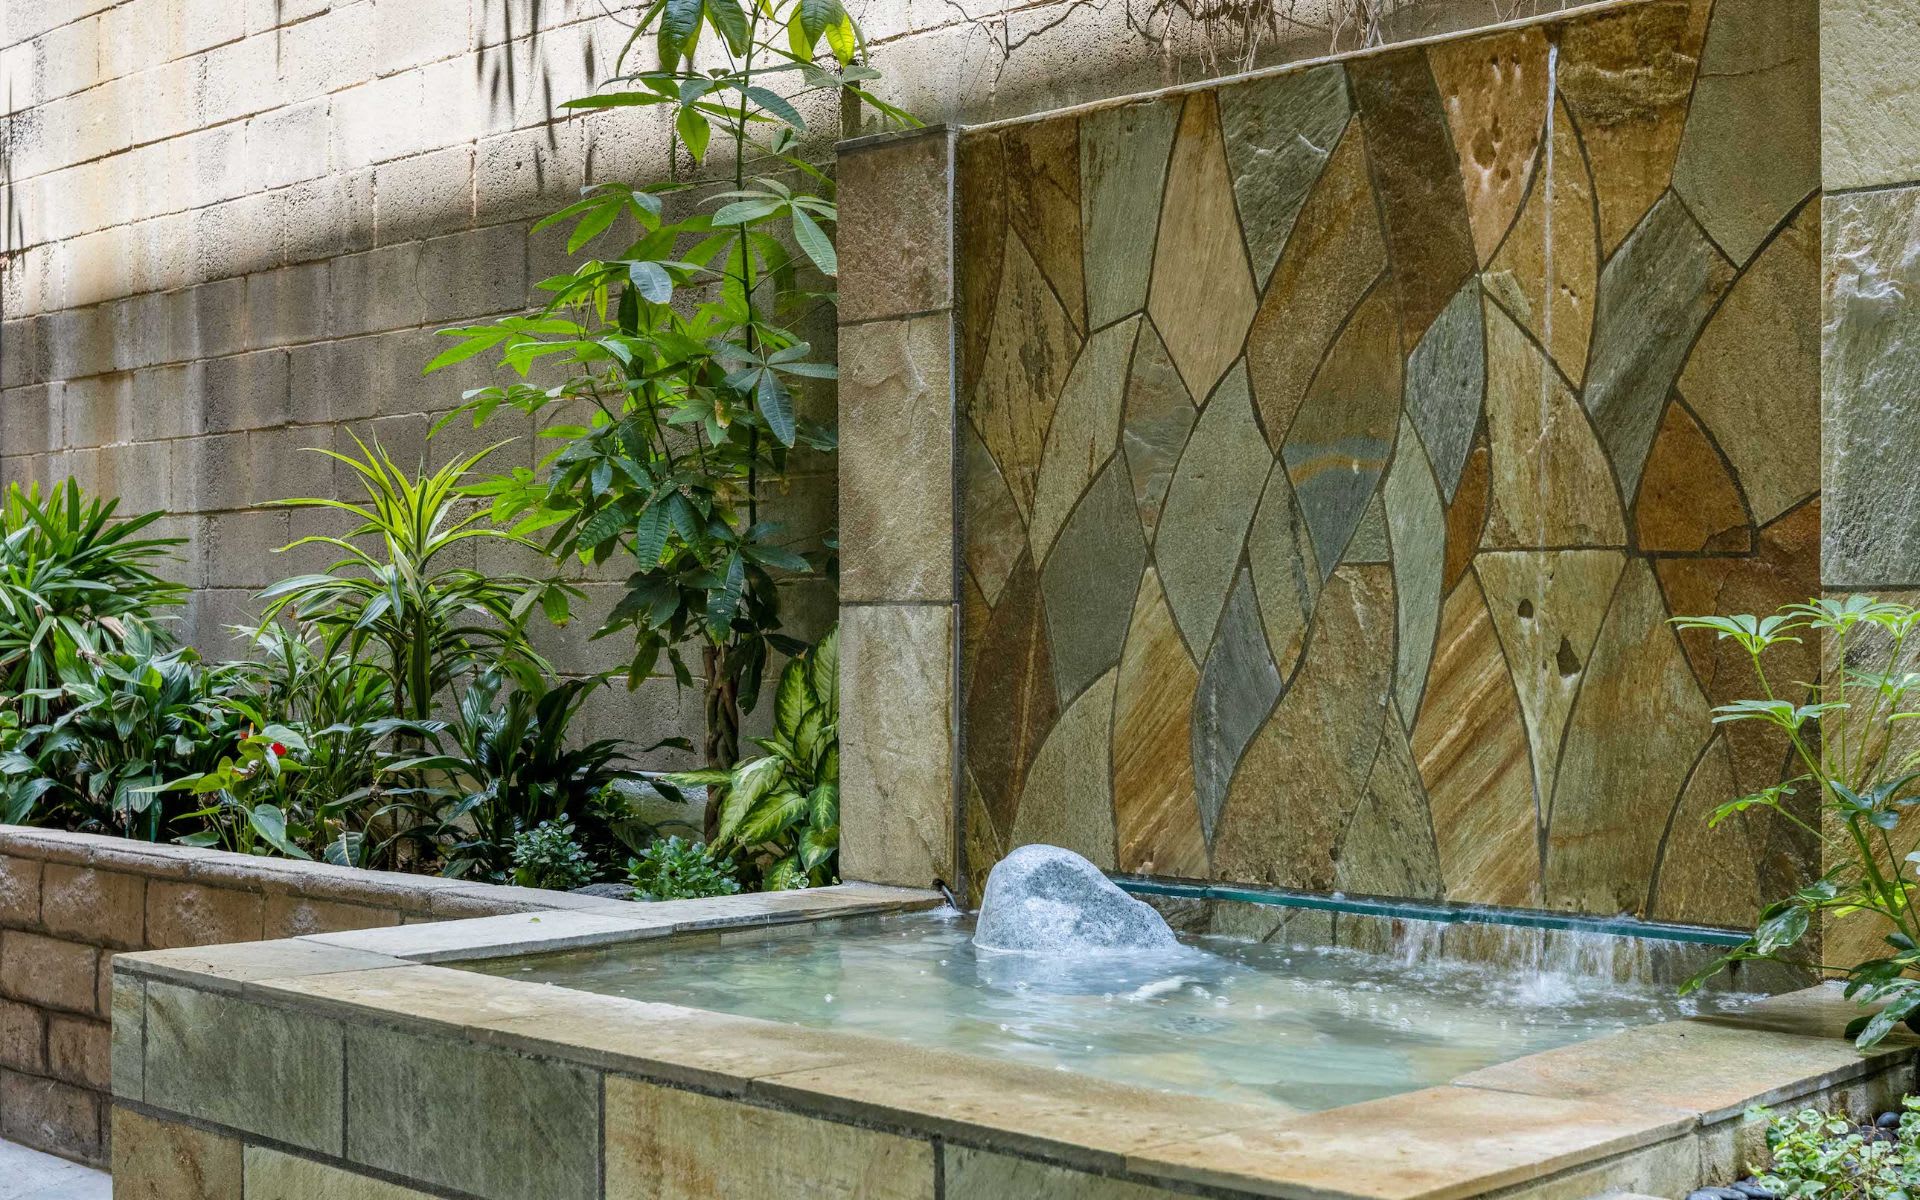
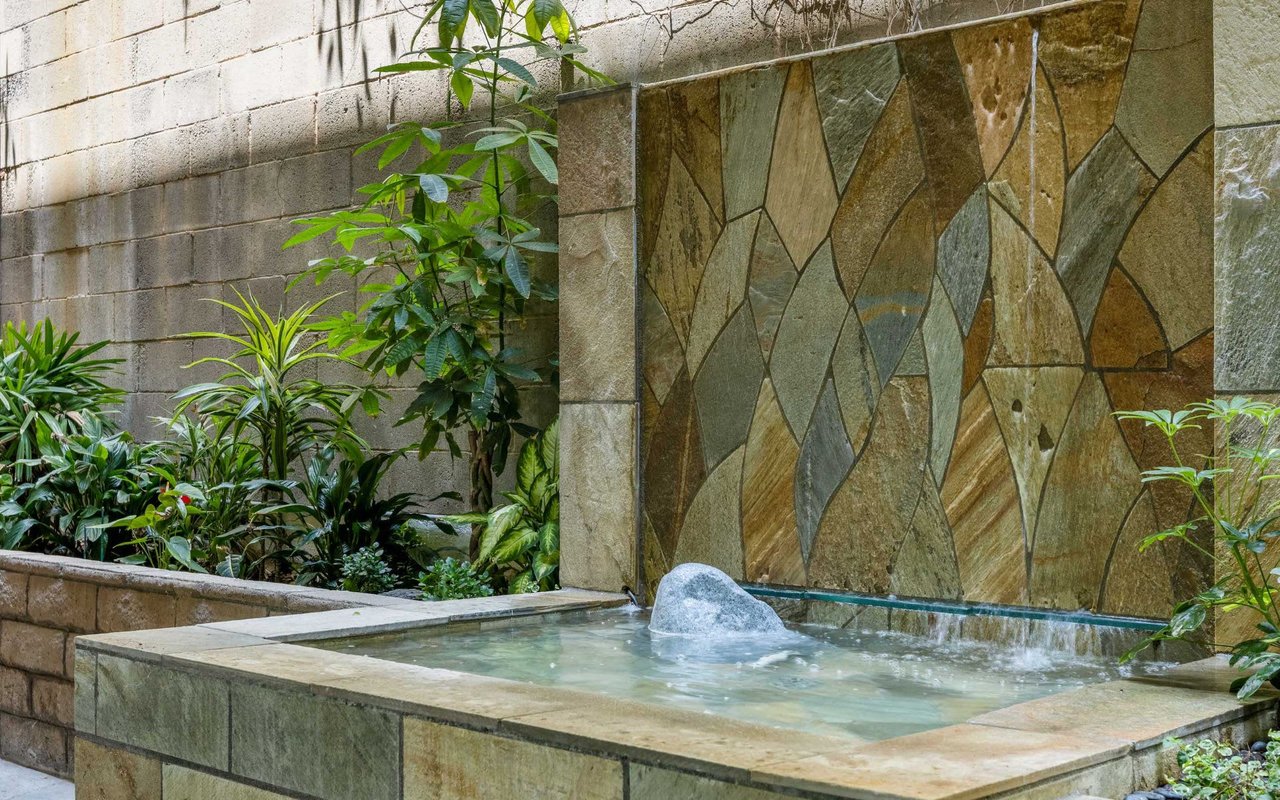
Courtyard fountain bubbling into a stone basin beside tropical plants.
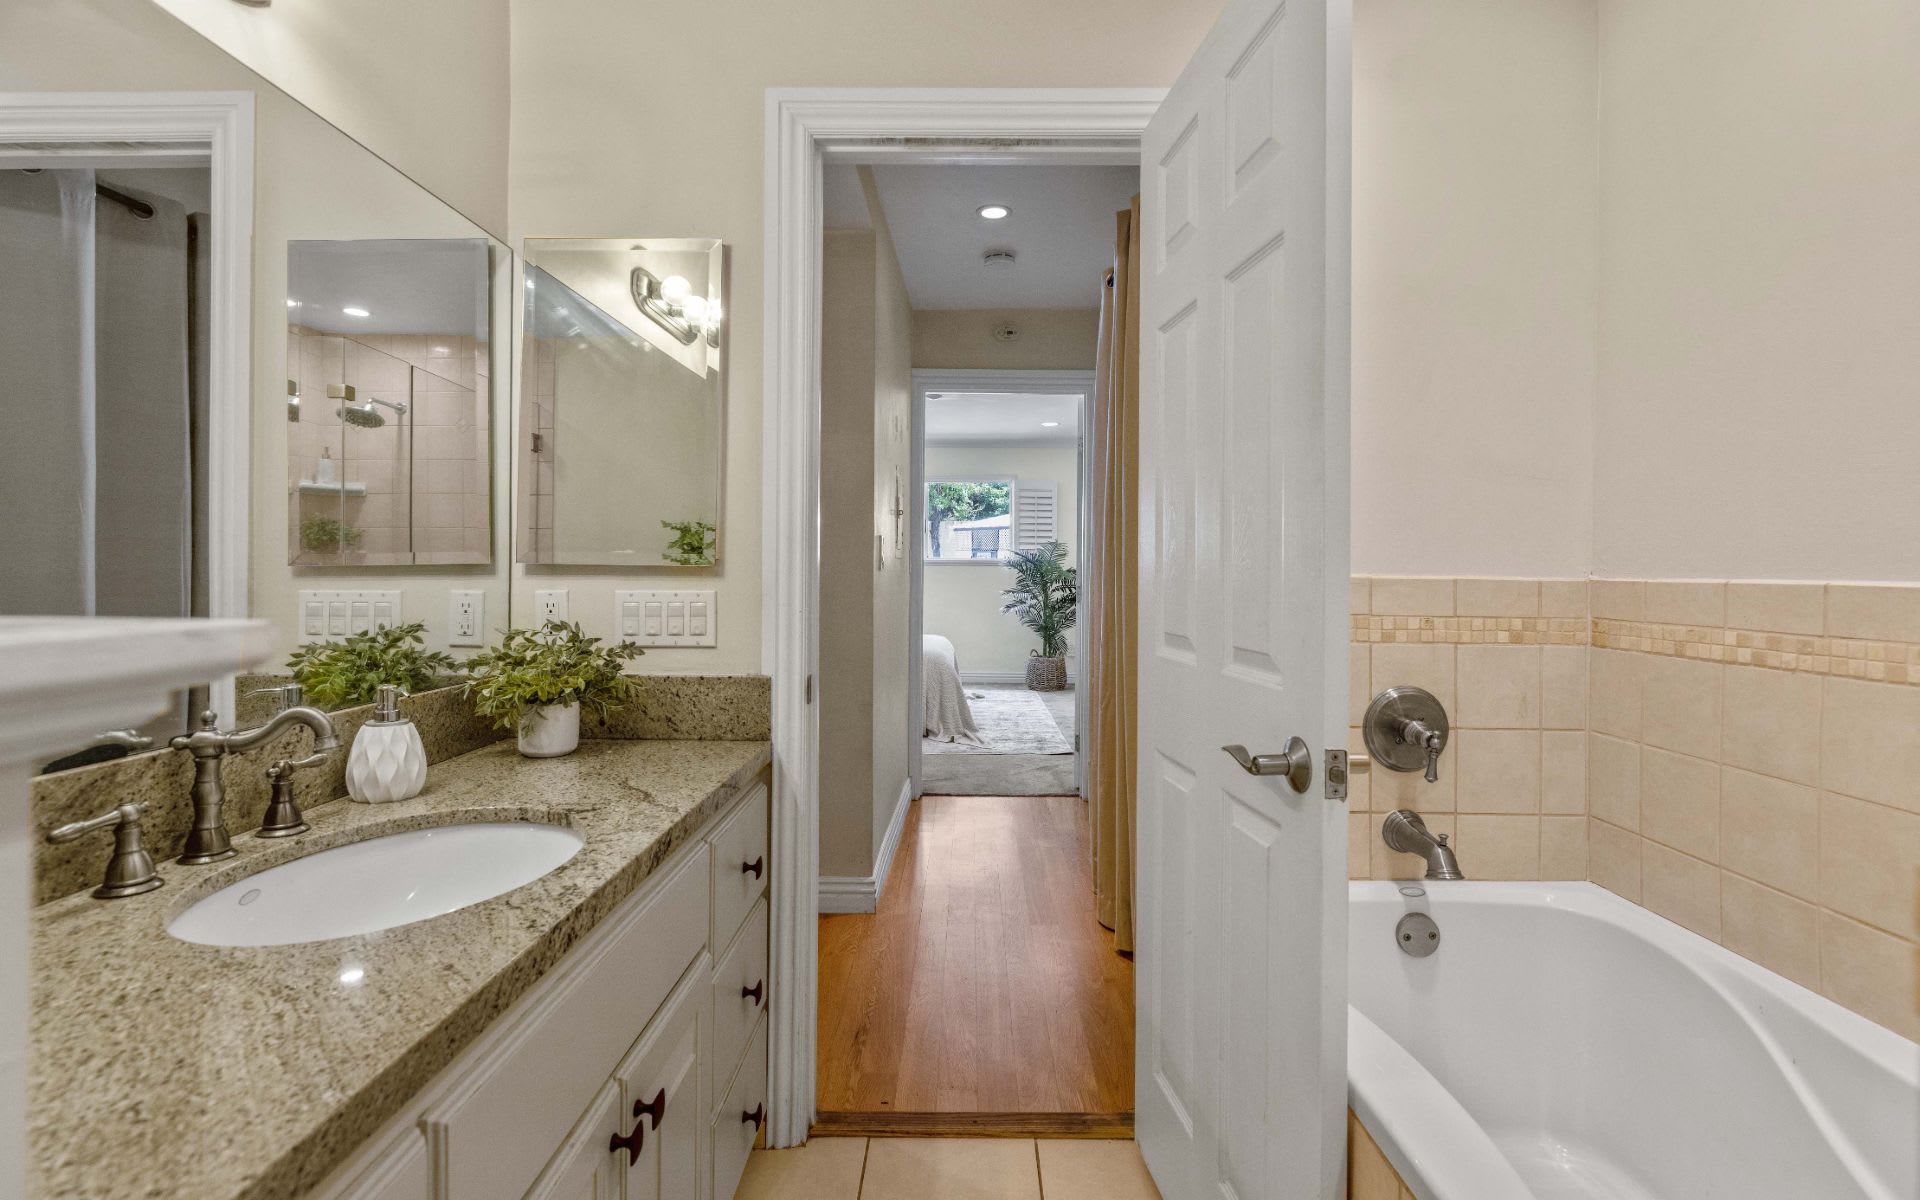
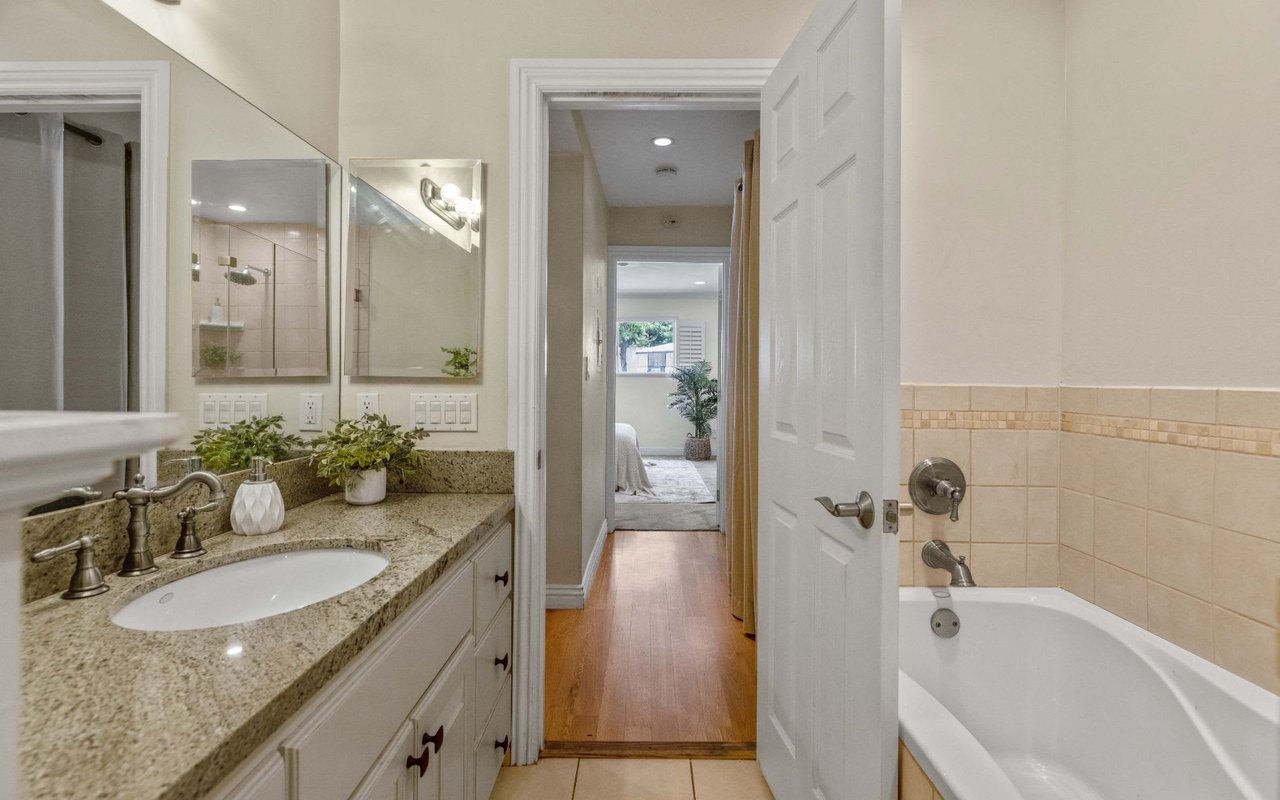
Bathroom with granite vanity and bathtub, viewed through an open door toward a bedroom.
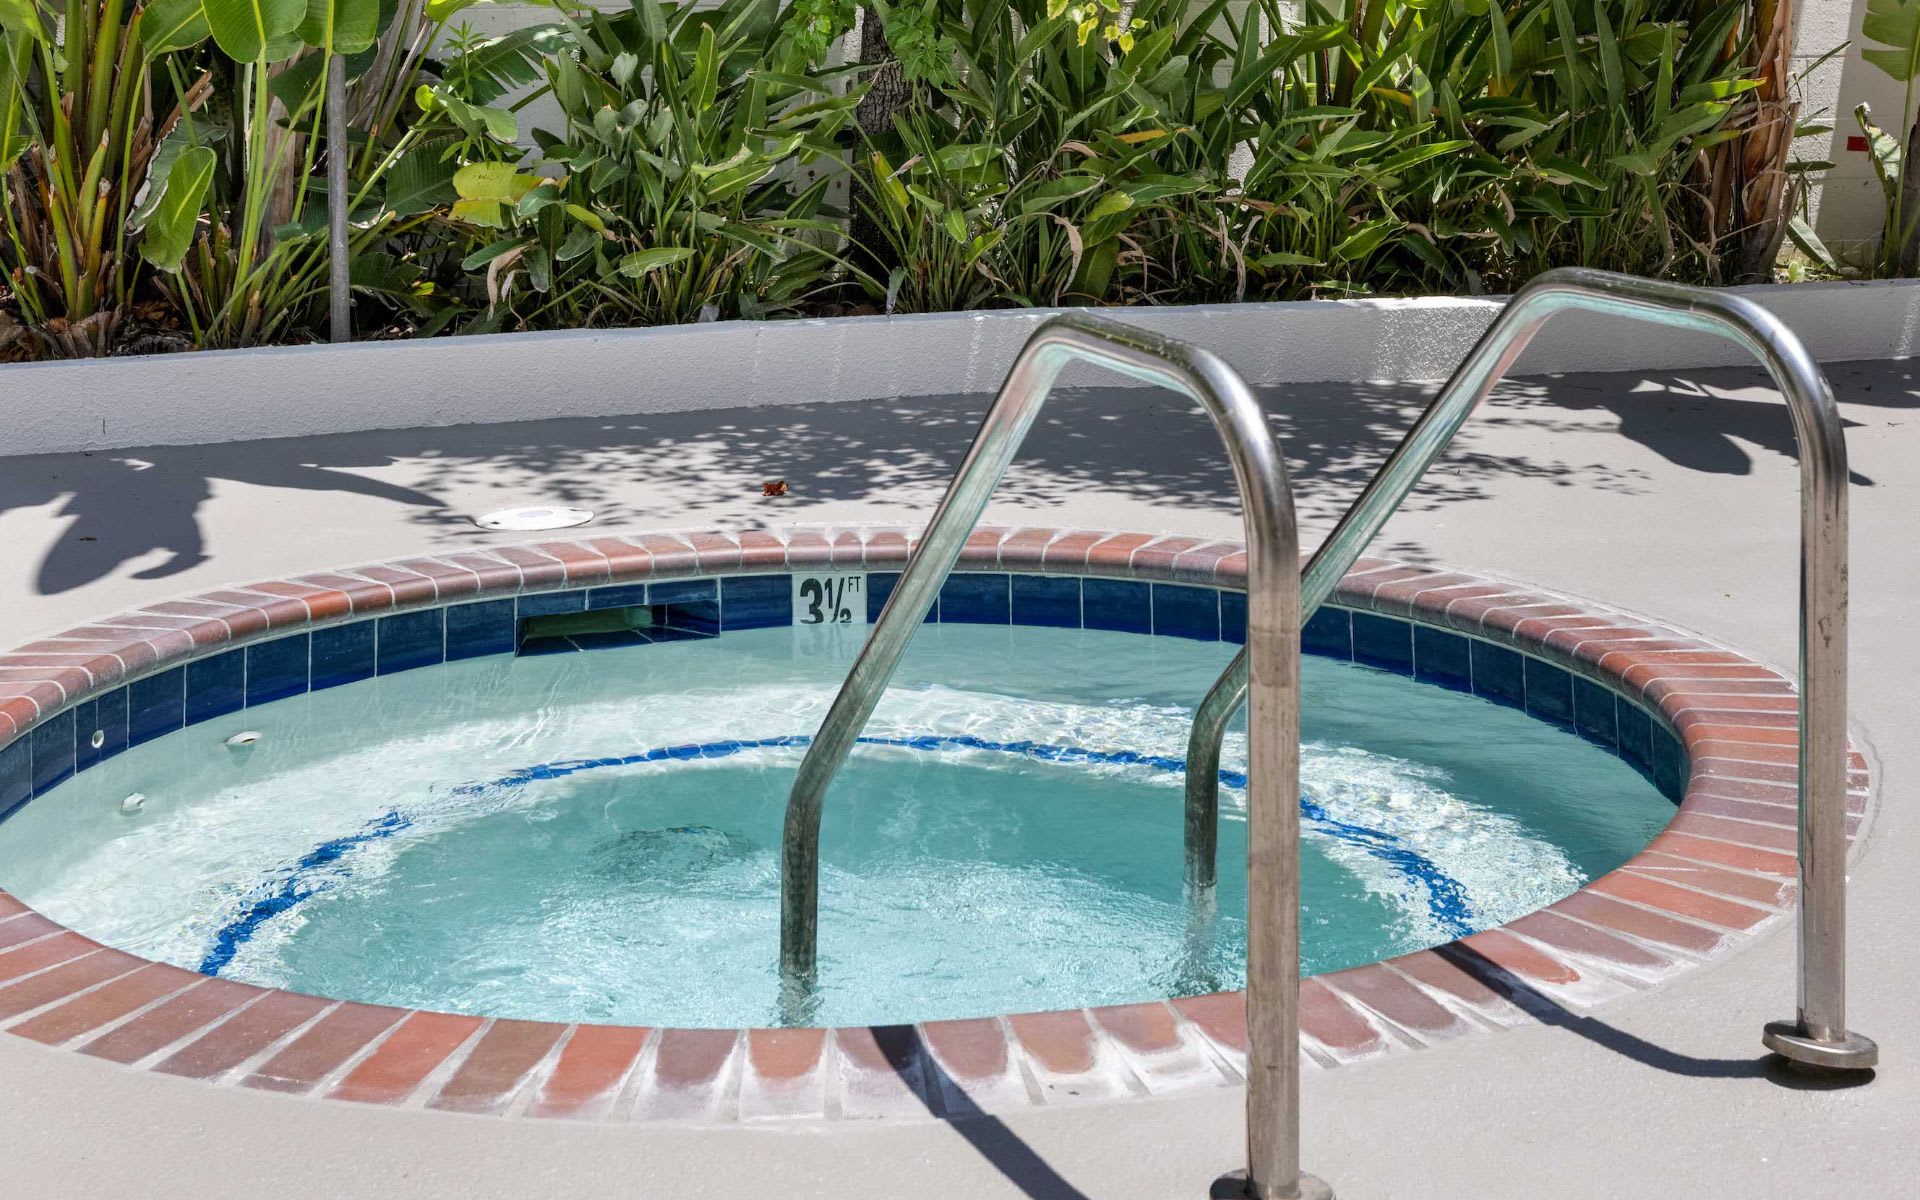
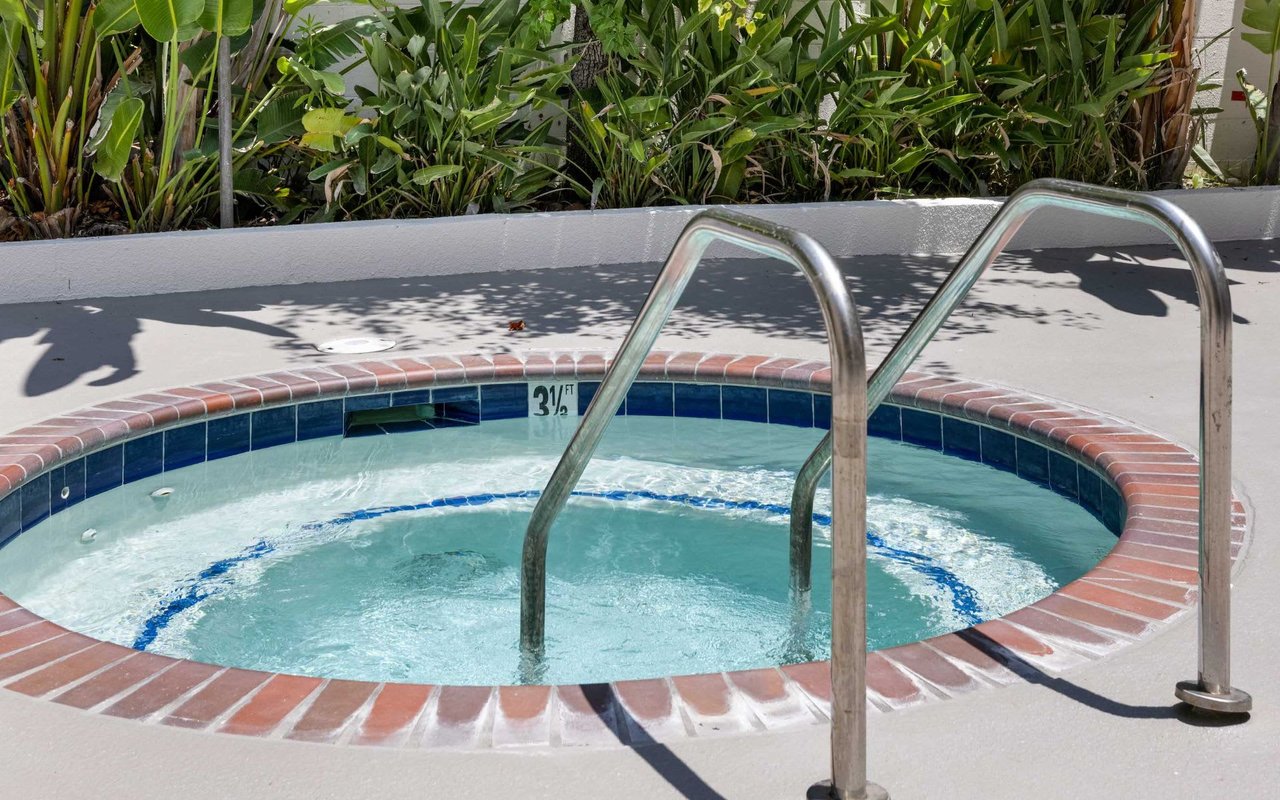
Circular outdoor spa with bubbling water, brick edging, and stainless steel handrails.
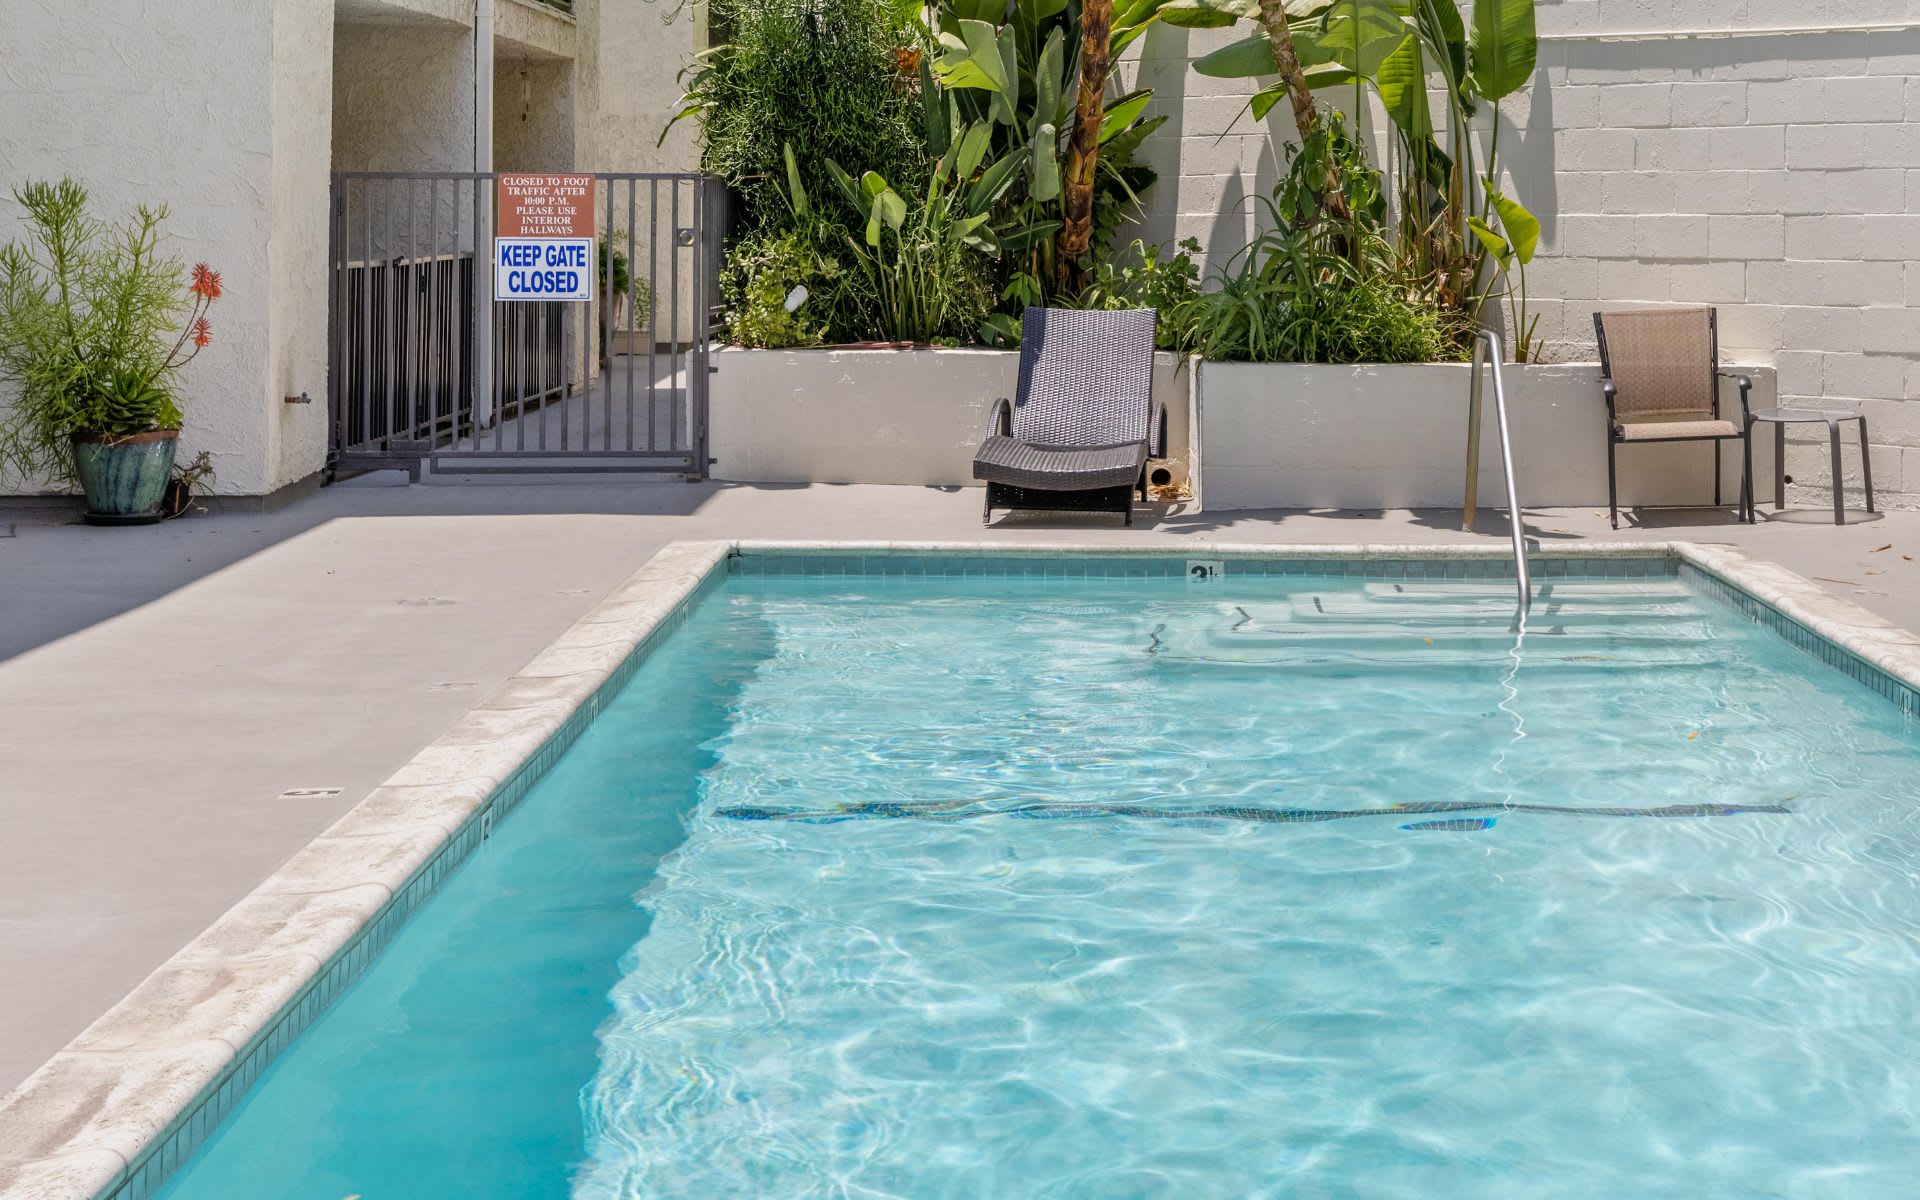
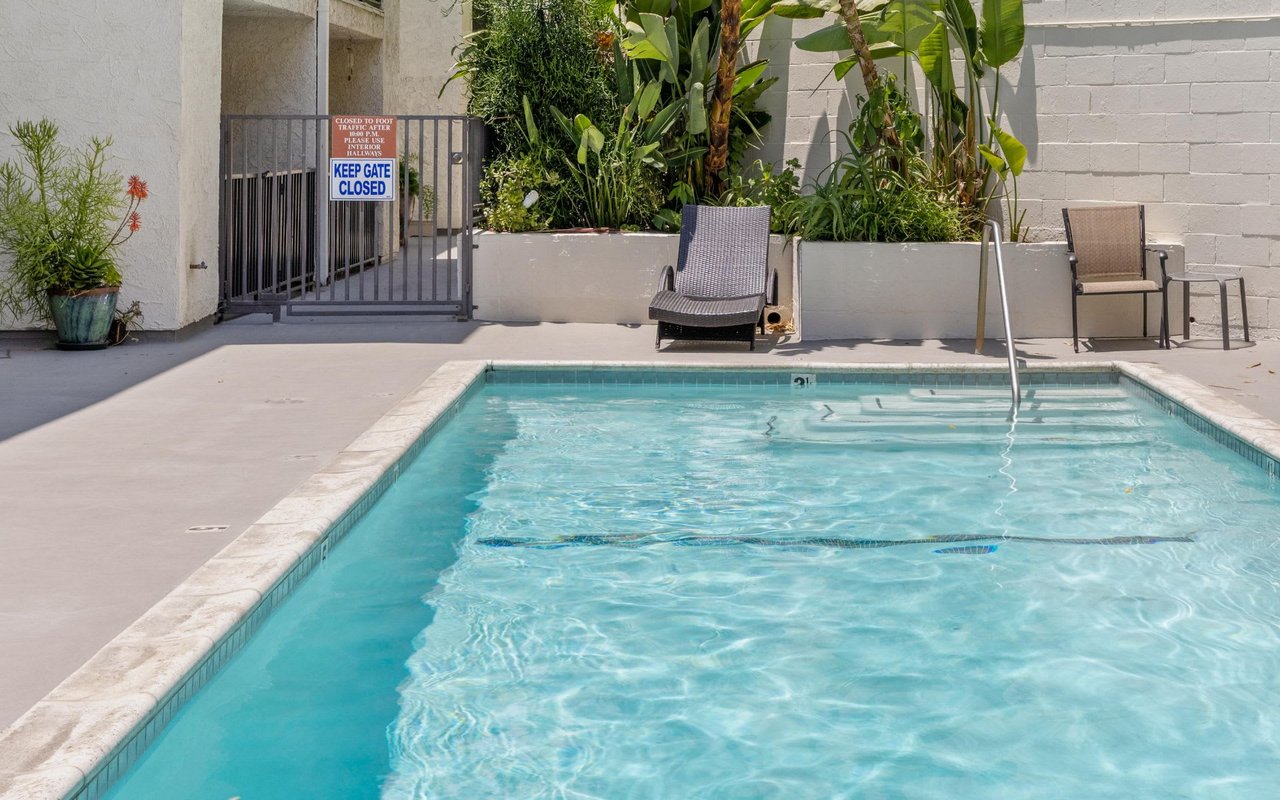
Courtyard swimming pool with lounge chairs, tropical plants, and a gated entrance.
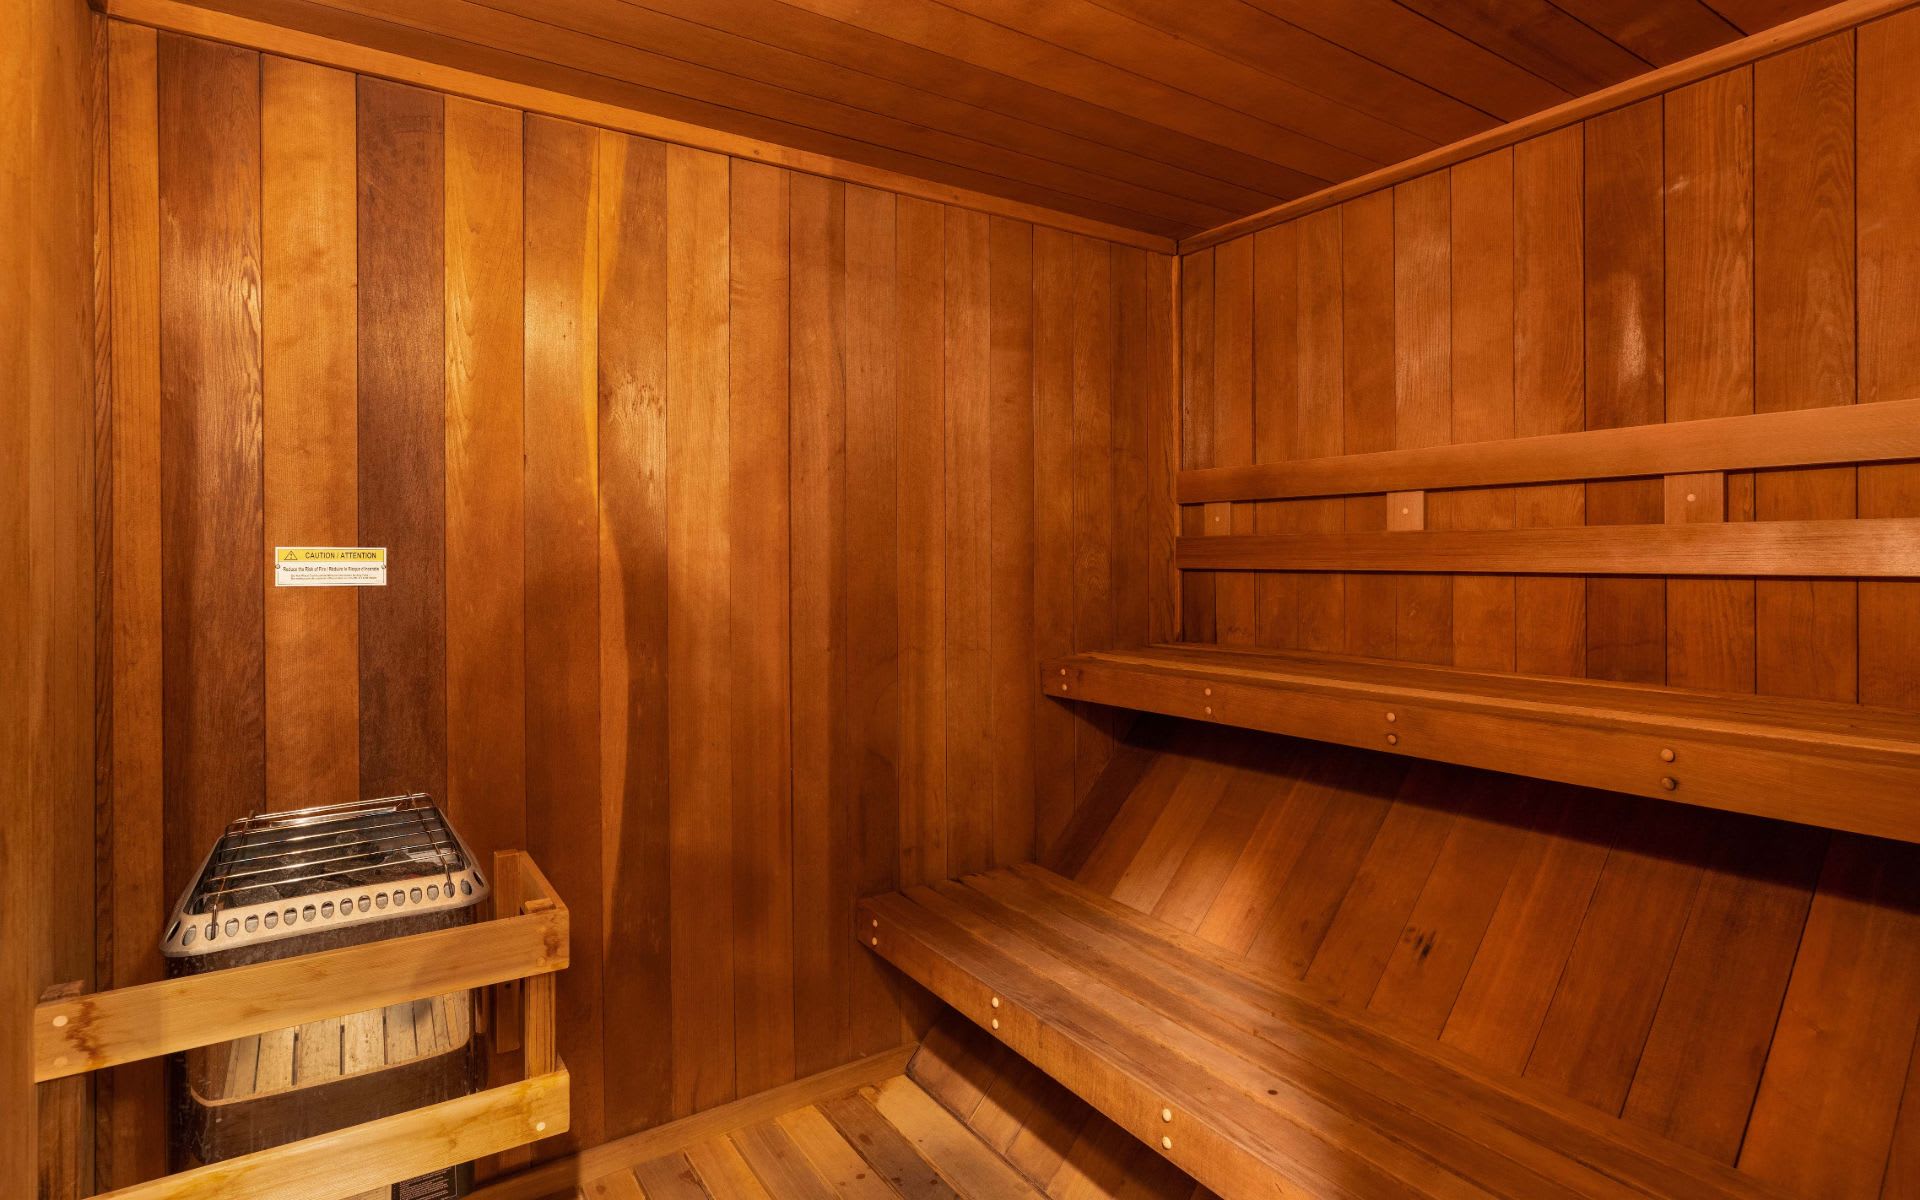
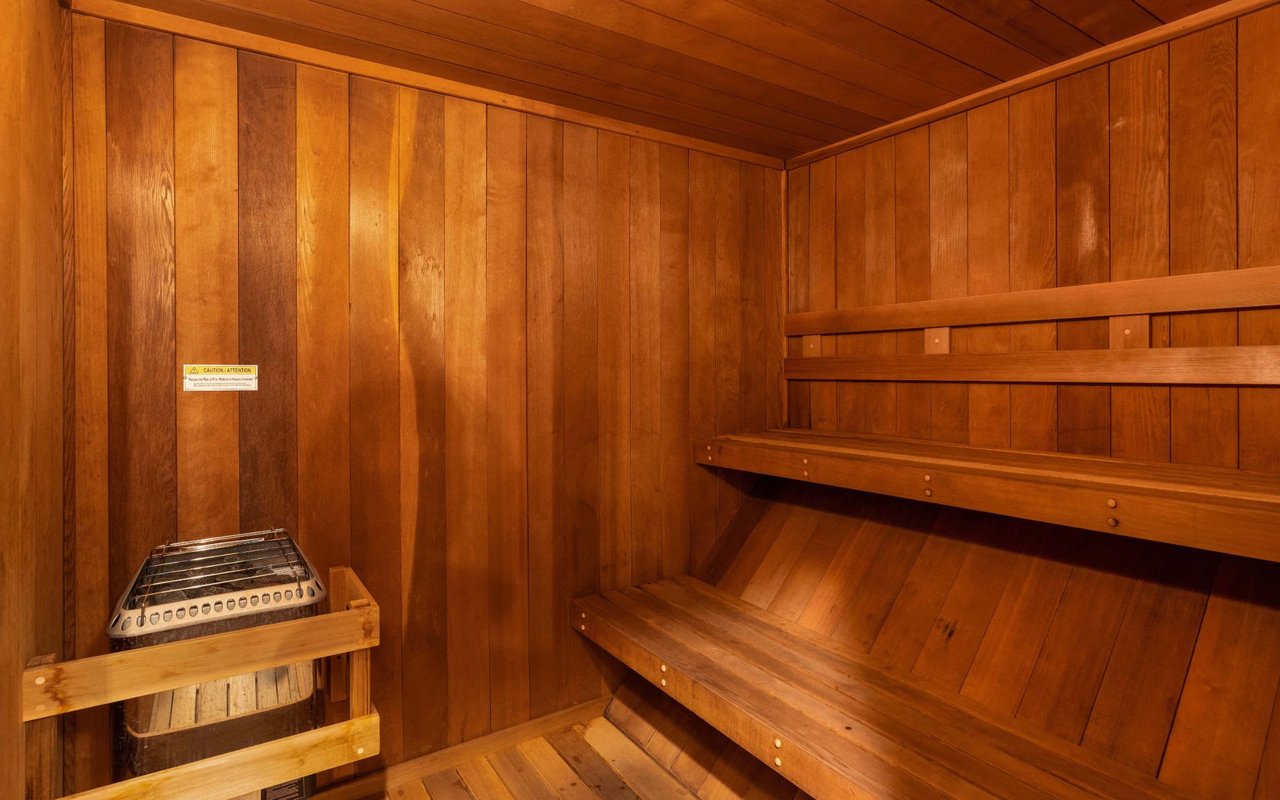
Wood-paneled sauna with tiered benches and a heater in the corner.
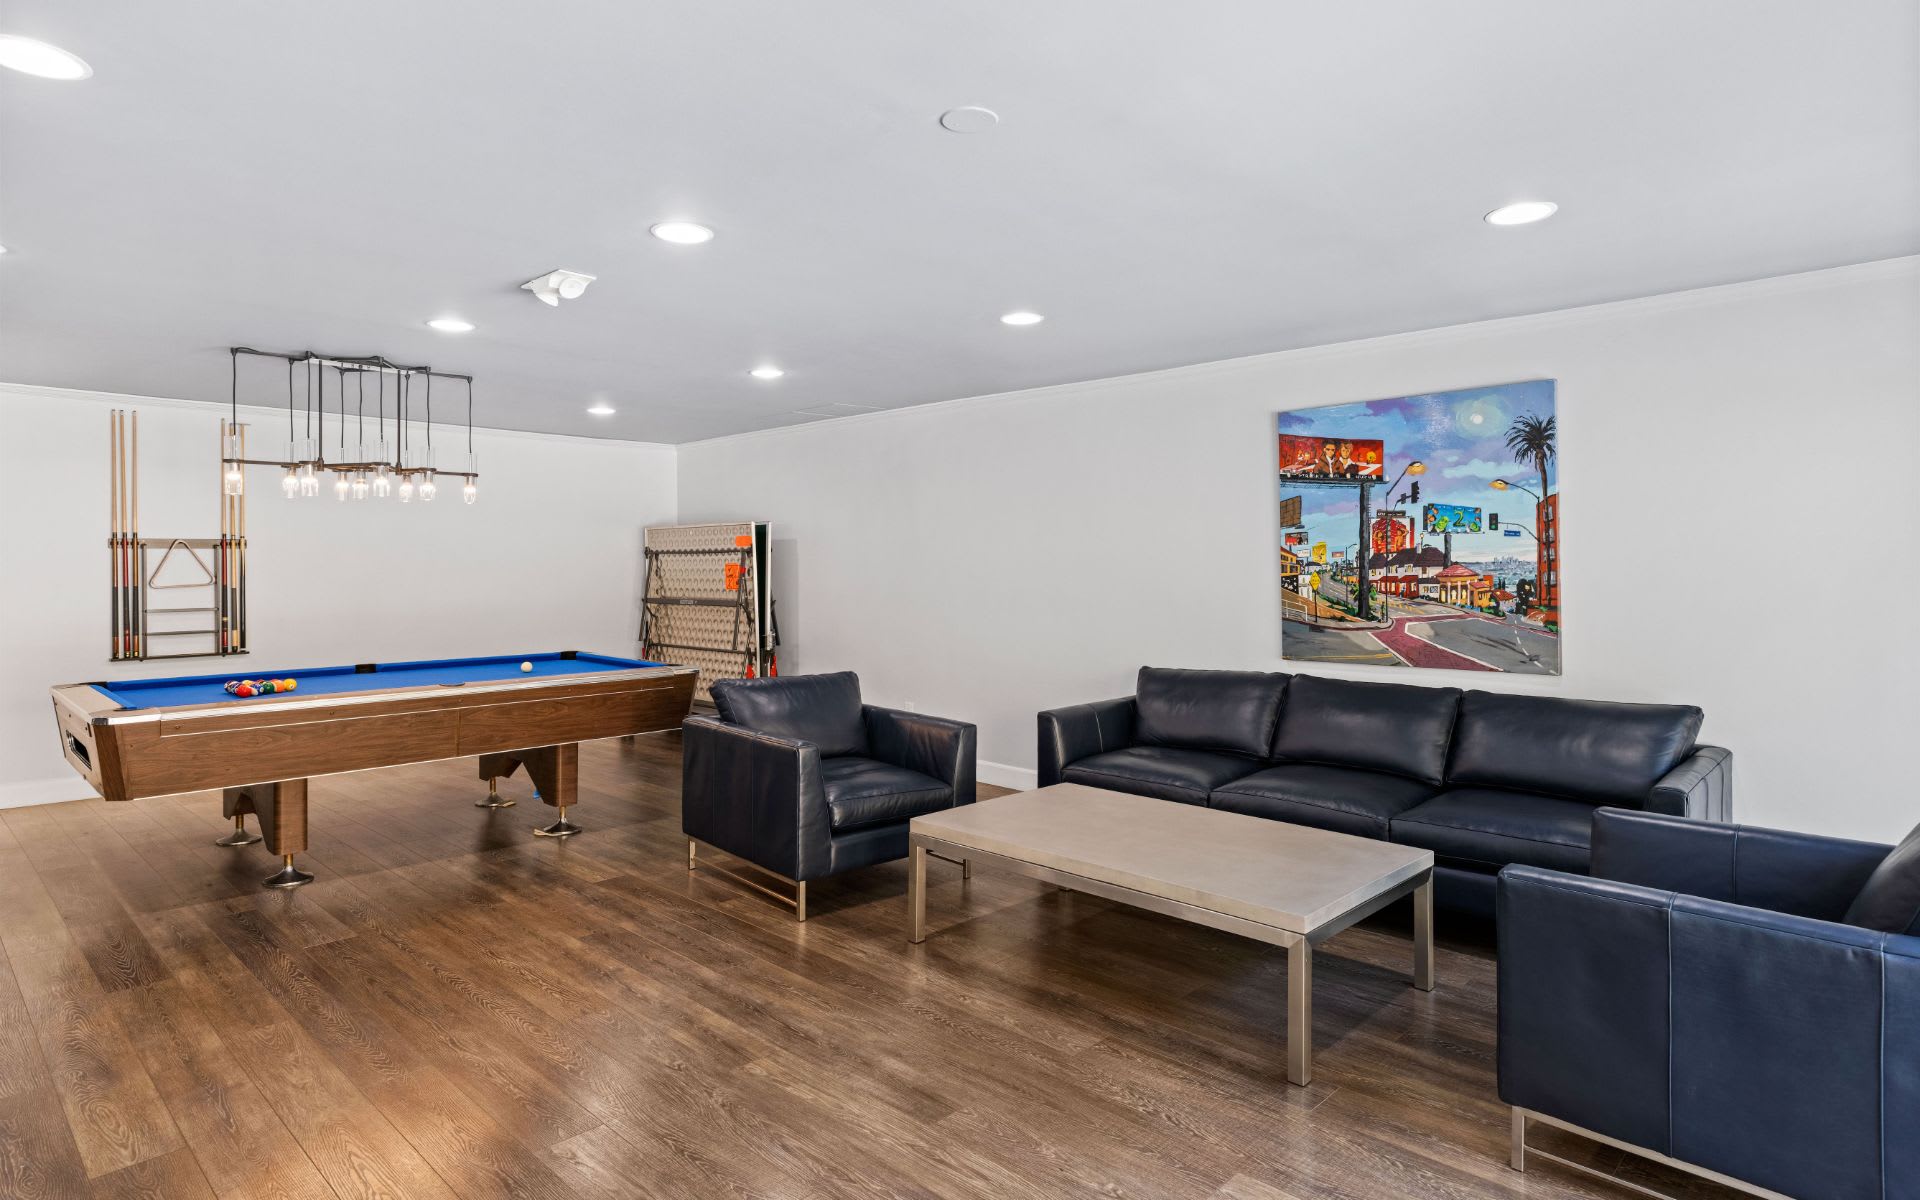
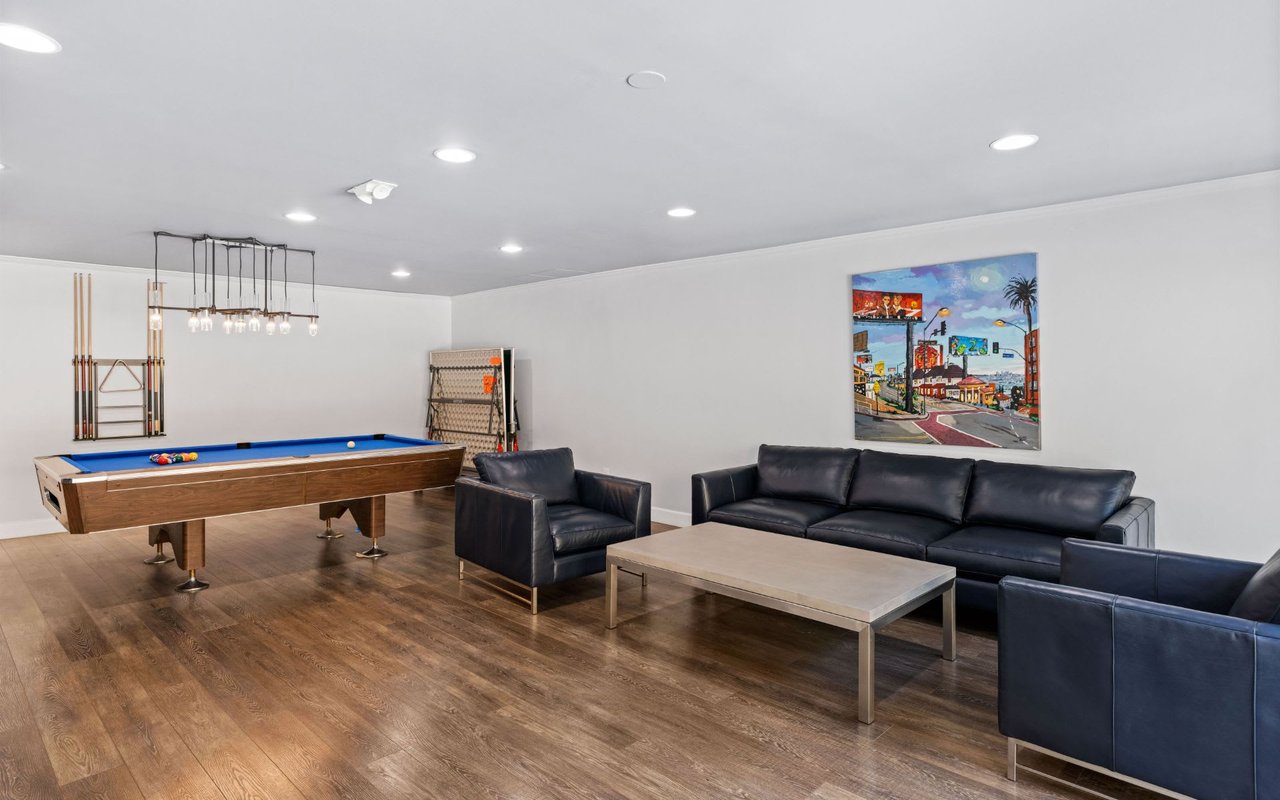
Furnished game room with a blue-felt pool table and dark leather seating.
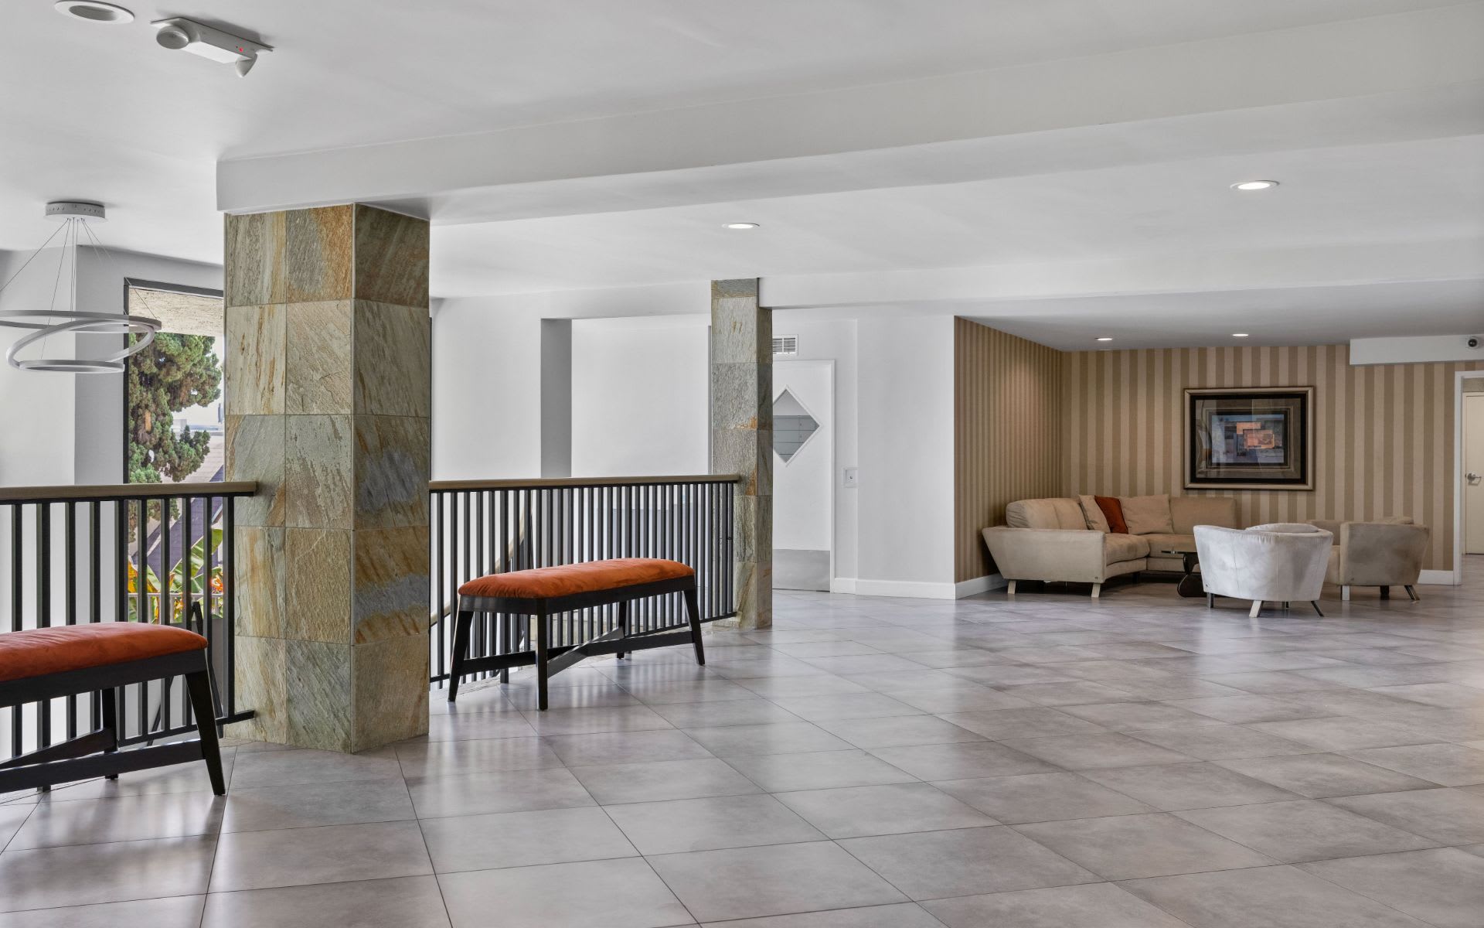
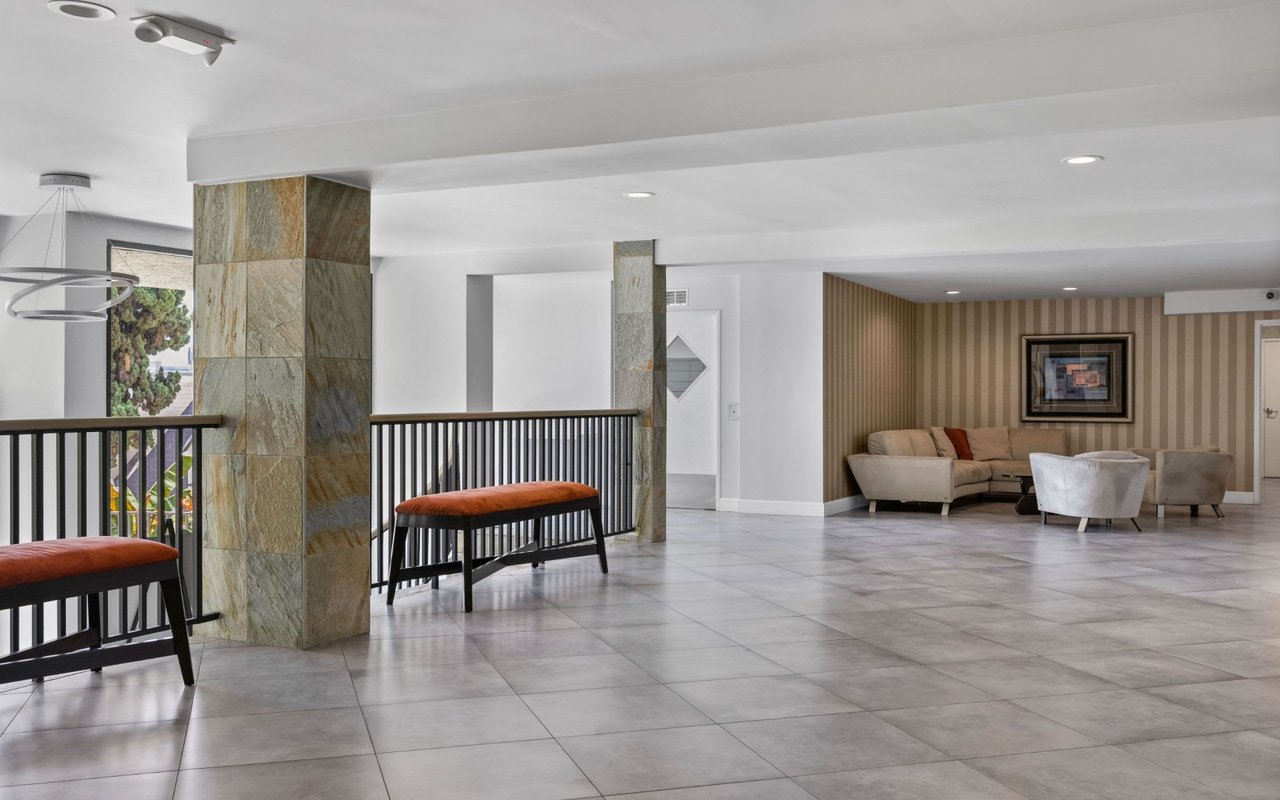
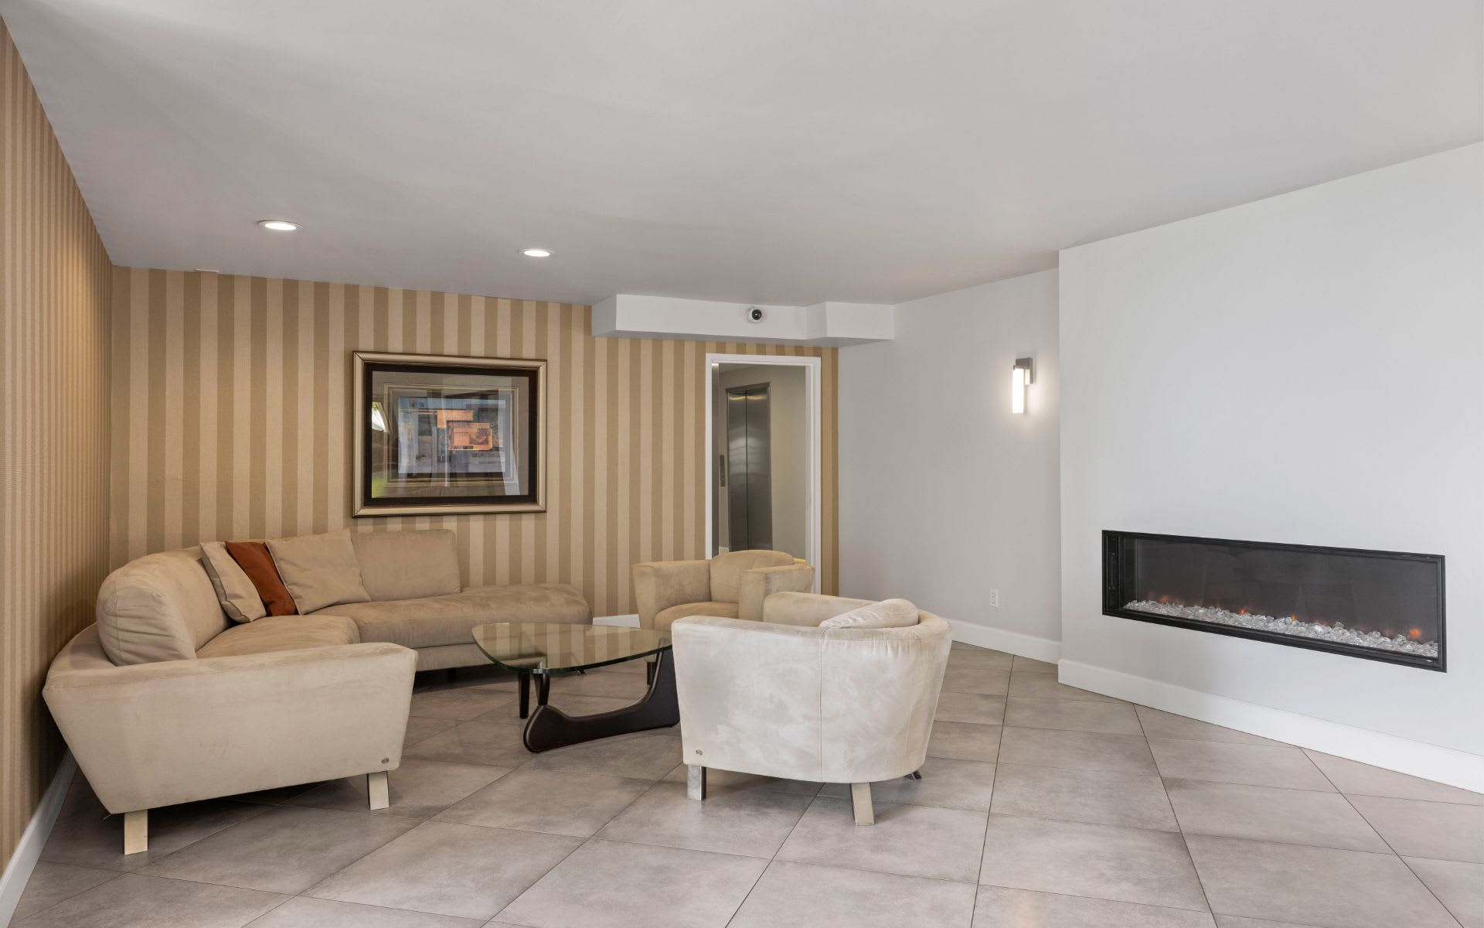
Condominium lobby with stone columns, gray tile floors, and a furnished lounge area.
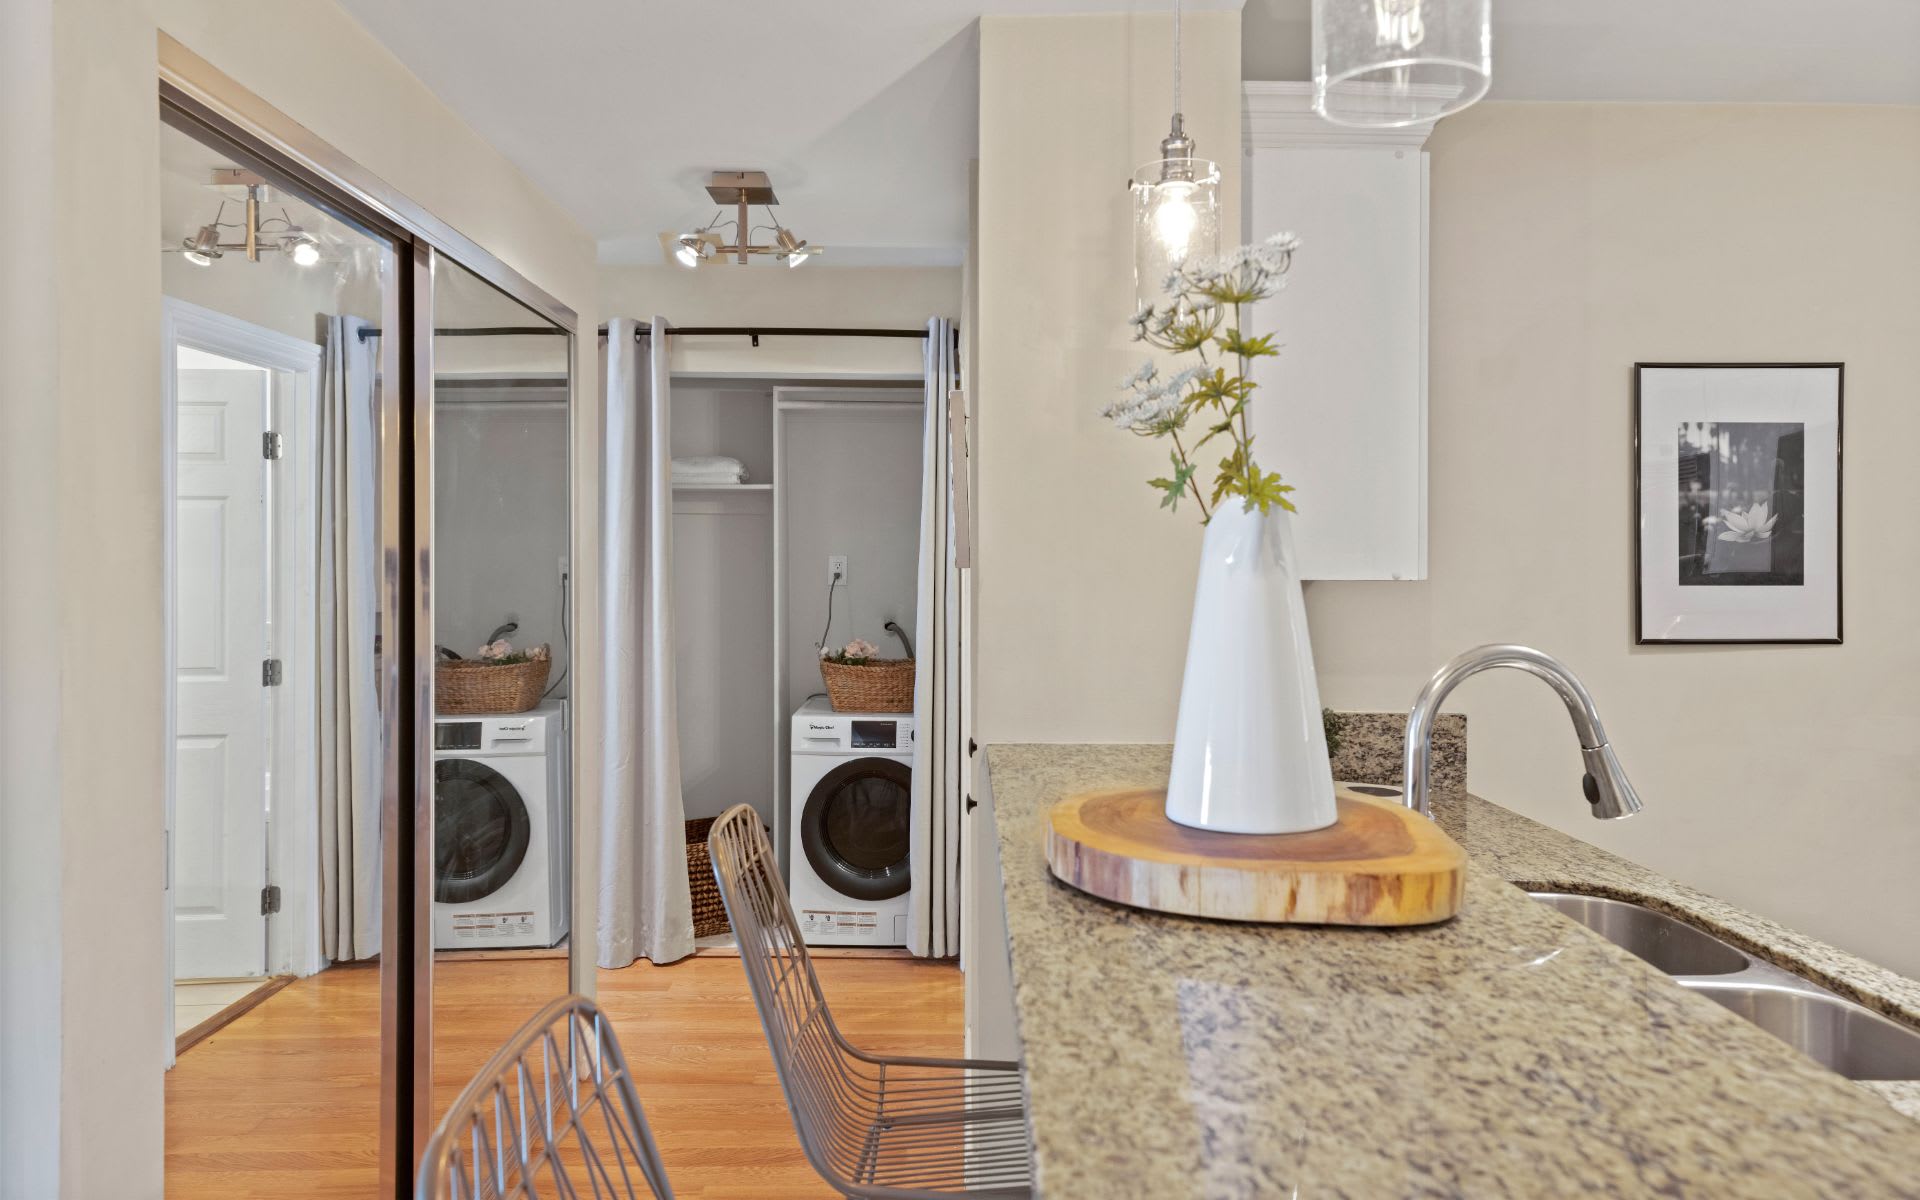
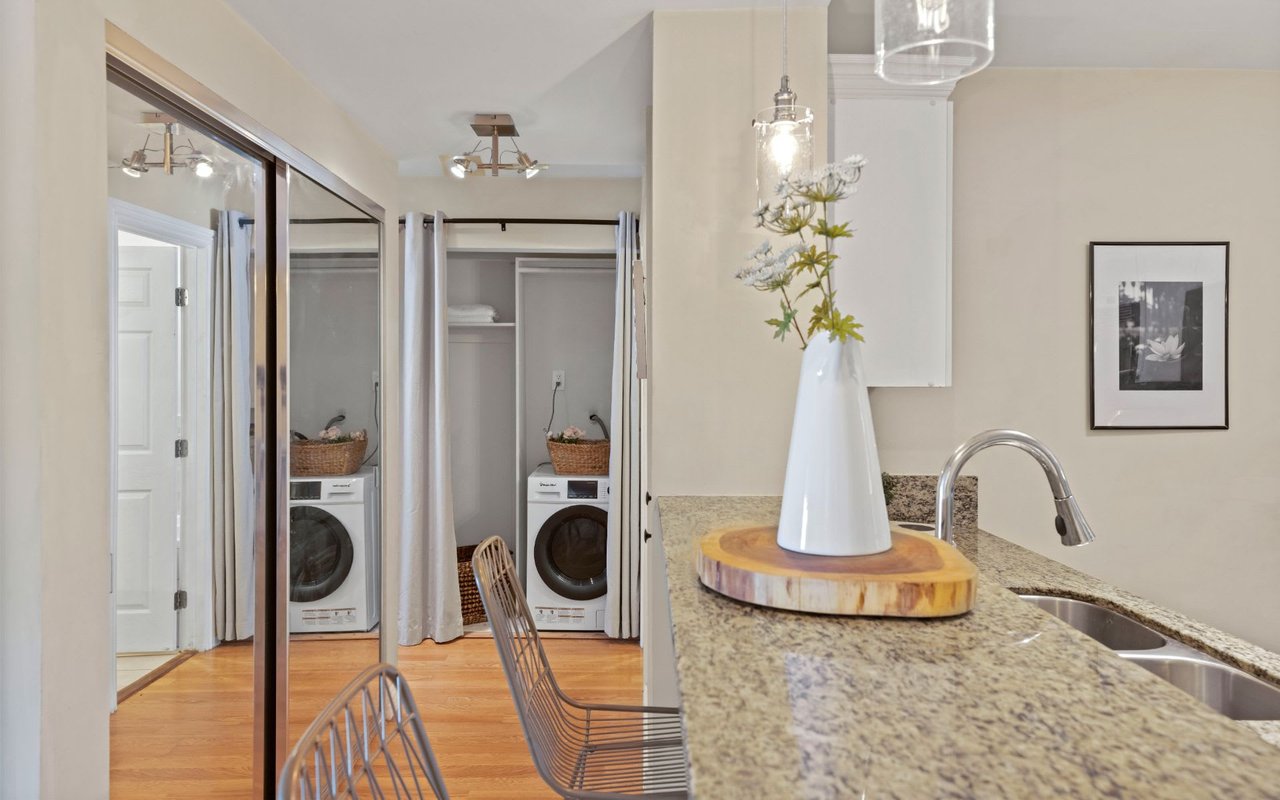
Kitchen with a granite peninsula and sink beside mirrored laundry closet doors.
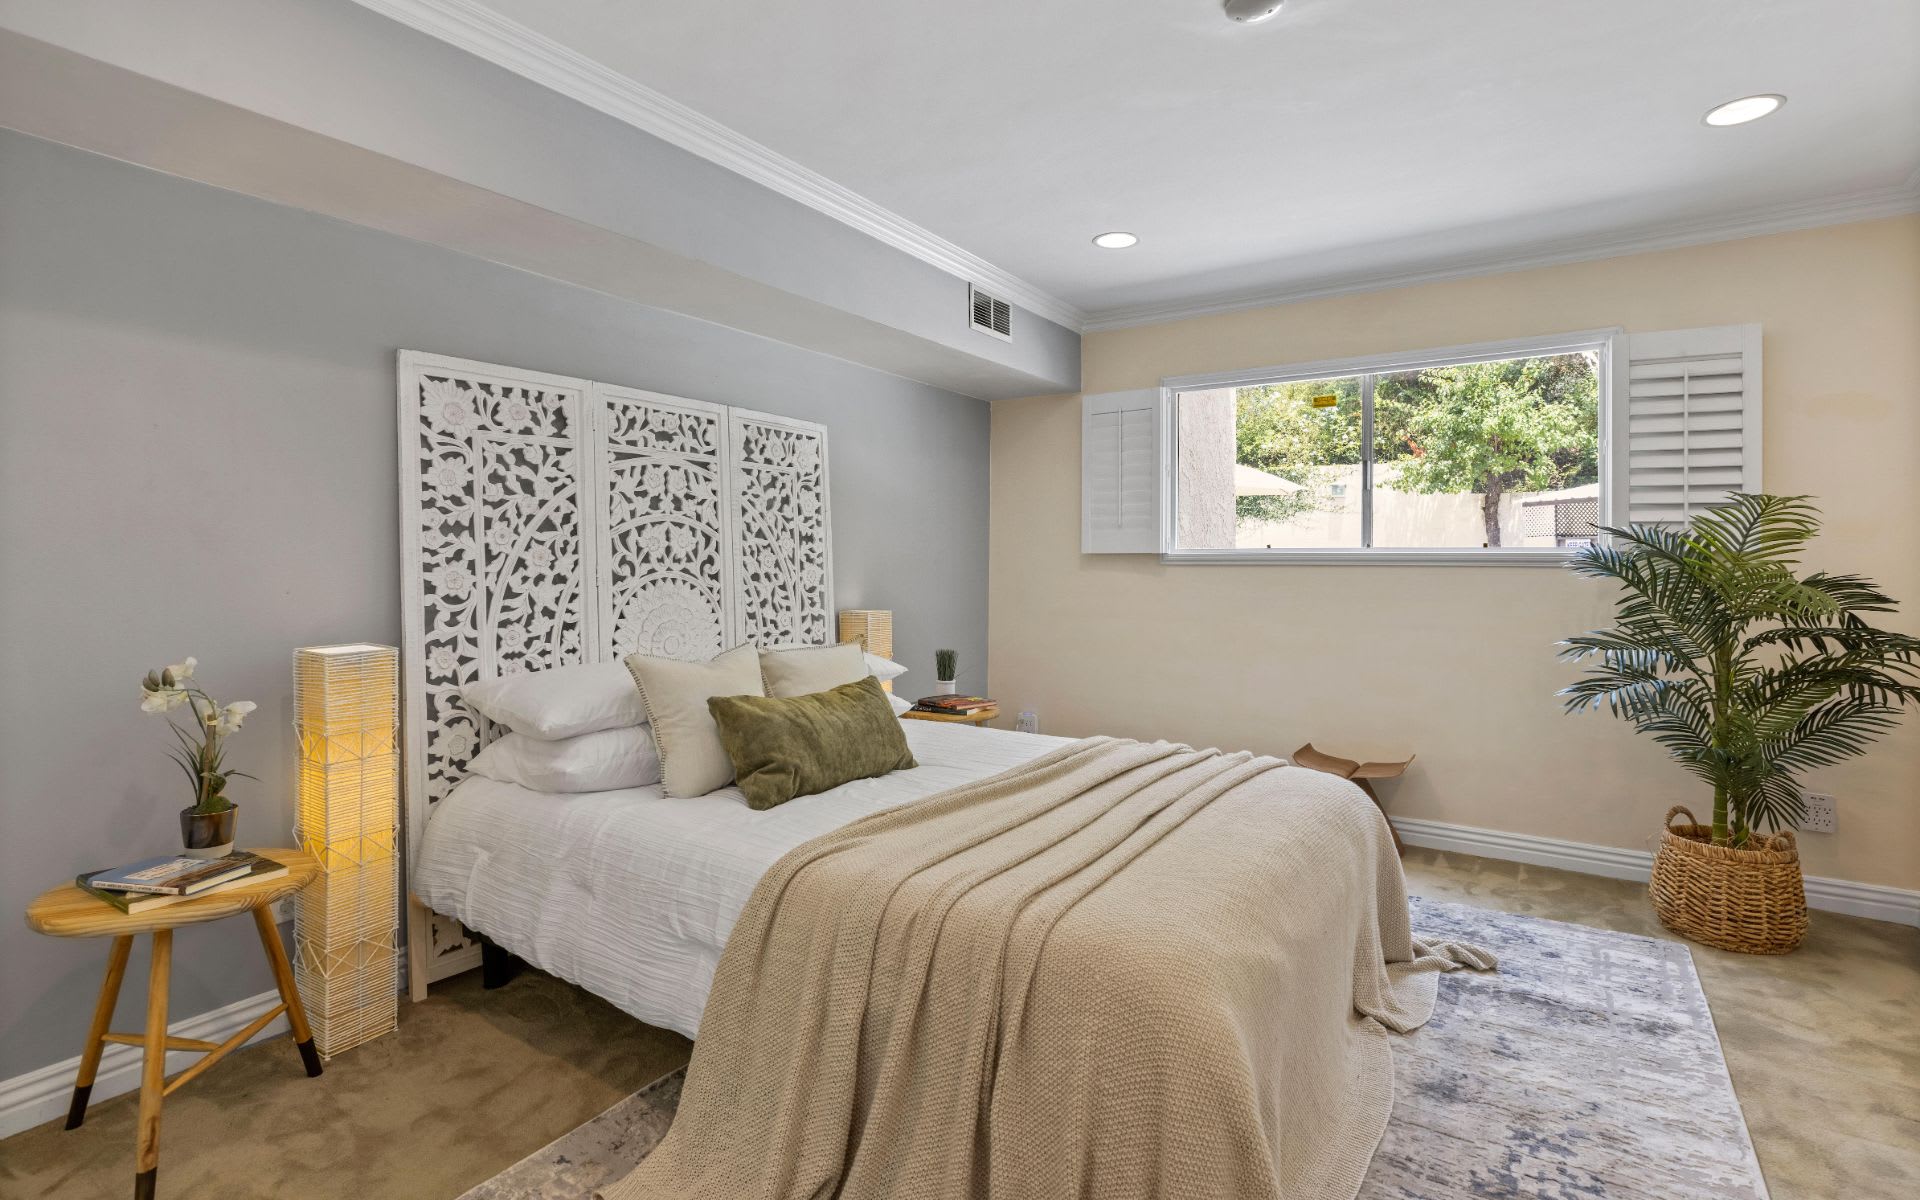
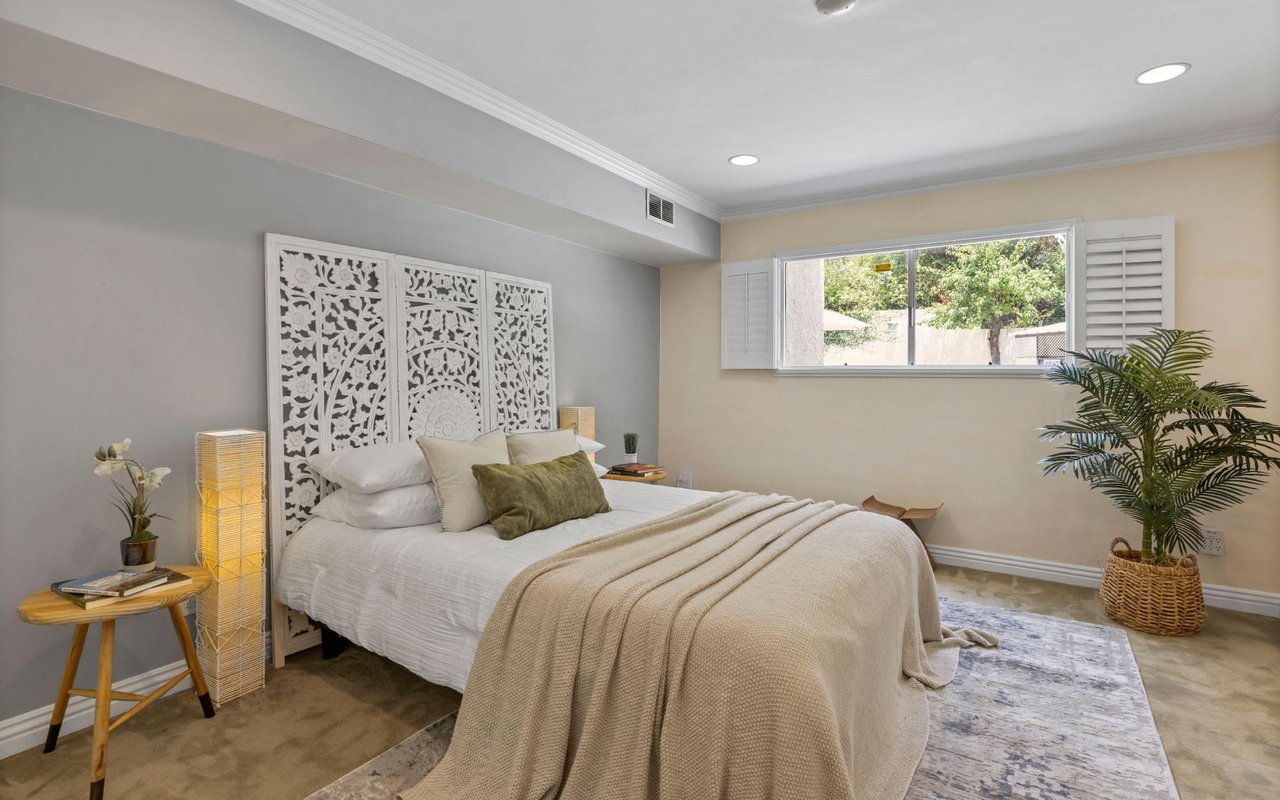
Bedroom with a white bed, ornate carved headboard screen, shuttered window, and potted palm.
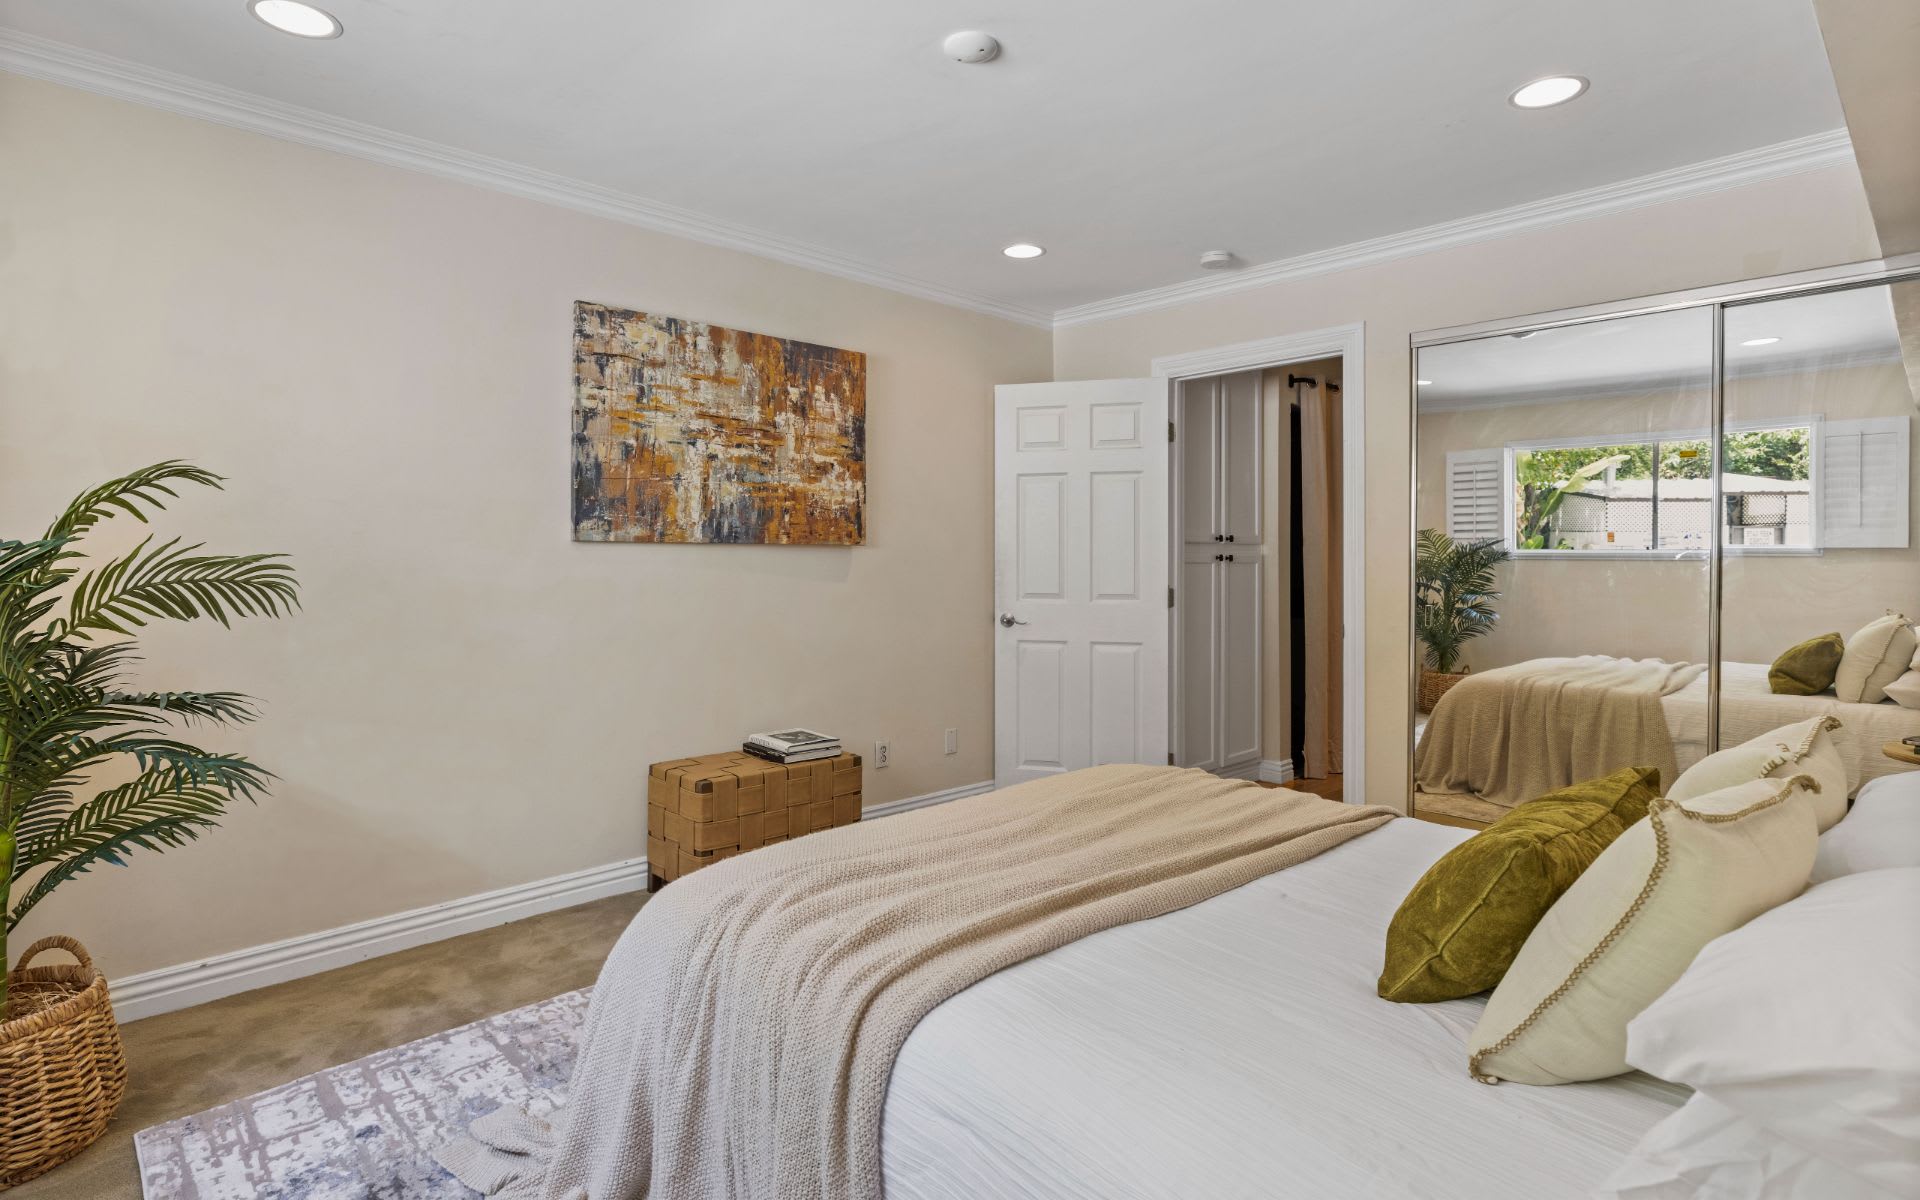
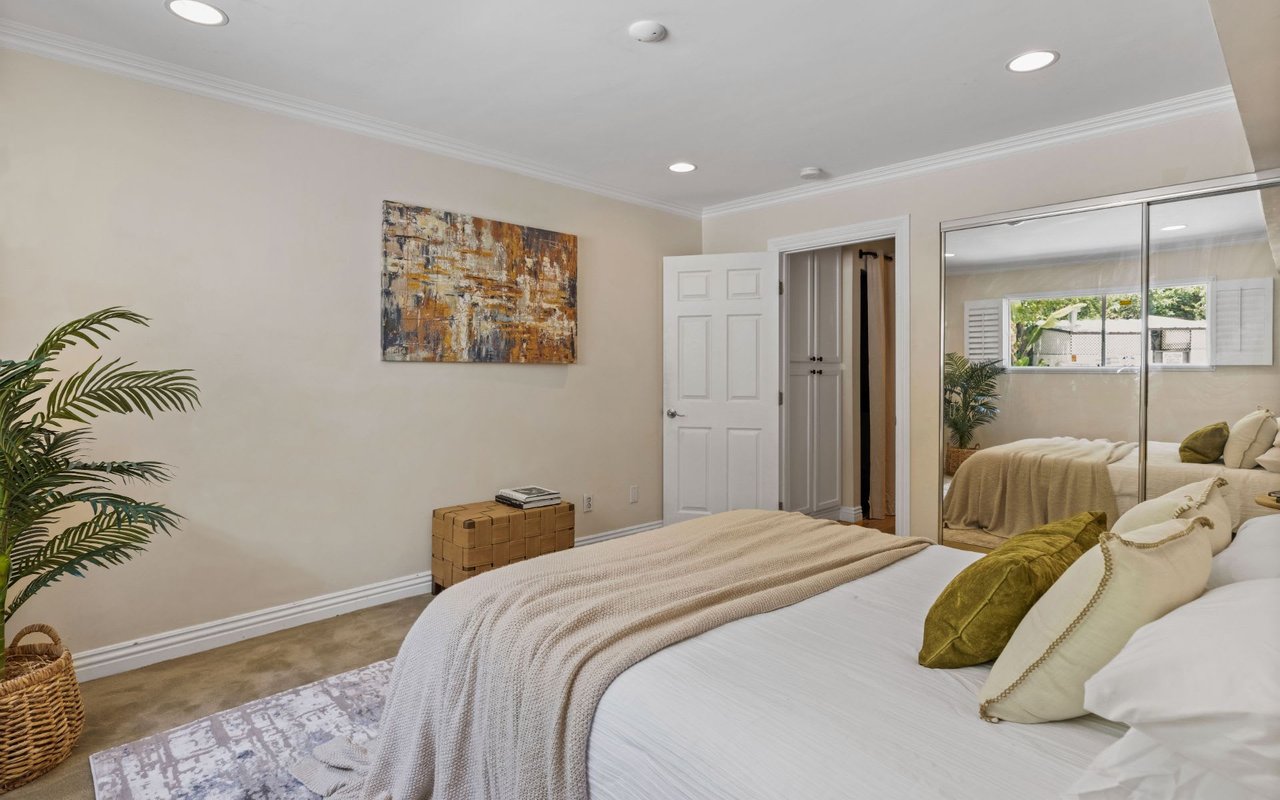
Bedroom with a large neutral-toned bed, mirrored closet doors, and abstract wall art.
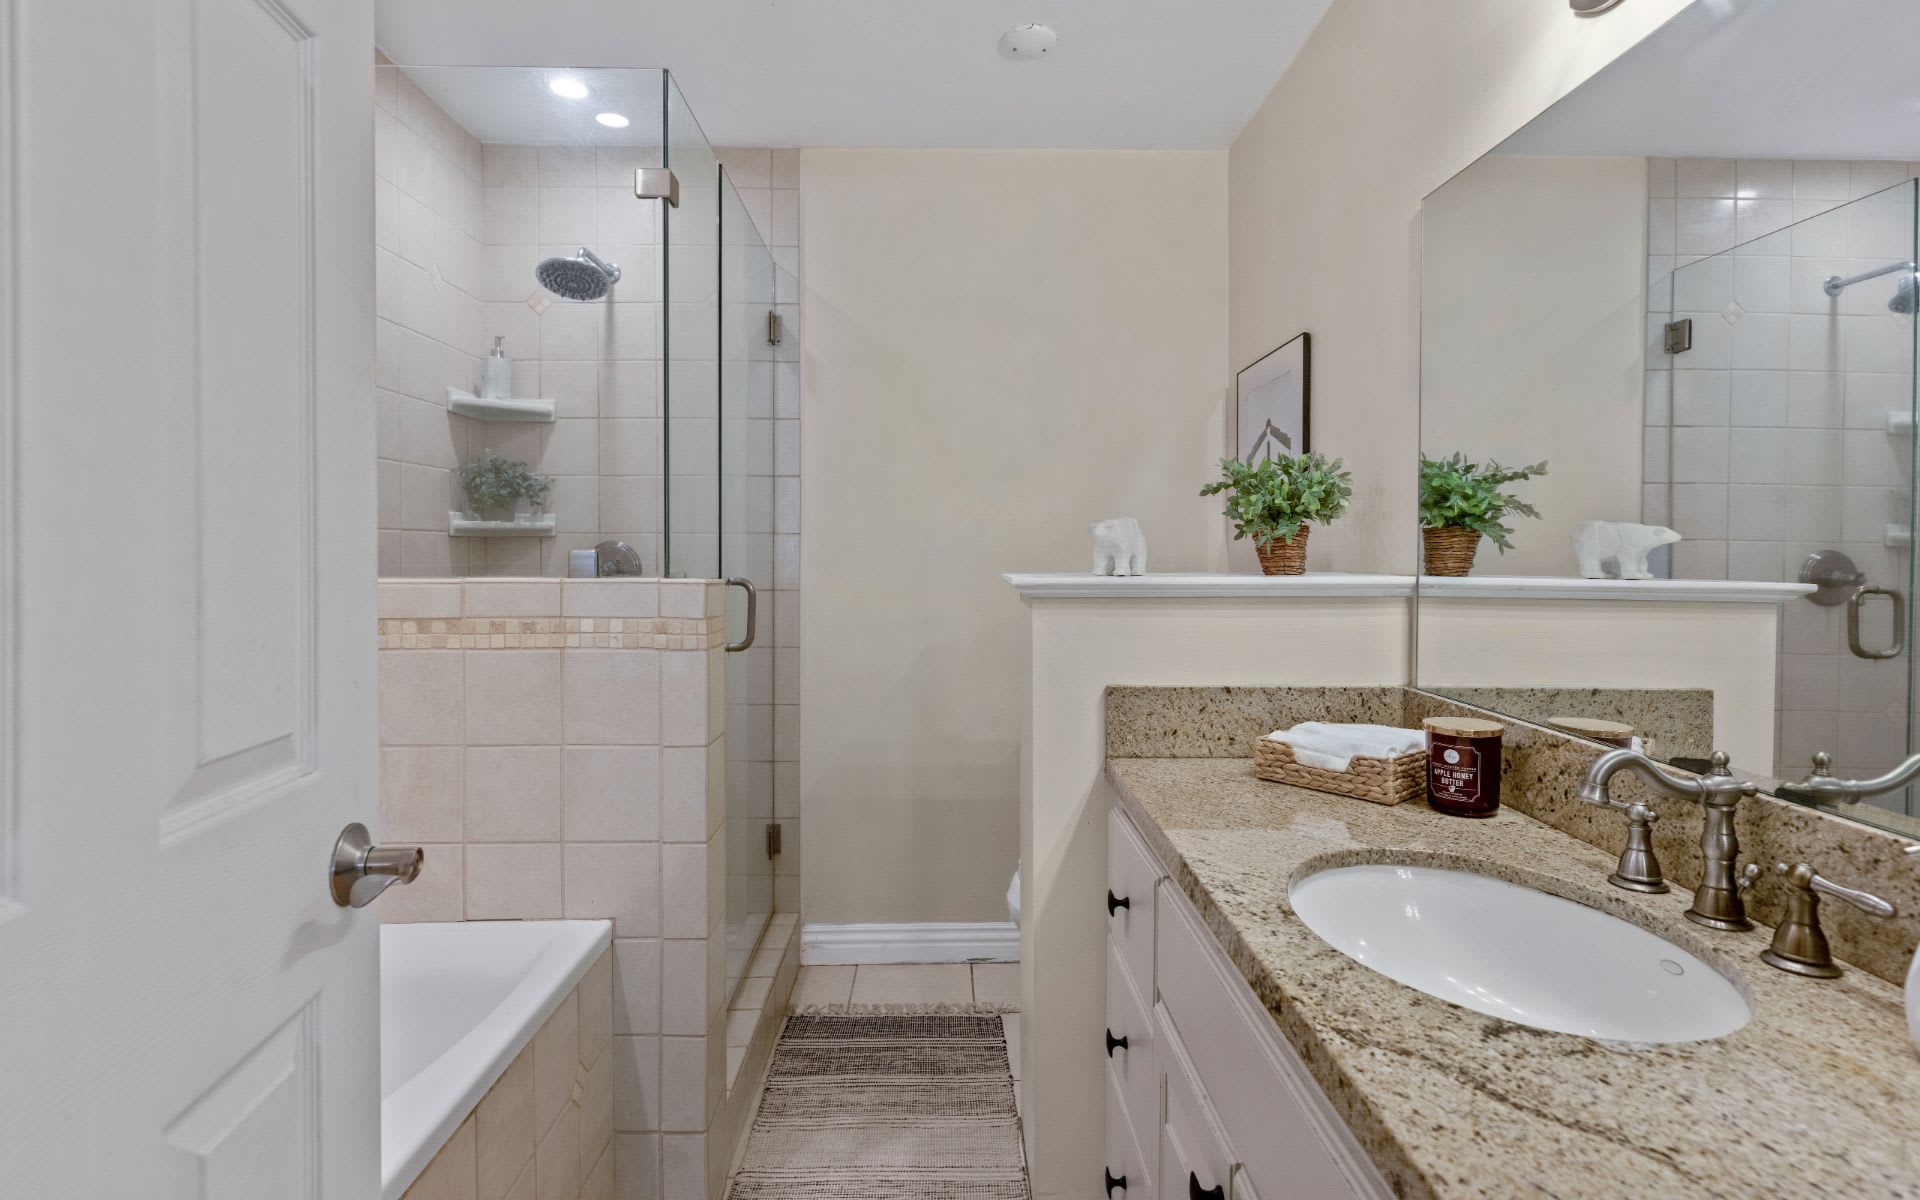
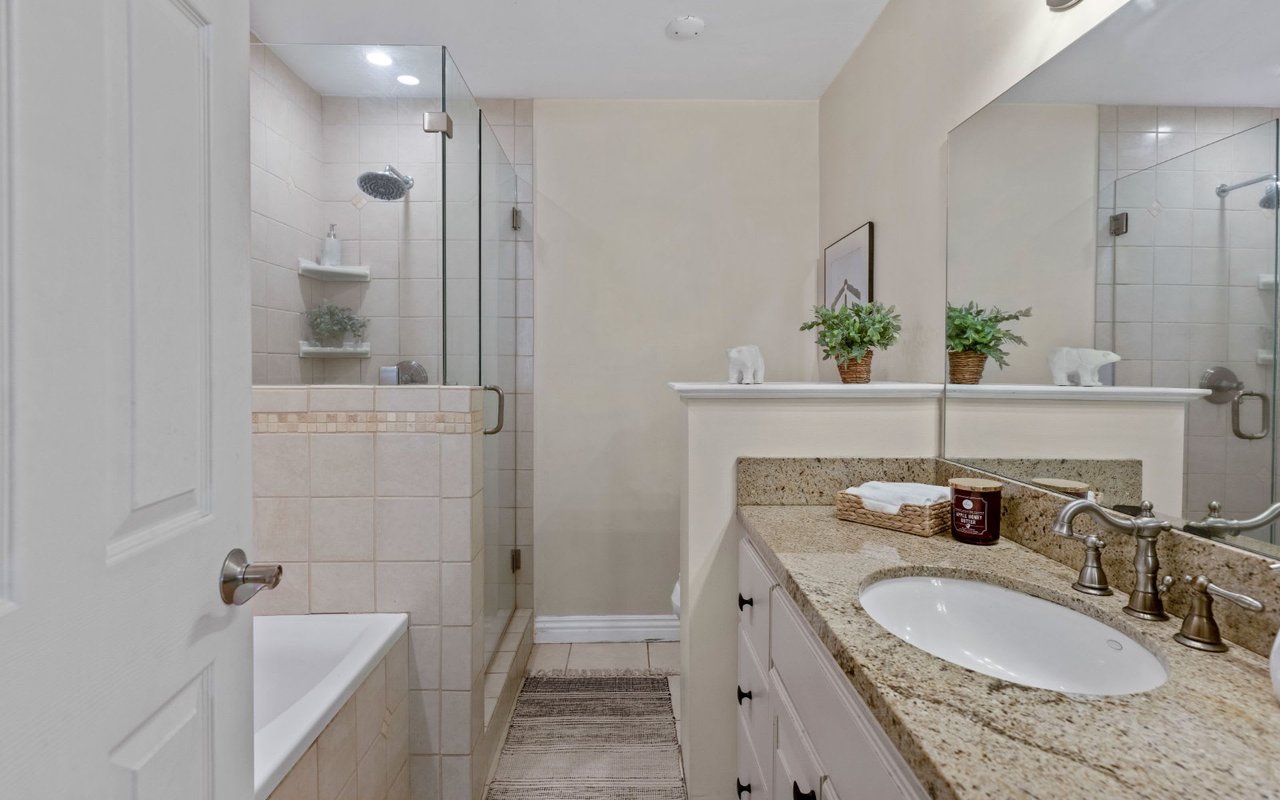
Bathroom with a tiled glass shower, bathtub, and granite vanity with an oval sink.
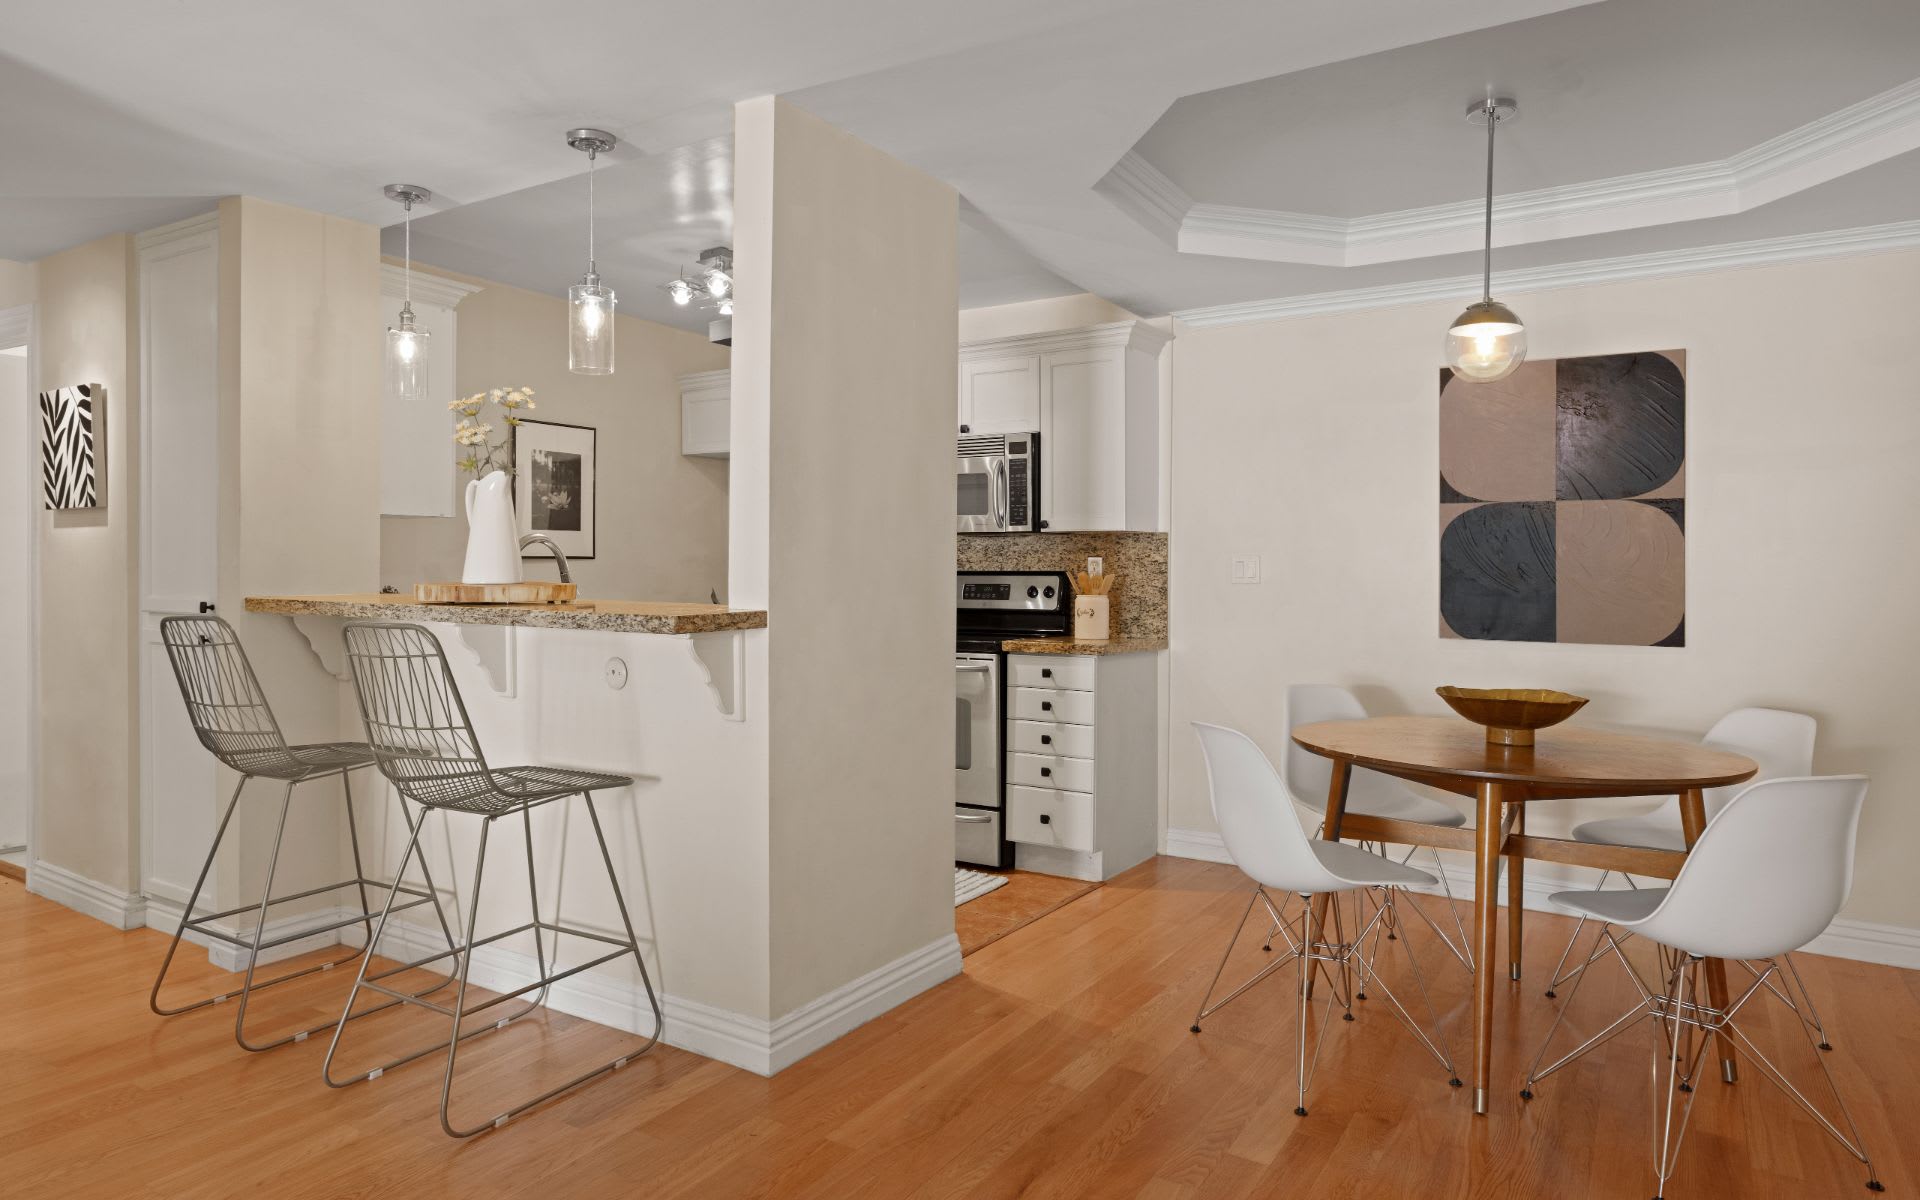
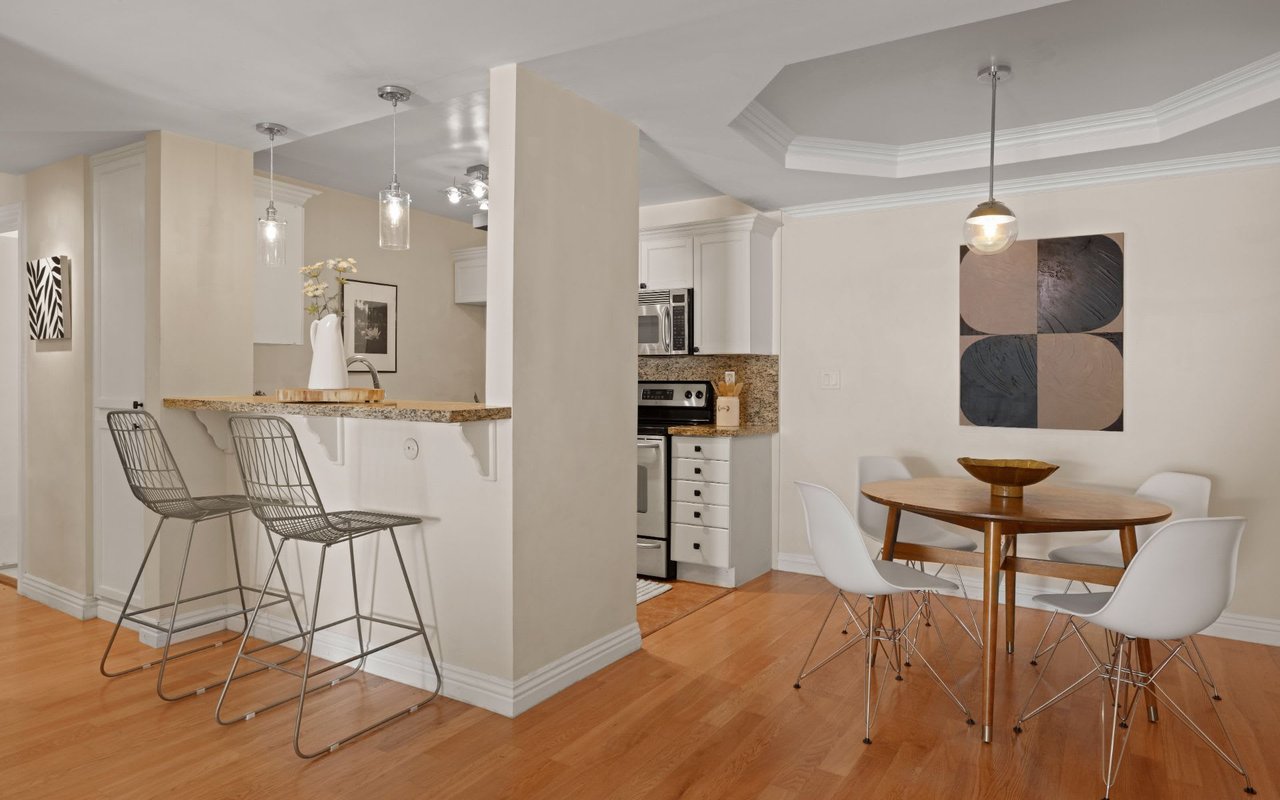
Condo kitchen and dining area with a granite breakfast bar and round wooden table.
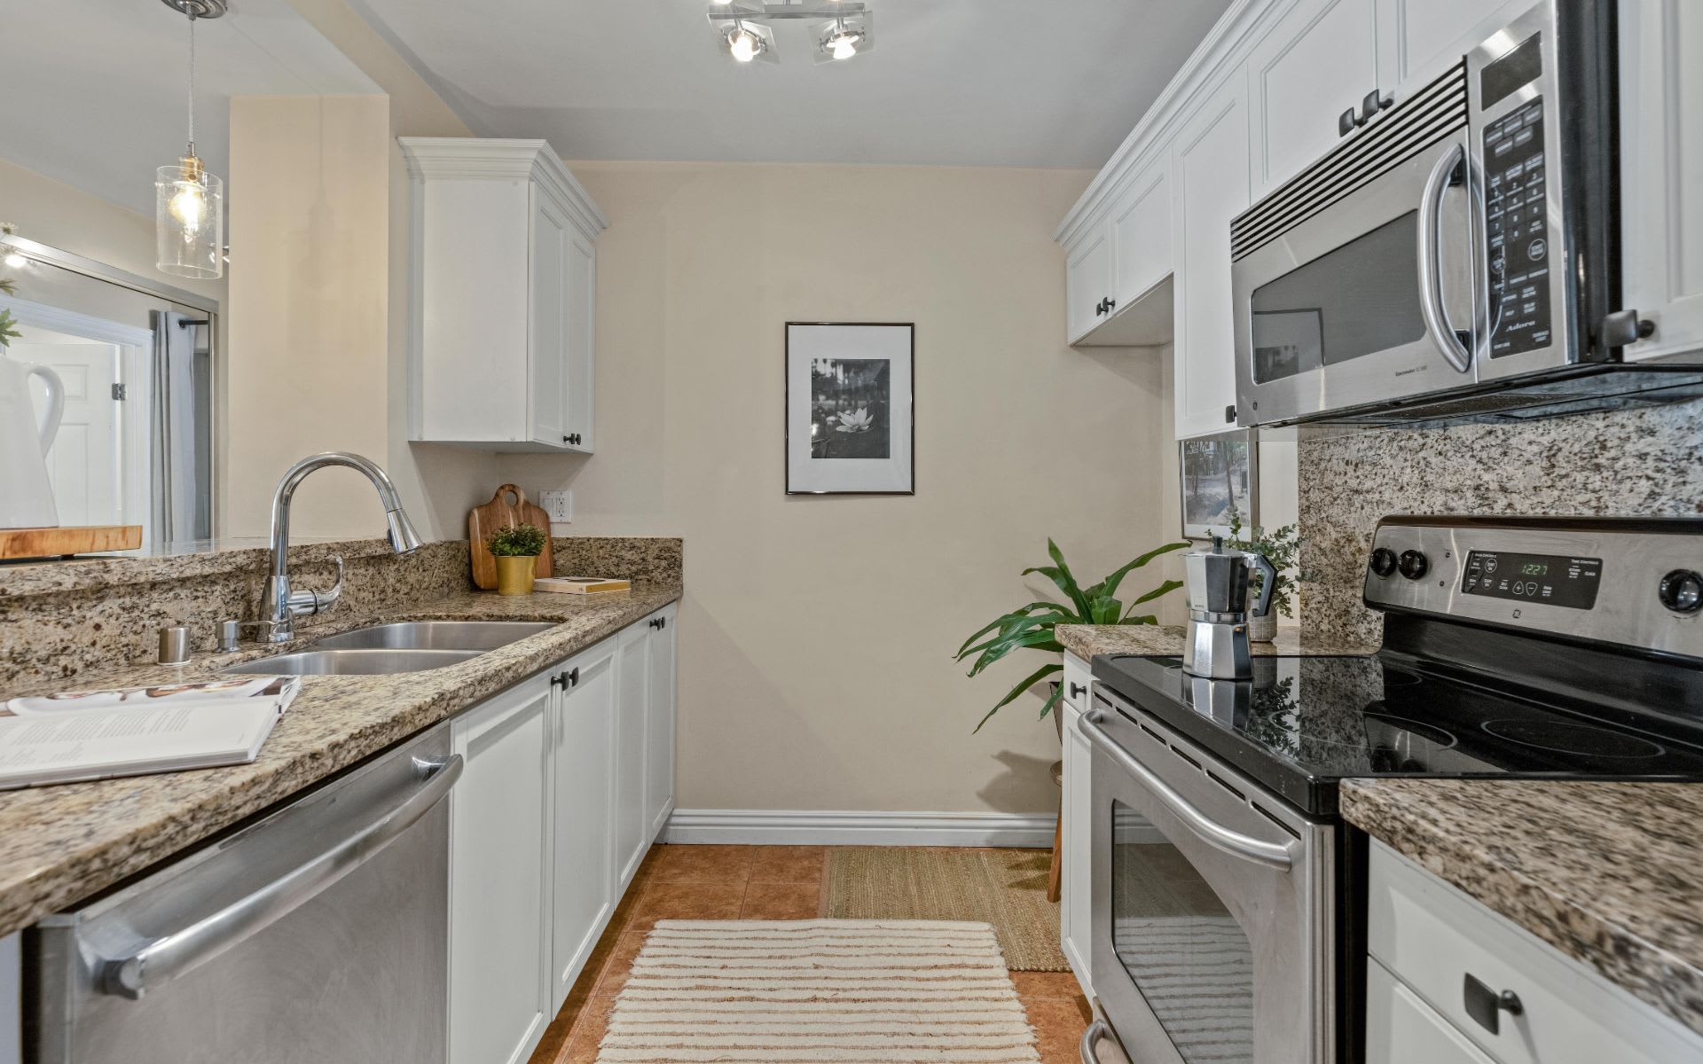
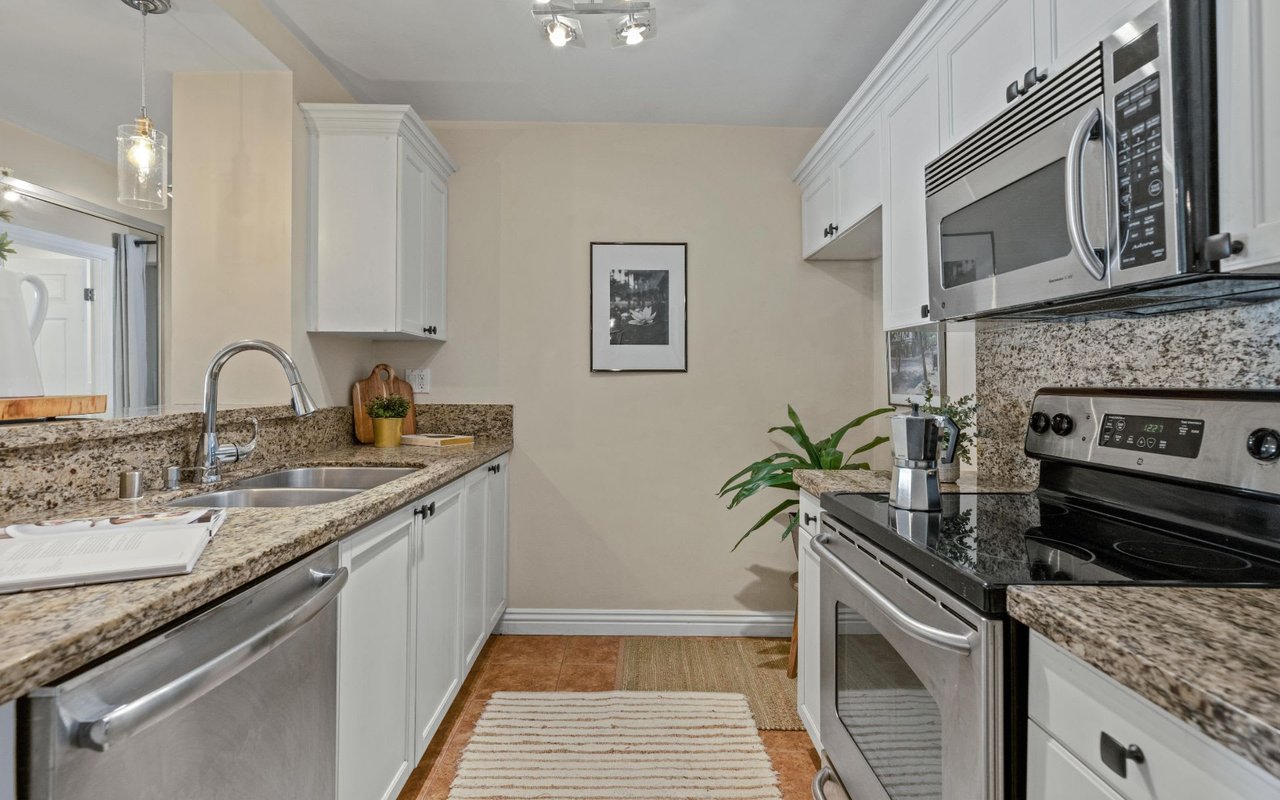
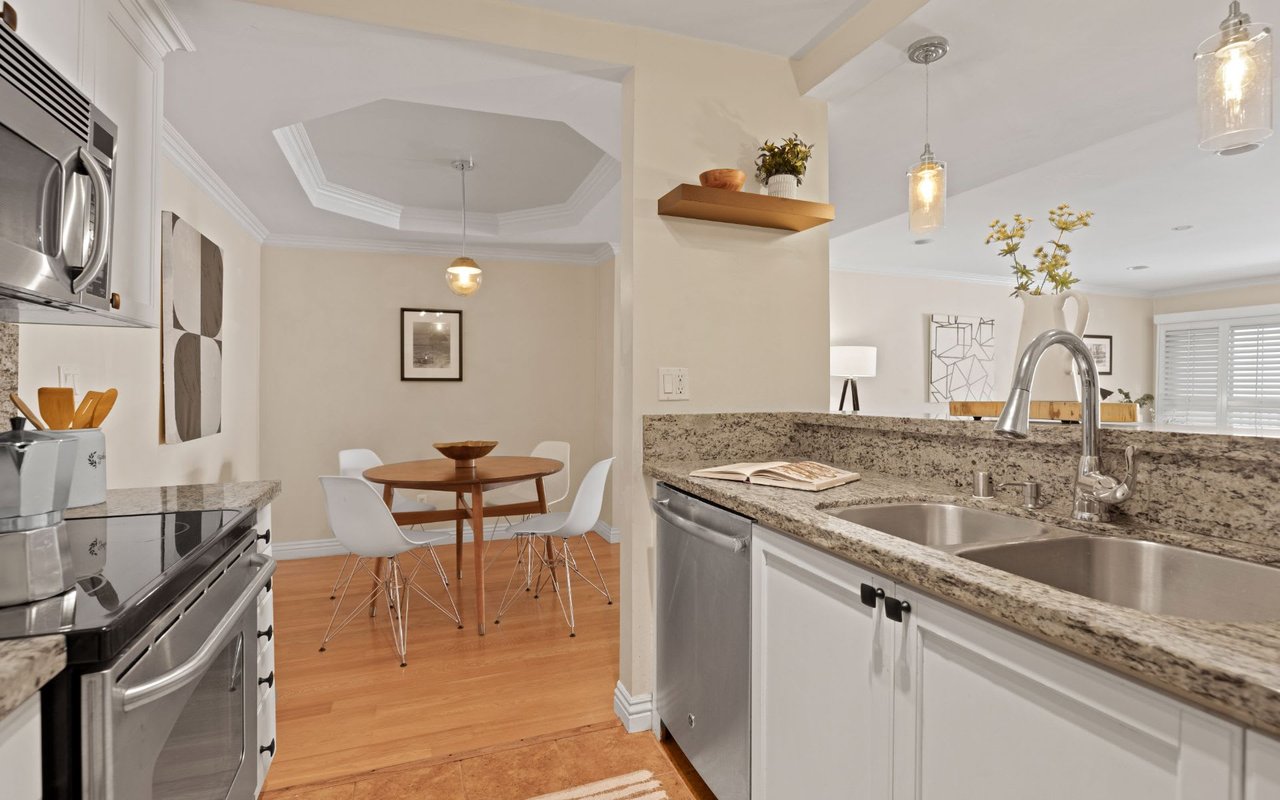
Galley kitchen with white cabinets, granite counters, and stainless steel appliances.
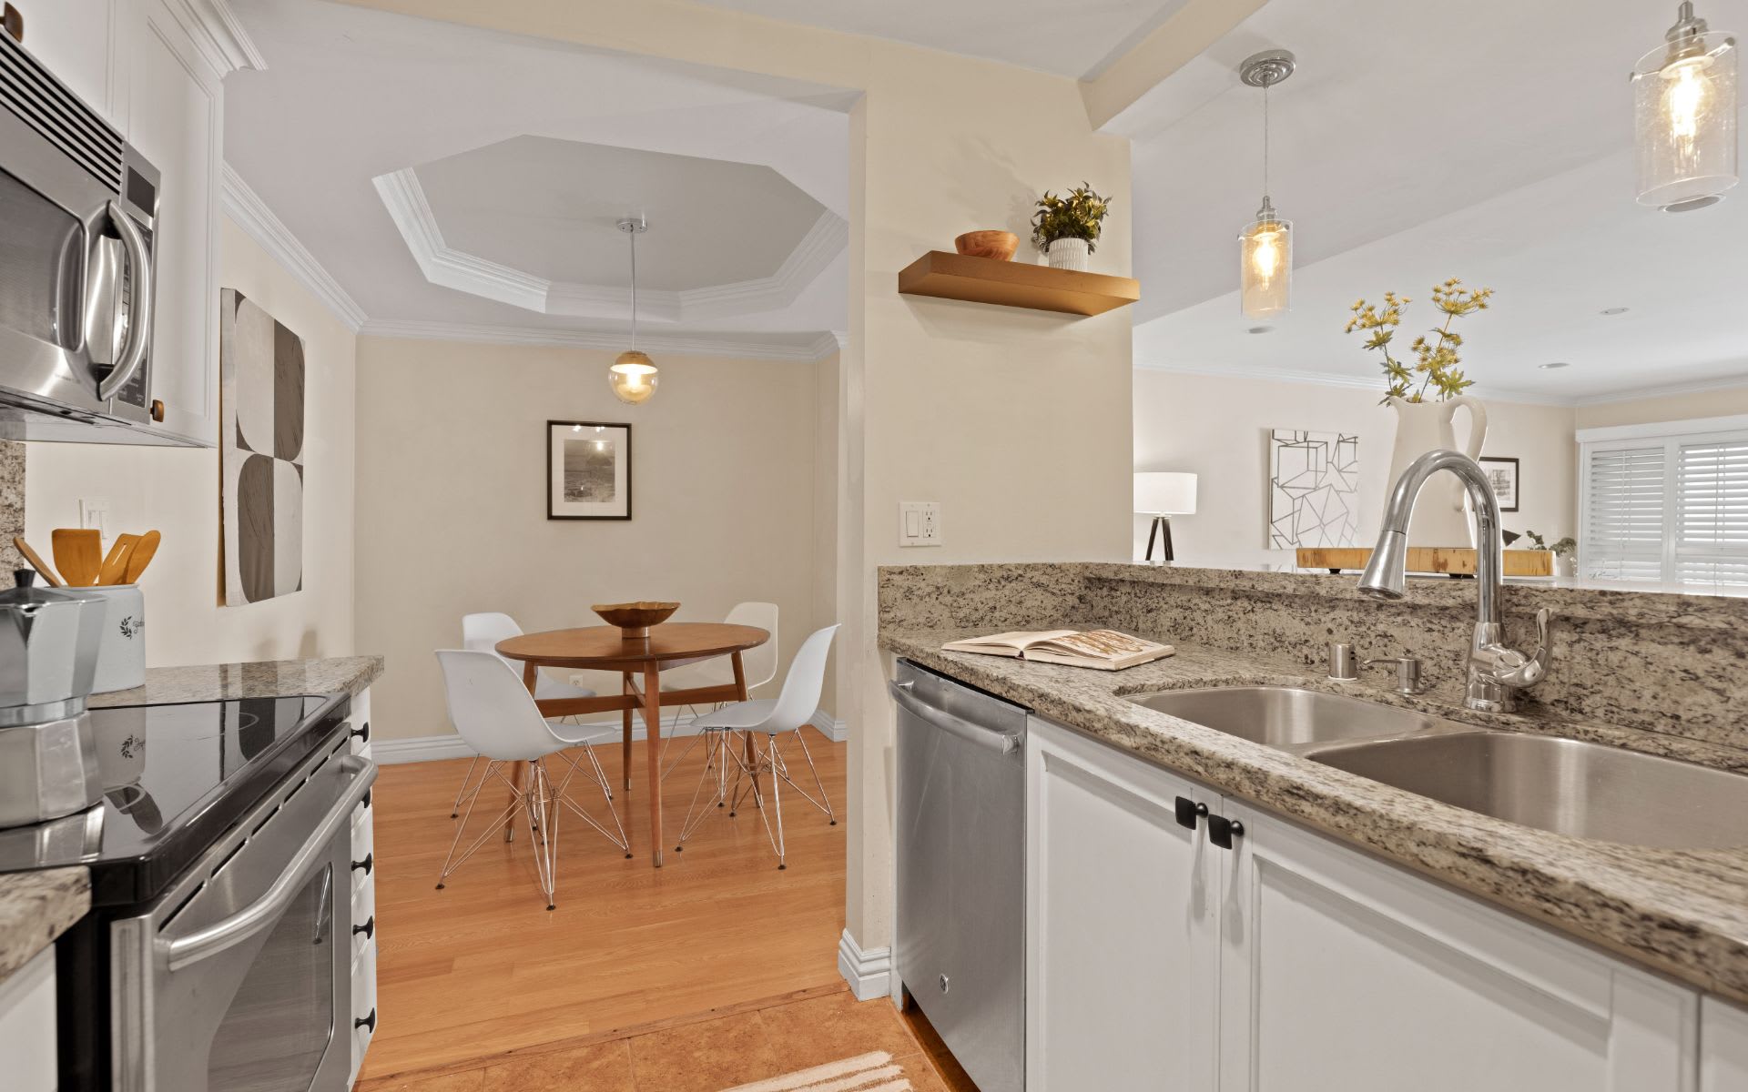
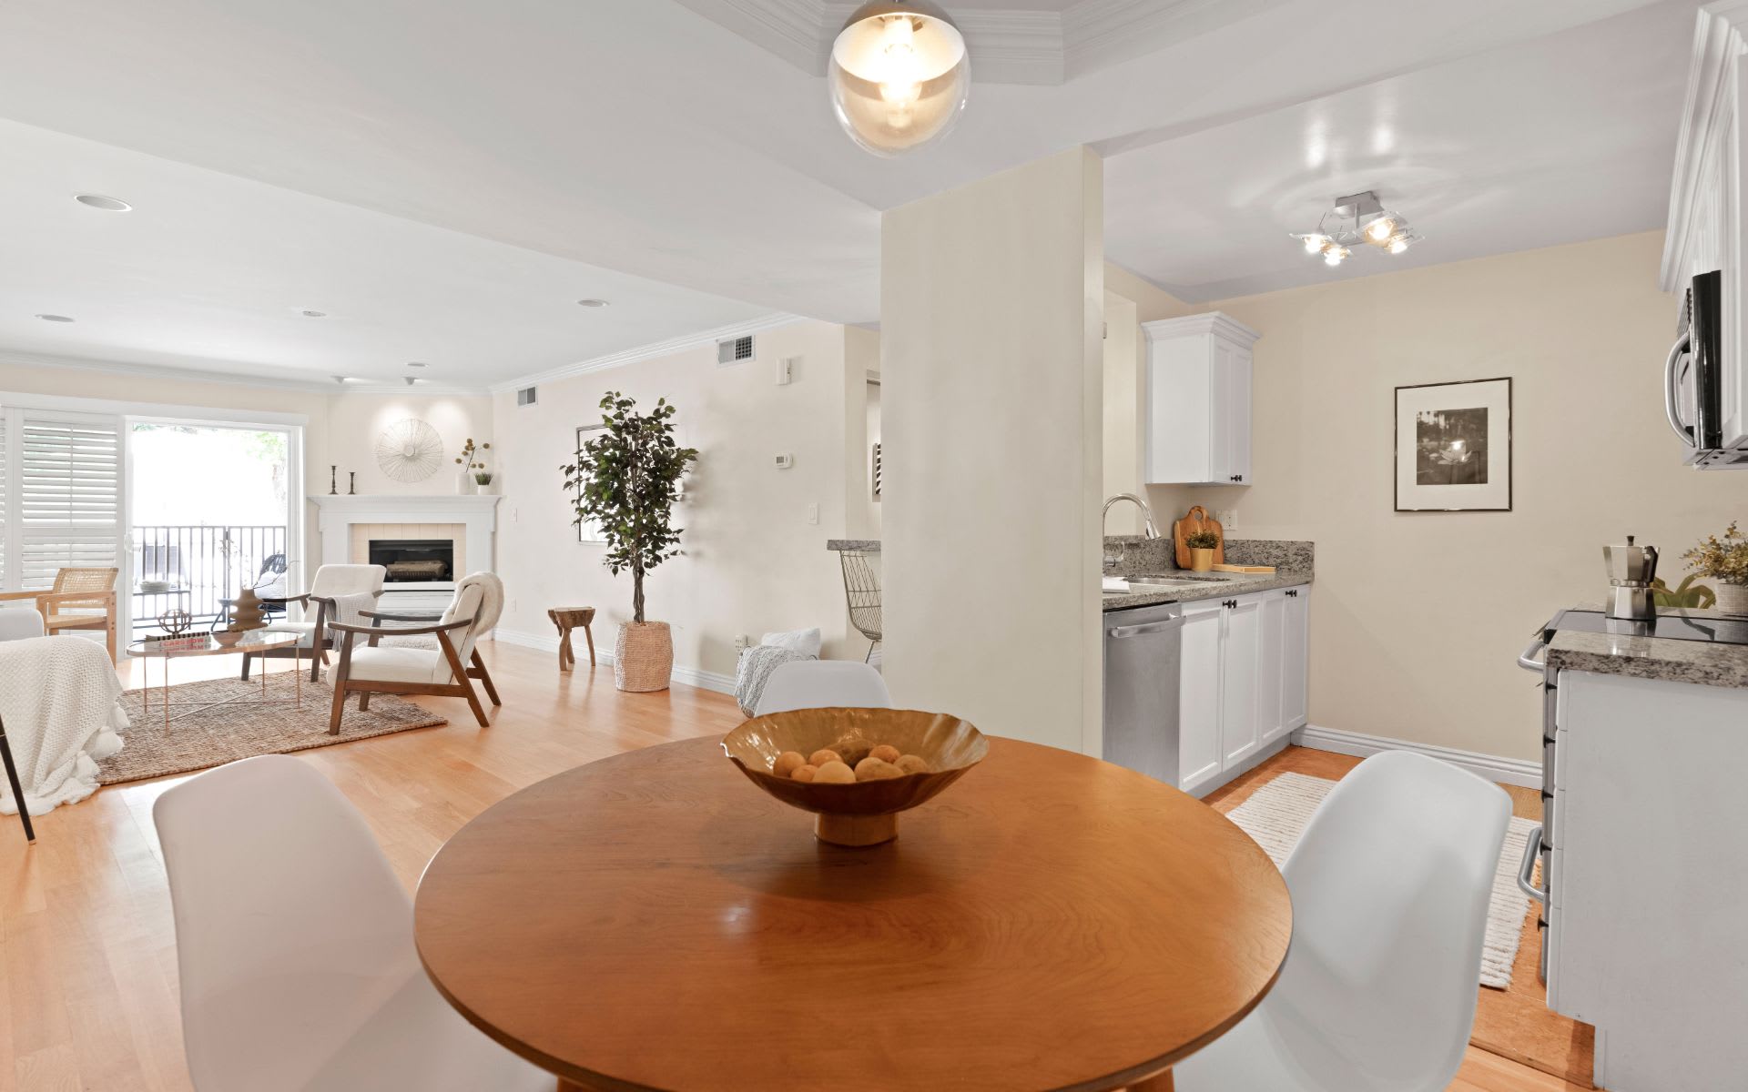
Kitchen with granite counters and stainless appliances beside a round-table dining area.
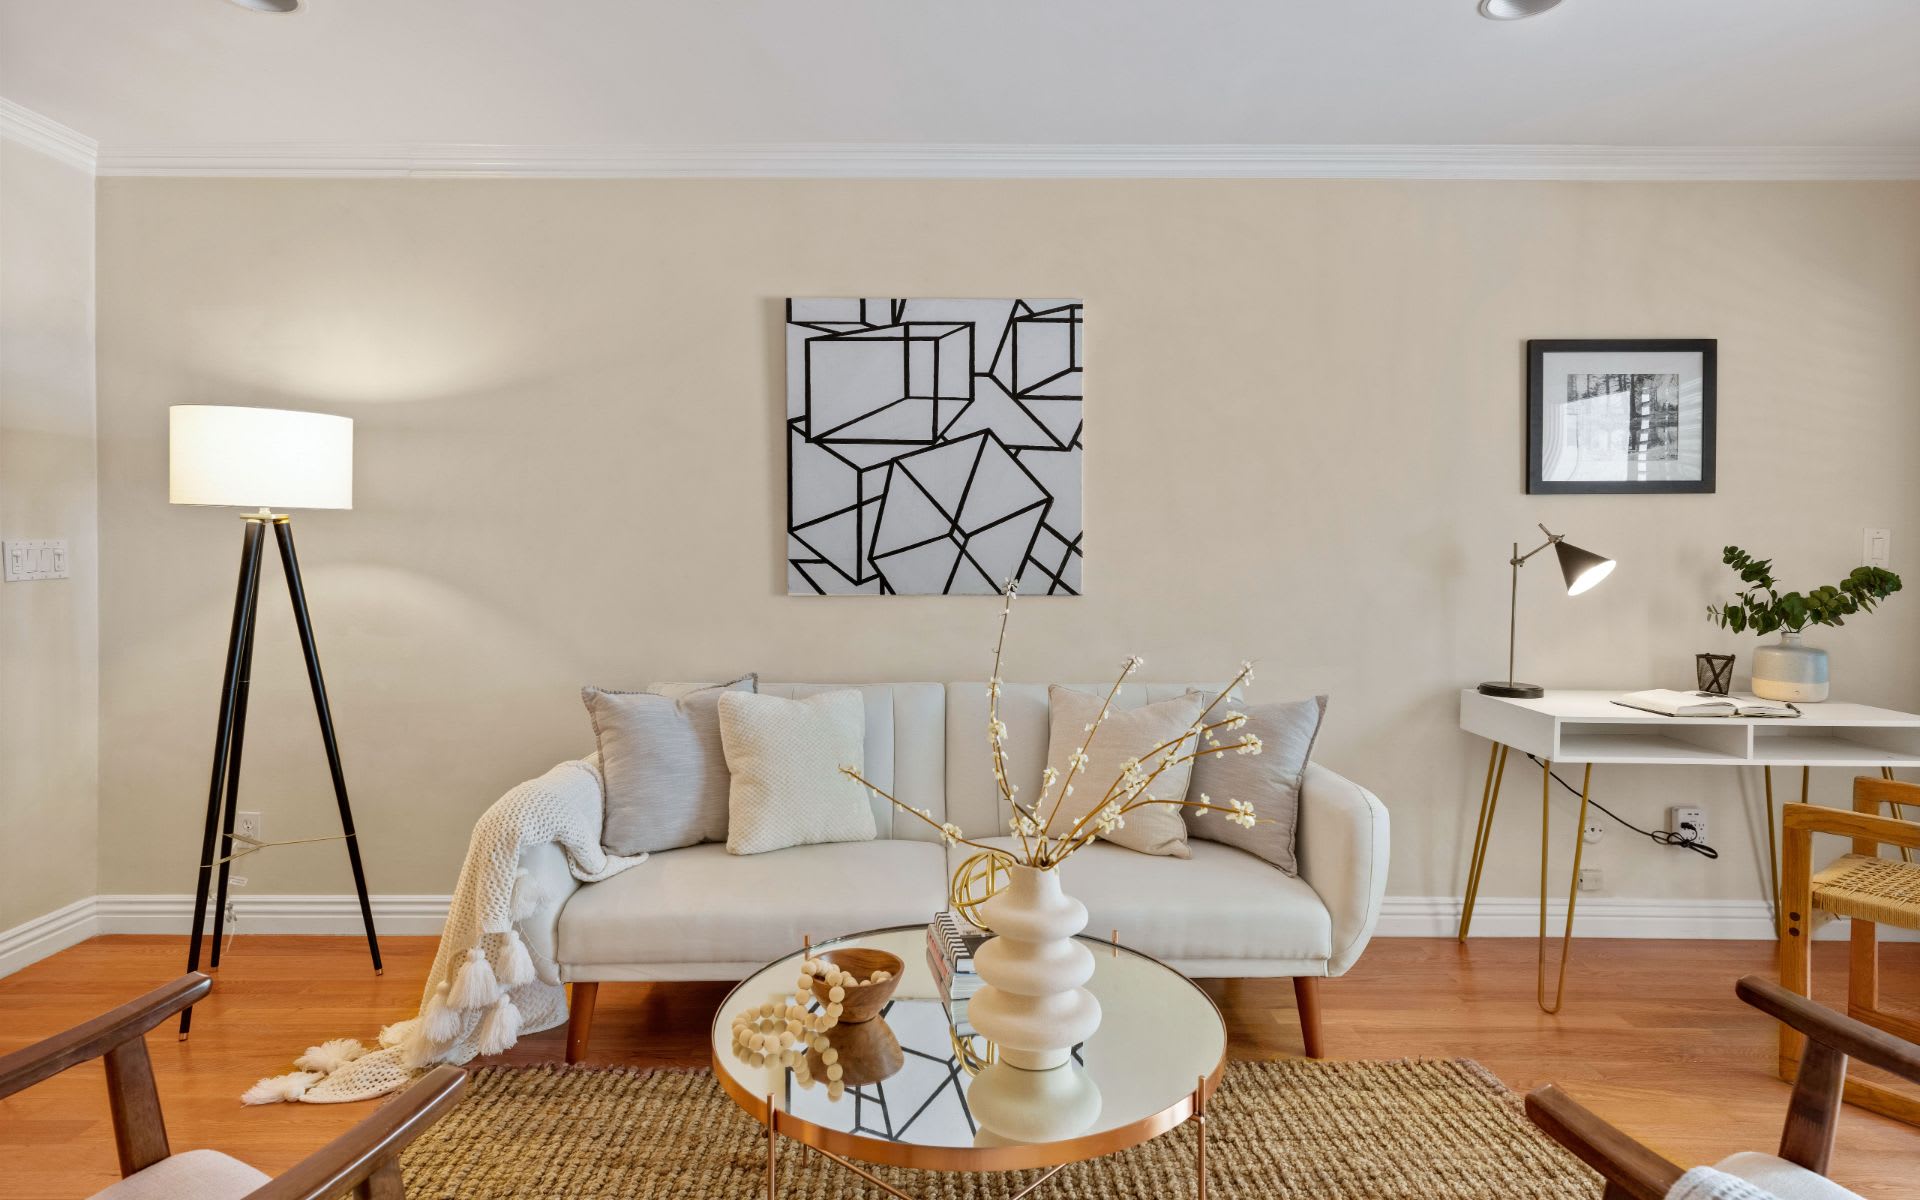
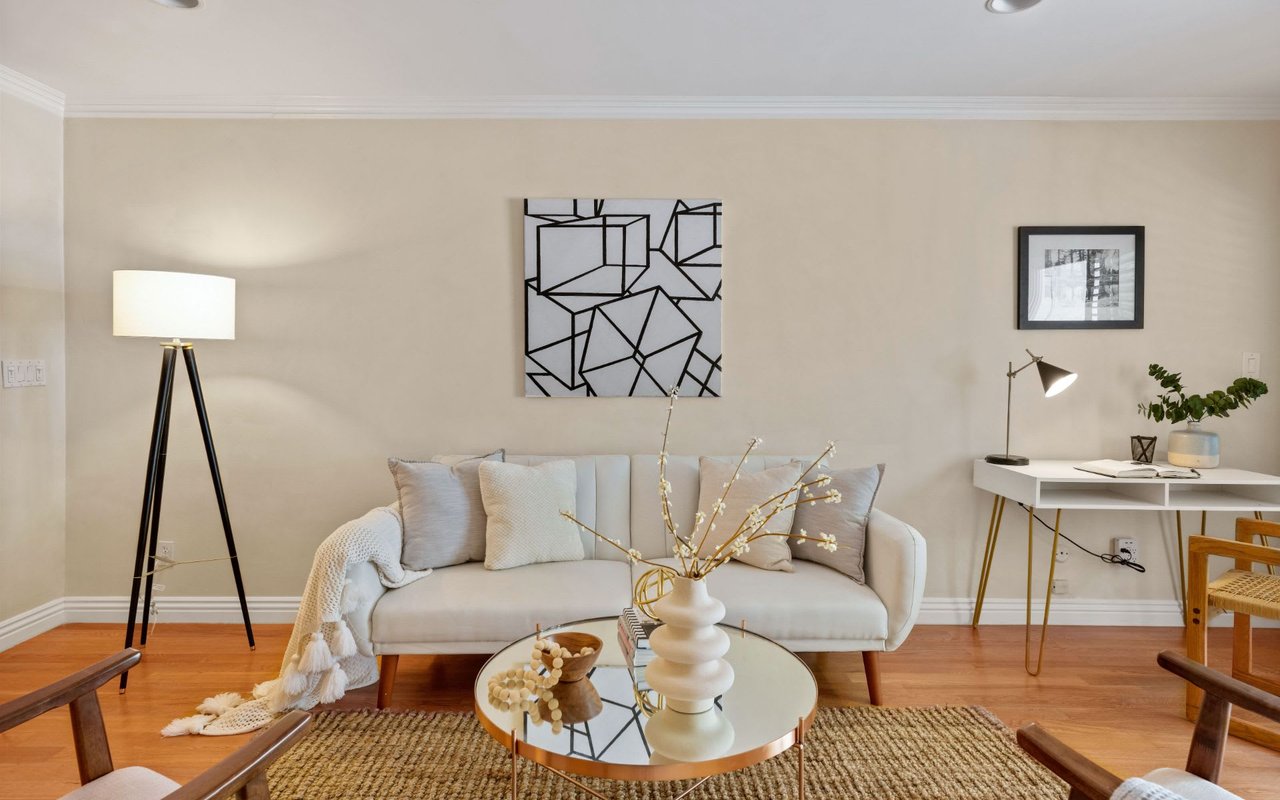
Living room with a light sofa, geometric wall art, and round glass coffee table.
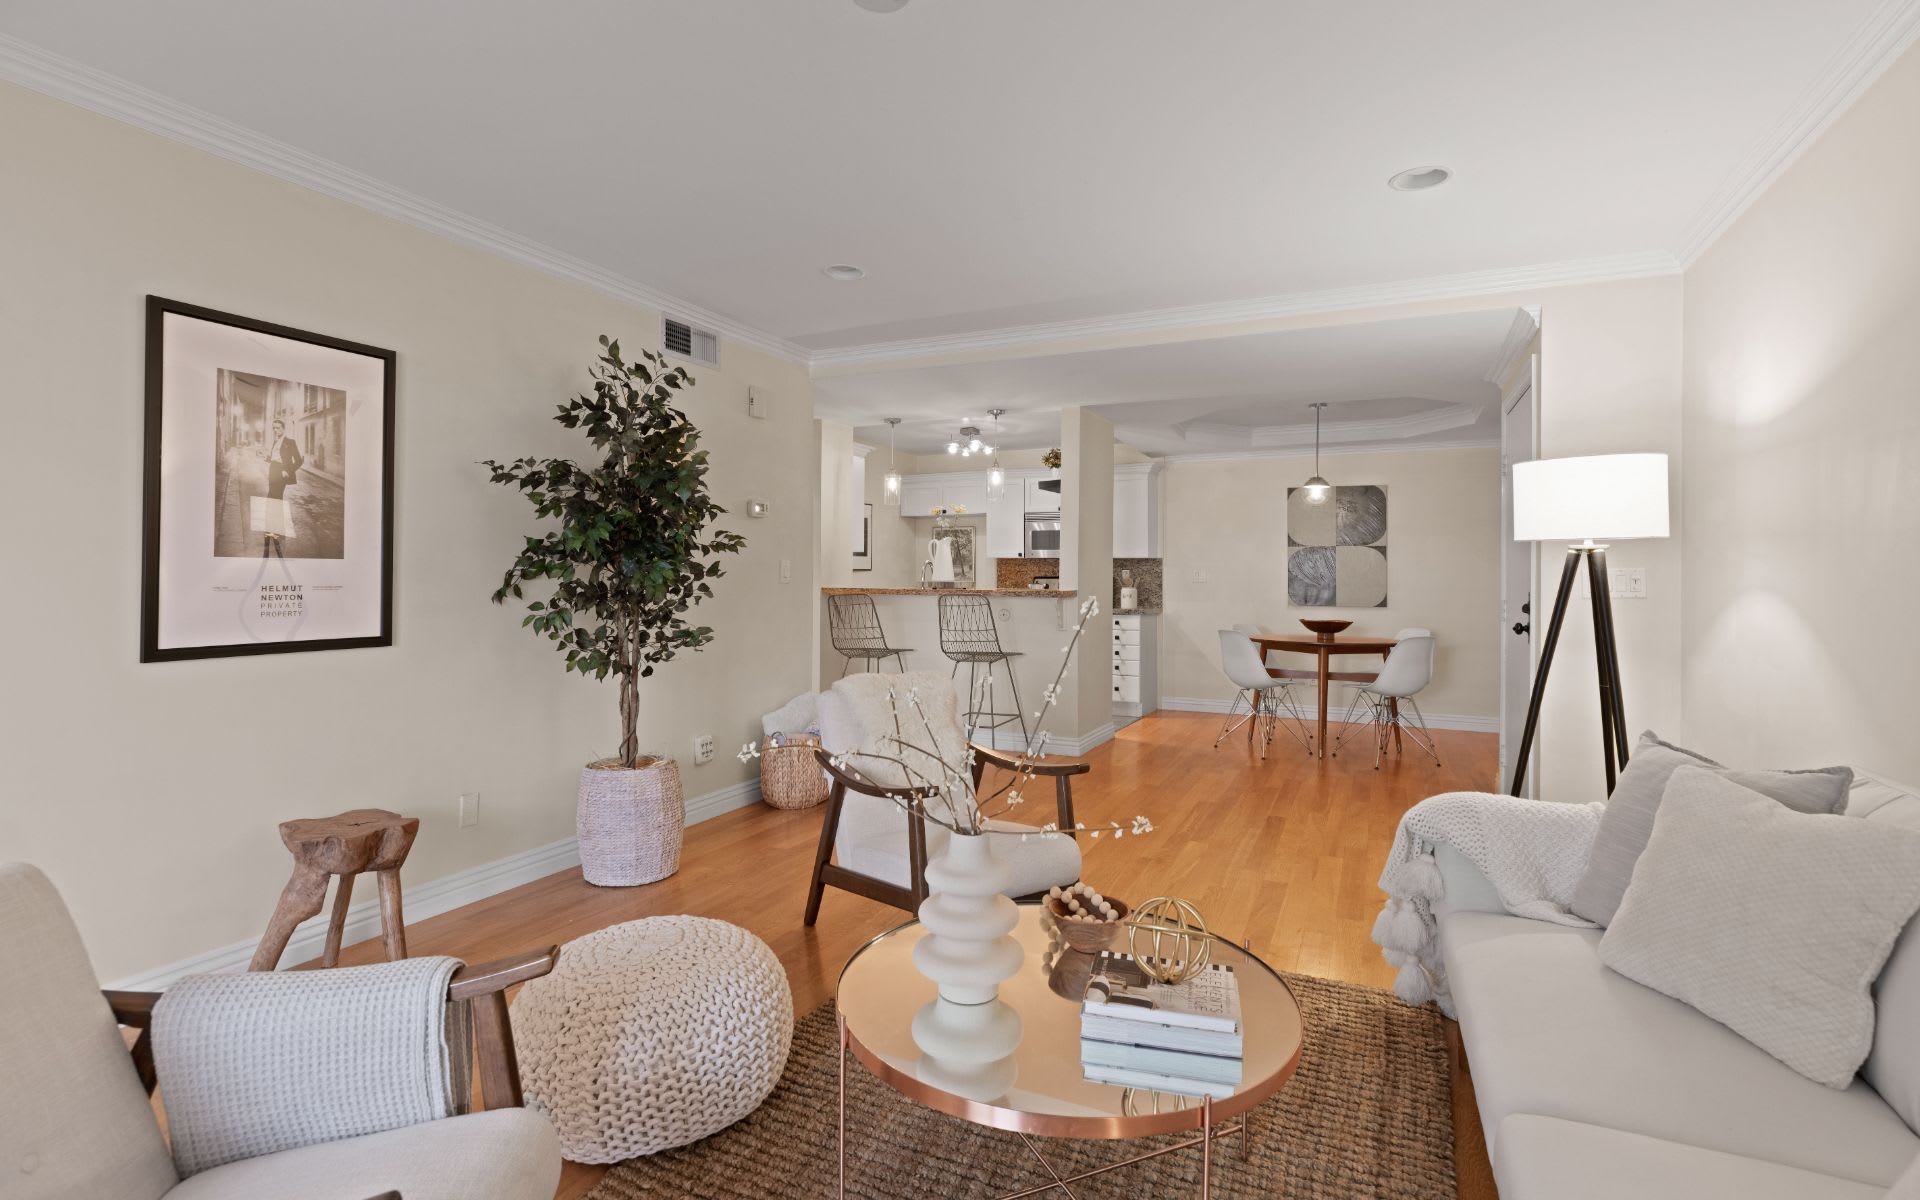
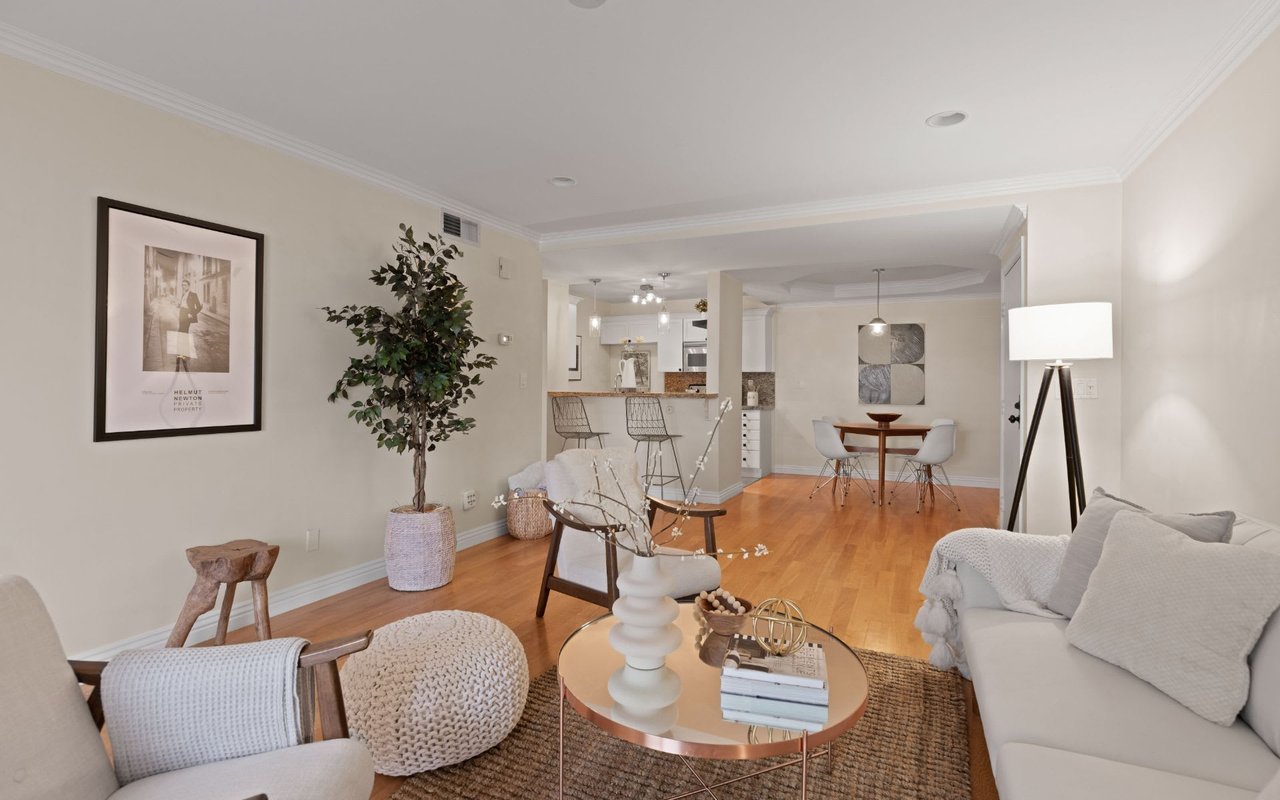
Staged condo living room with hardwood floors, white seating, and an open dining area and kitchen.
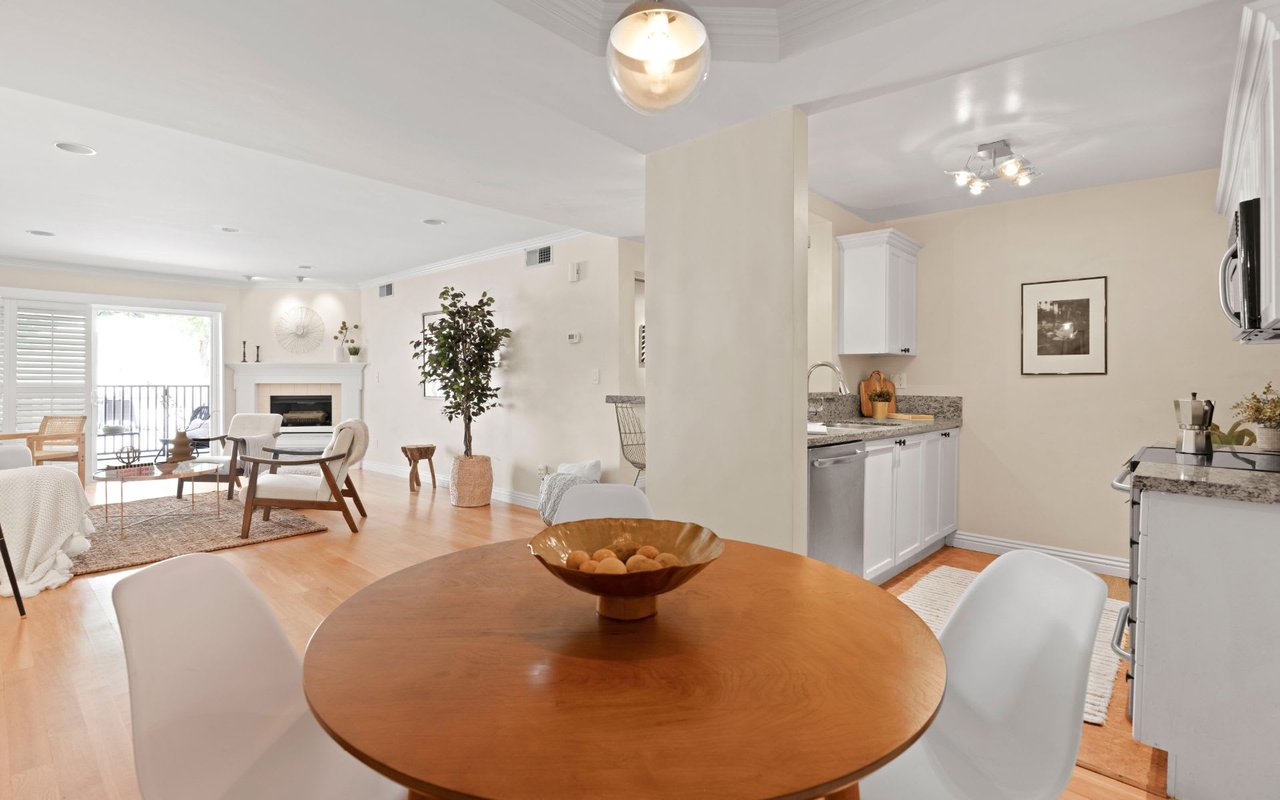
Open-plan condo dining area with a round wooden table, adjoining kitchen, and living room fireplace.
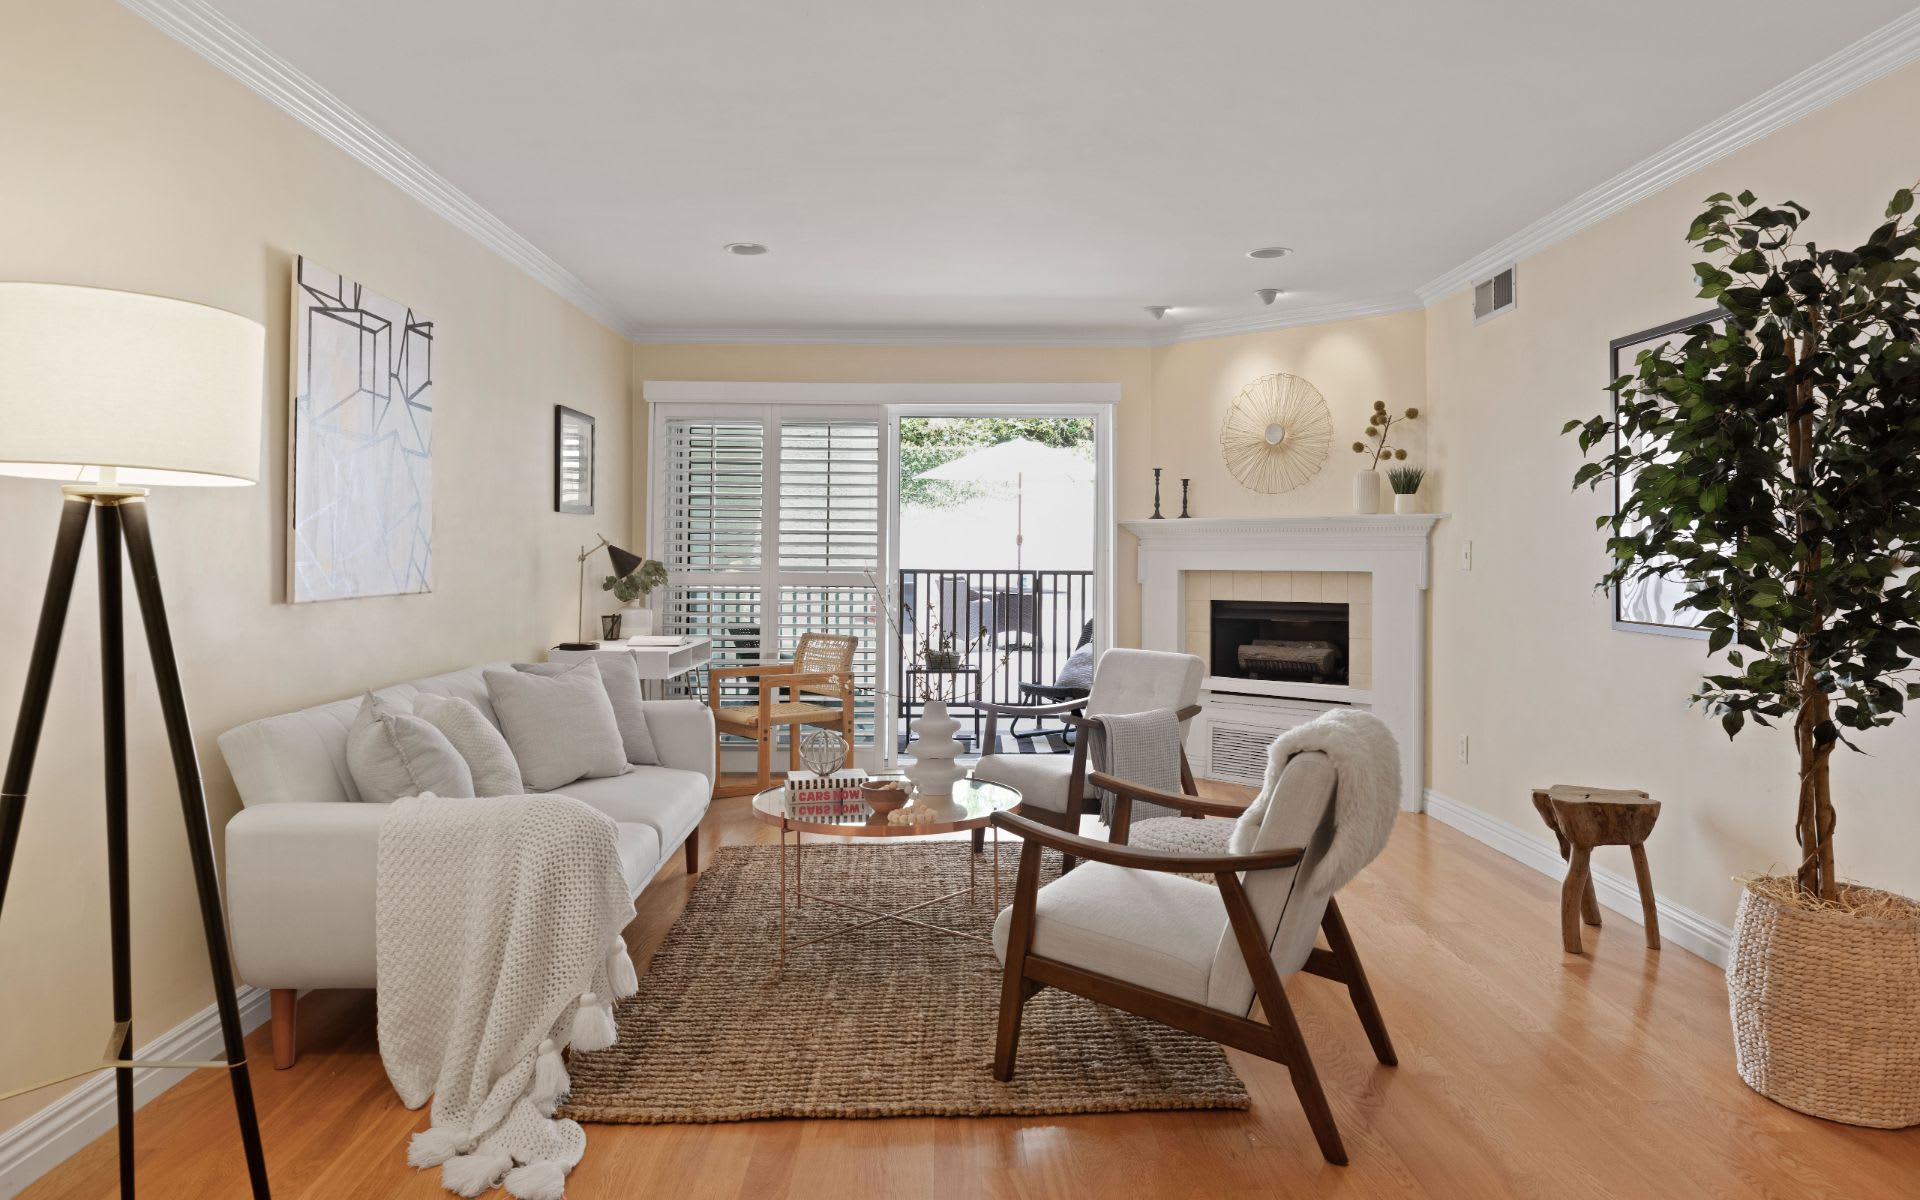
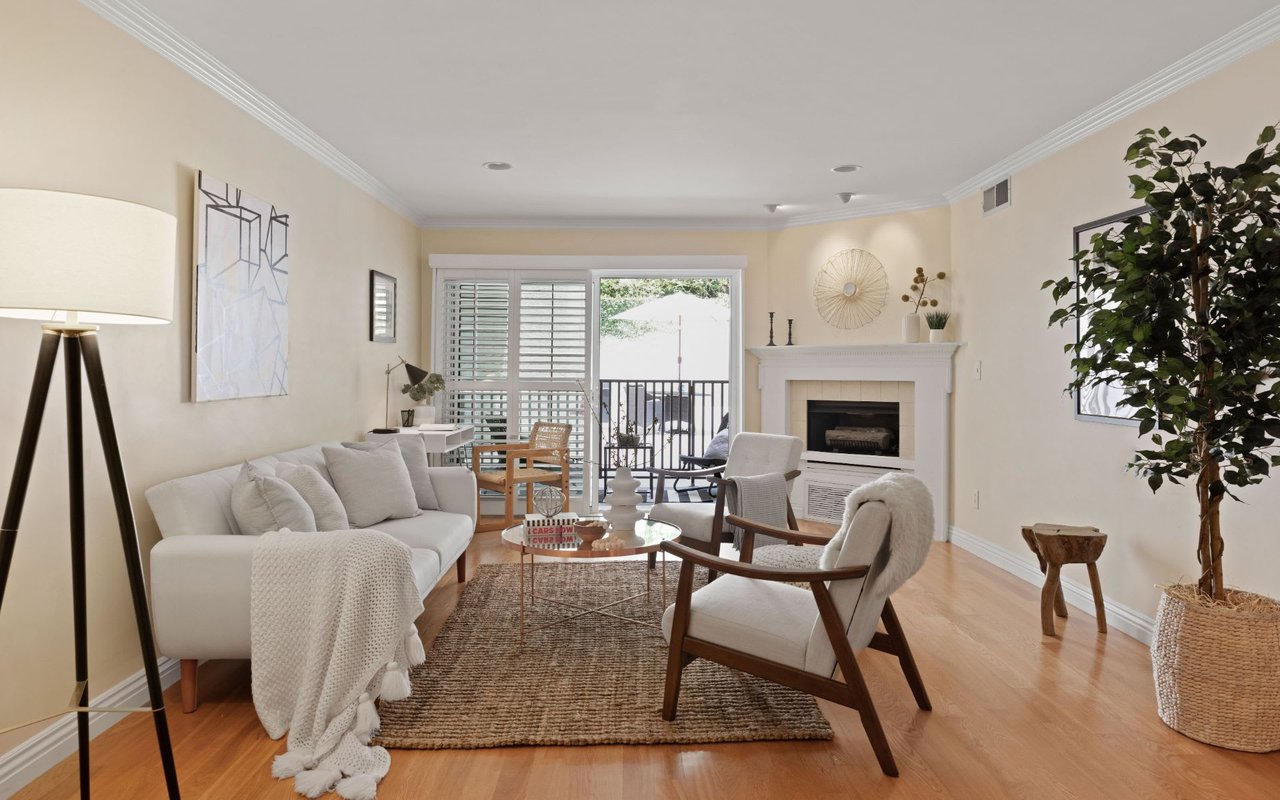
Furnished living room with a white sofa, fireplace, and glass doors to a balcony.
SEE ALL PHOTOS
Furnished living room with striped wallpaper, beige seating, and a long built-in fireplace.
Courtyard fountain bubbling into a stone basin beside tropical plants.
Bathroom with granite vanity and bathtub, viewed through an open door toward a bedroom.
Circular outdoor spa with bubbling water, brick edging, and stainless steel handrails.
Courtyard swimming pool with lounge chairs, tropical plants, and a gated entrance.
Wood-paneled sauna with tiered benches and a heater in the corner.
Furnished game room with a blue-felt pool table and dark leather seating.
Condominium lobby with stone columns, gray tile floors, and a furnished lounge area.
Kitchen with a granite peninsula and sink beside mirrored laundry closet doors.
Bedroom with a white bed, ornate carved headboard screen, shuttered window, and potted palm.
Bedroom with a large neutral-toned bed, mirrored closet doors, and abstract wall art.
Bathroom with a tiled glass shower, bathtub, and granite vanity with an oval sink.
Condo kitchen and dining area with a granite breakfast bar and round wooden table.
Galley kitchen with white cabinets, granite counters, and stainless steel appliances.
Kitchen with granite counters and stainless appliances beside a round-table dining area.
Living room with a light sofa, geometric wall art, and round glass coffee table.
Staged condo living room with hardwood floors, white seating, and an open dining area and kitchen.
Open-plan condo dining area with a round wooden table, adjoining kitchen, and living room fireplace.
Furnished living room with a white sofa, fireplace, and glass doors to a balcony.
Sold

1230 Horn Ave Unit: 529

1230 Horn Ave Unit: 529, West Hollywood, CA 90069

$580,000
Enjoy the best of SoCal living in this sought after building in prime West Hollywood. Walking distance to the best of Sunset and Santa Monica Blvds, this quiet corner unit faces a peaceful green hillside that opens up into a newly redone patio with hot tub. The light and bright floor plan is enhanced by an open kitchen with seated bar, granite counters, and updated stainless steel appliances. The spacious living room has plenty of room for a home office beside the gas fireplace. This is one of the few units in the building with hardwood floors and in-unit laundry. The light-flooded bedroom has a double closet that can easily be converted into a walk-in closet. The HOA includes an on-site property manager, large sparkling pool, hot tub, 2 new saunas, reservable clubhouse, 2 gated dog runs, and renovated sundeck with sweeping city views. Located in the coveted WeHo Elementary School district.

1
bed

1
bath

805 Sq.Ft. LIVING AREA

1.637 Acres lot

Andy Dulman

Andy Dulman

Features & Amenities

Interior

  • total bedrooms1
  • Total bathroom1
  • full bathroom1
  • KITCHEN Granite Counters
  • Laundry room In Unit, Laundry Closet Stacked
  • Flooring Hardwood, Carpet
  • Fireplace Living Room
  • APPLIANCES Cooktop - Electric, Oven-Electric, Microwave
  • other interior Features Bar, Crown Moldings, Laundry - Closet Stacked, Open Floor Plan, Turnkey

Area & Lot

  • Status Sold
  • Date Sold September 9, 2021
  • Living Area805 Sq.Ft.
  • Lot Area1.637 Acres
  • MLS® ID21-762928
  • TypeResidential
  • YEAR BUILT1974
  • Architecture StylesContemporary
  • View DescriptionHills

Exterior

  • STORIES4
  • Garage Space1
  • PoolAssociation Pool
  • lot featuresLandscaped, Exterior Security Lights, Sidewalks
  • parkingParking for Guests - Onsite, Community Garage, Driveway Gate, Private Garage
  • HEAT TYPECentral
  • AIR CONDITIONINGCentral
  • HOA AmenitiesAssoc Maintains Landscape, Billiard Room, Clubhouse, Elevator, Guest Parking, Onsite Property Management, Pool, Sauna, Security, Spa, Sun Deck
  • security Features24 Hour, Gated, Exterior Security Lights, Resident Manager

Financial

  • Sales Price$580,000
  • Zoning WDR4*

Work With Andy

My expertise and skills, combined with one-of-a-kind resources, reputation, and access to discerning clients and agents that the Compass global brand provides, are powerful advantages that help you successfully sell or purchase luxury properties. I look forward to connecting with you.

Follow Andy on Instagram